1531 Kitchen Court
About This Home
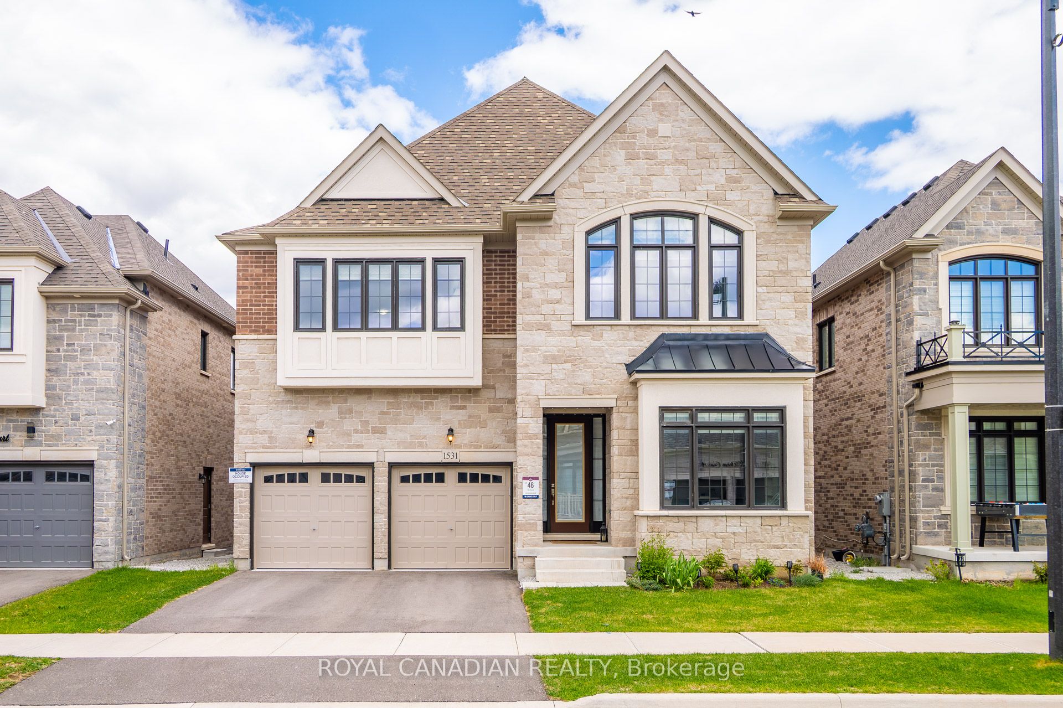
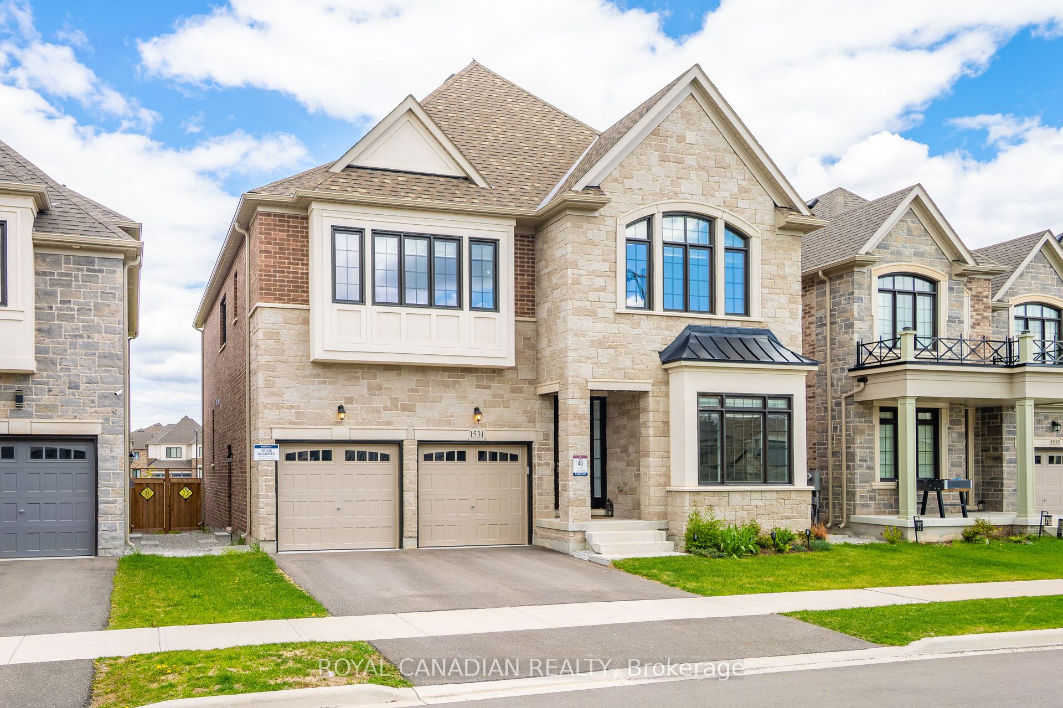
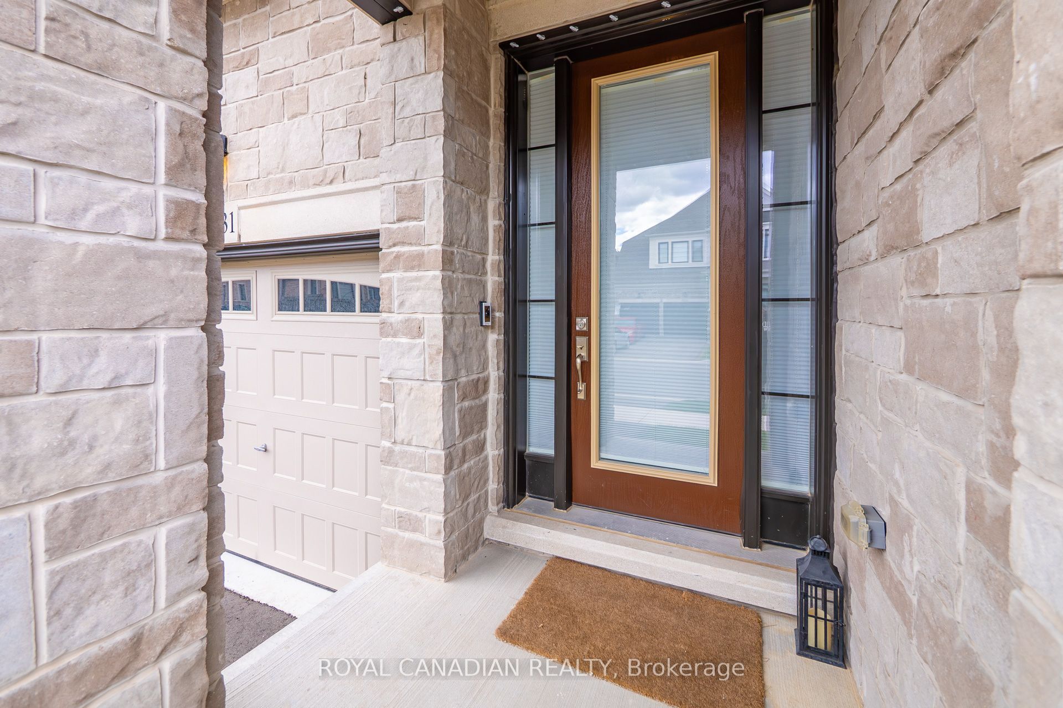
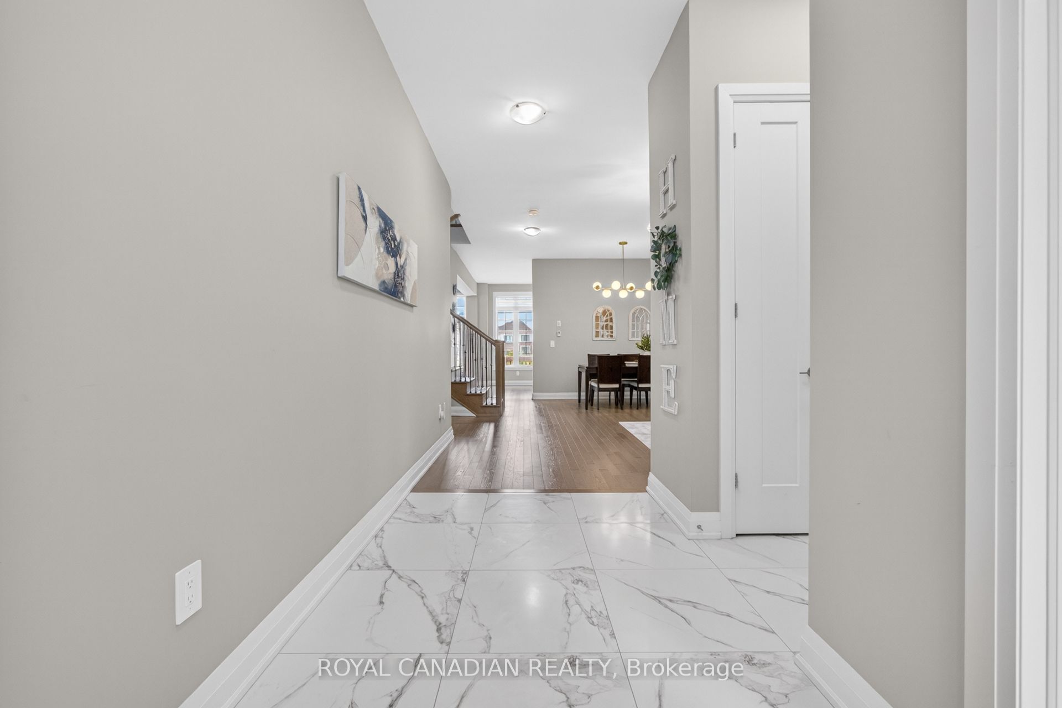
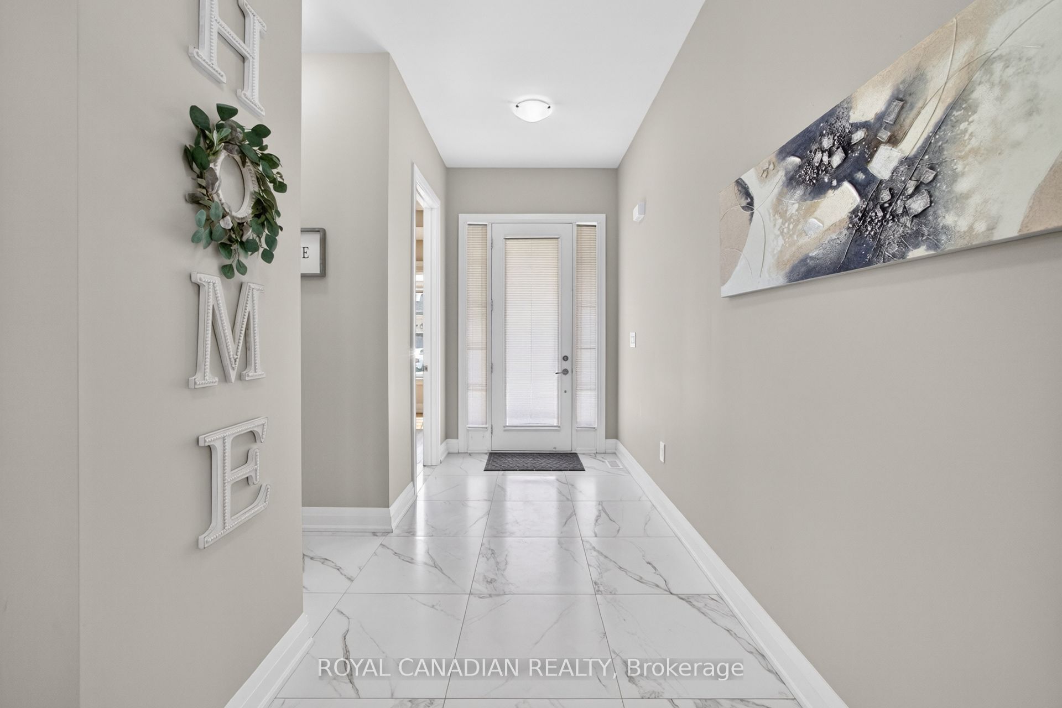
***ABSOLUTELY STUNNING 4 BEDS 4 BATHS DETACHED HOME IN MILTON'S HIGHLY SOUGHT-AFTER WALKER NEIGHBOURHOOD, SITUATED ON A PREMIUM 45-FT RAVINE LOT BACKING ONTO SERENE GREEN SPACE VIEWS***. Built by Great Gulf, this exceptional Home Offers the Perfect Blend of Luxury, Comfort, and everyday Tranquility for Modern Family Living. Boasting over 3,385 SQ. FT. of thoughtfully designed Living Space, this Elegant Home Welcomes you with Impressive 10-FT Flat Ceilings, Tall Single Panel Doors on Main Floor, Engineering Hardwood Flooring, and Sophisticated Porcelain Tiles Throughout. Designed for both Grand Entertaining and Intimate Family Moments, the Main Floor Features FORMAL LIVING AND DINING ROOMS, a Sun-Filled GREAT ROOM, and a PRIVATE OFFICE/DEN ideal for working from Home. At the Heart of the Home is a Spectacular Chef-Inspired Kitchen Showcasing Upgraded Premium Cabinets, Quartz Countertops, a stunning Waterfall Island, PREMIUM BOSCH APPLIANCES, a 36" Gas Stove, Canopy Hood Fan, additional Pantry Storage, Pot Drawers, and a Built-In Pull-Out Recycling Unit. Whether Entertaining Guests or Enjoying Quiet Mornings with Family, this Space Effortlessly combines Elegance and Functionality. The Second Floor Offers 9FT FLAT CEILINGS, TALL DOORS, 4 SPACIOUS BEDROOMS WITH WALK-IN CLOSETS, 3 FULL WASHROOMS, and a VERSATILE DEN that can easily Convert into a 5th Bedroom, Media Lounge, or Family Retreat. The LUXURIOUS MASTER BEDROOM Features a TRAY CEILING and a Spa-Inspired Ensuite with a FRAMELESS GLASS SHOWER and OVERSIZED SOAKING TUB. Step Outside to a Deck, Fully Fenced Backyard Overlooking Peaceful Green Space - Perfect for Entertaining, Relaxing, and Enjoying Complete Privacy. Main Floor Laundry. A Builder Finished Separate Side Entrance to the Basement Offers Future In-Law Suite or Rental Potential. Ideally Located close to Top-Rated Schools, Parks, Conservation Areas, Hospitals, and Major Highways.
Property Information
Building Details
Features & Amenities
Financials & Fees
Inclusions & Exclusions
Stainless Steel Bosch Appliances Fridge, Gas Stove, Dish Washer, LG Washer & Dryer, All Elf and Window Coverings.
None
Location
Similar Properties
View More
Source: Toronto Regional Real Estate Board (TRREB), via PropTx Innovations Inc.
The data relating to real estate on this website comes in part from the MLS® data feed of PropTx Innovations Inc. The information is deemed reliable but is not guaranteed accurate by PropTx.
The information provided herein must only be used by consumers that have a bona fide interest in the purchase, sale or lease of real estate and may not be used for any commercial purpose or any other purpose.
© 2026 PropTx Innovations Inc. All rights reserved. MLS®, REALTOR® and the associated logos are owned or controlled by The Canadian Real Estate Association (CREA).