2125 White Dove Circle
About This Home
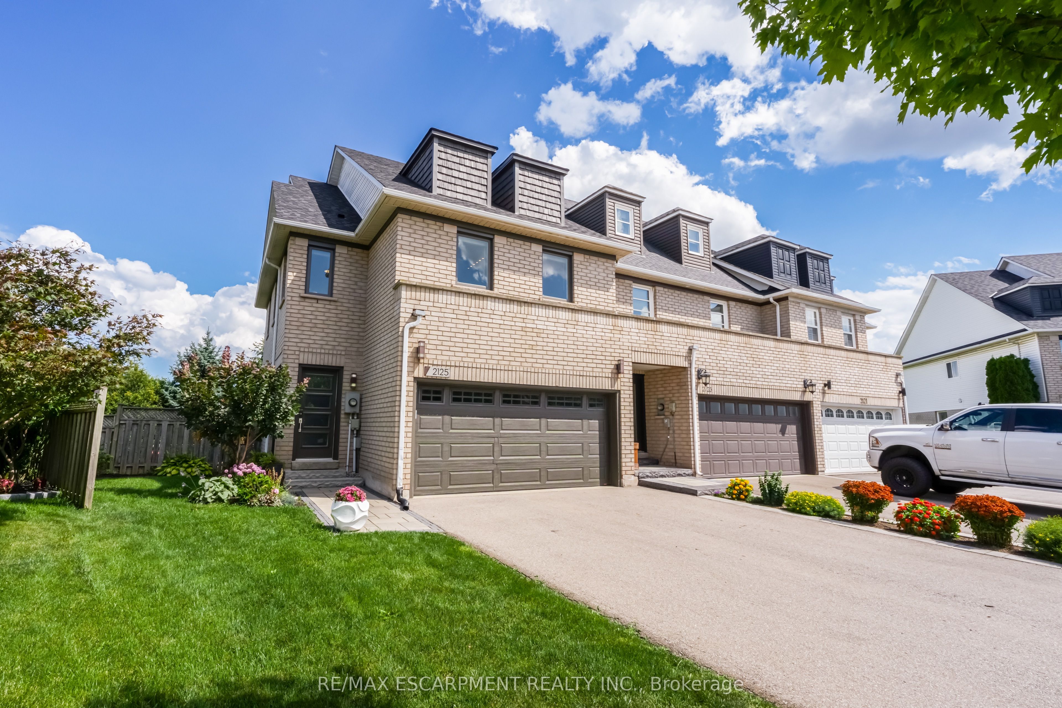
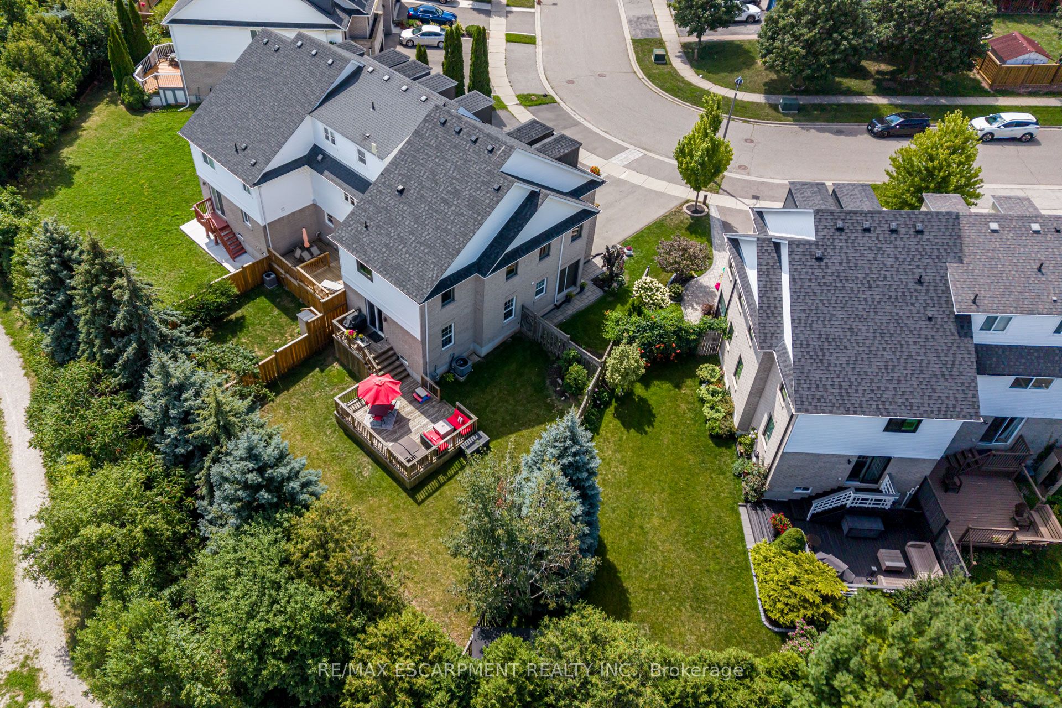
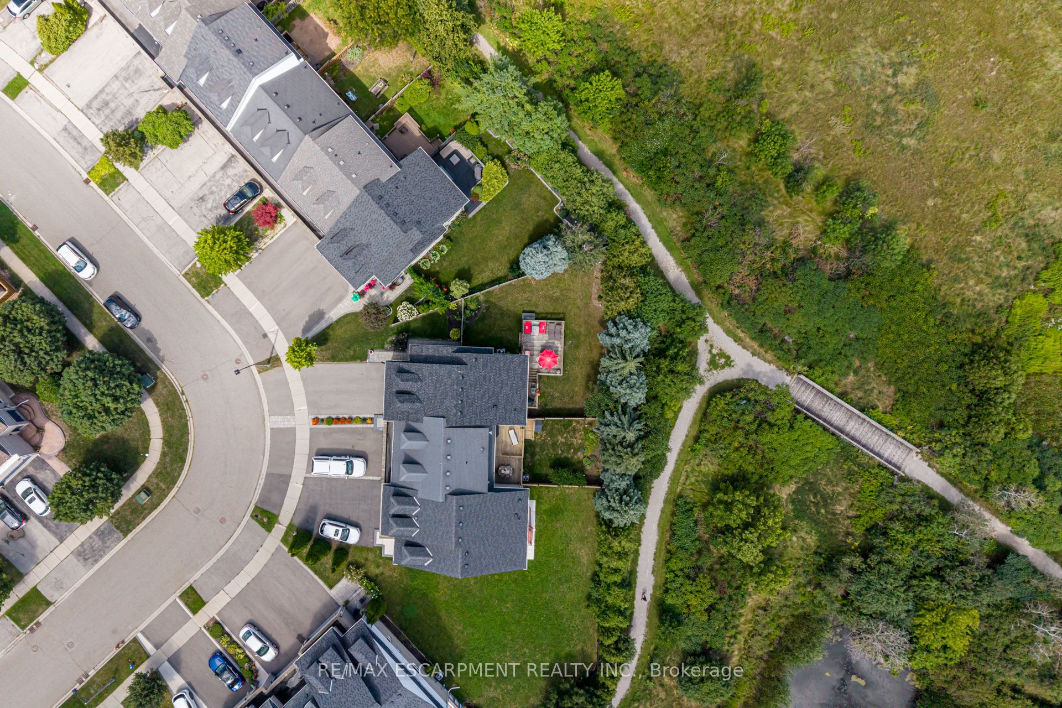
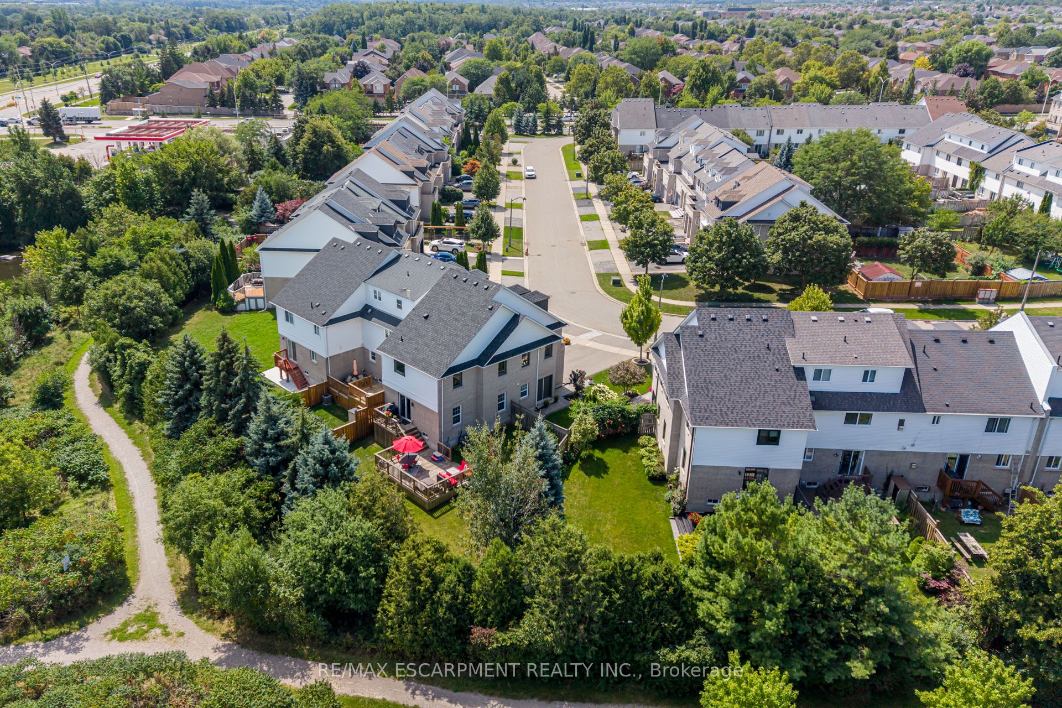
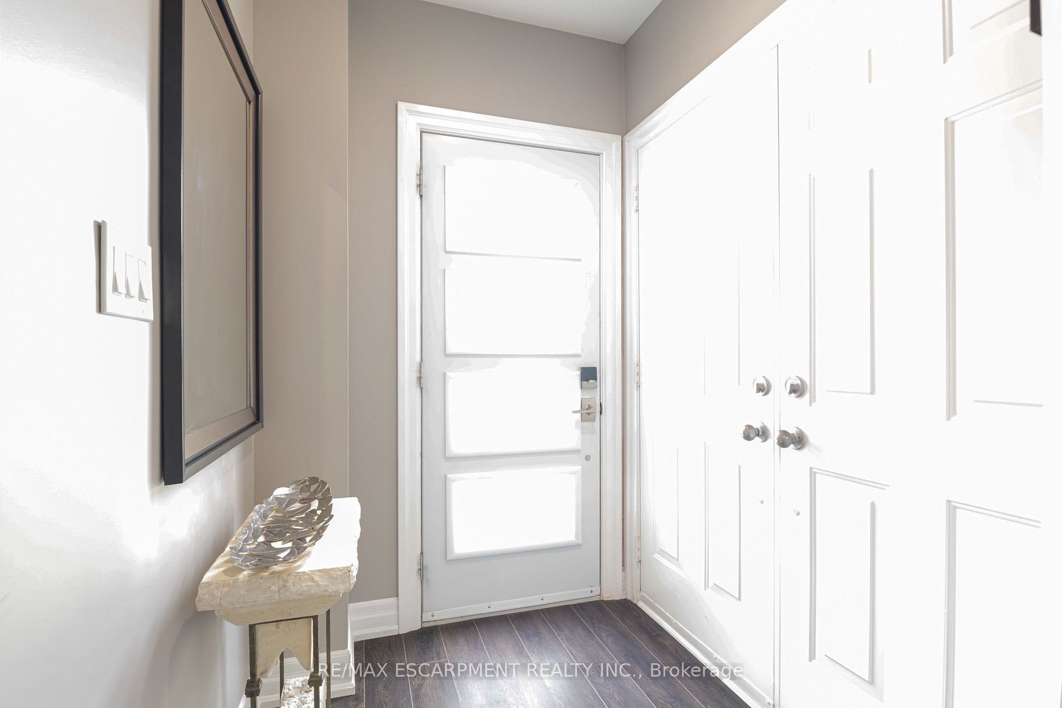
Rare find in West Oak Trails: an end-unit freehold with 4 bedrooms, a double-car garage, fully finished lower level, pie-shaped lot and greenspace behind.Inside, the renovated white kitchen (2020) features quartz counters, complemented by updated flooring throughout, a renovated main-floor powder room (2020) and primary ensuite (2019). Four bedrooms upstairs include a spacious primary with California Closets, while the finished lower level extends the living space. A new roof shingles and upper-level windows (2026). Sliding doors from the living room open to a multi-level deck and generous backyard, where the pie-shaped lot and greenspace and trails beyond create a more open, private setting.Walk to shopping, everyday amenities, parks and trails, with easy access to highways and transit and Oakville Trafalgar Memorial Hospital approximately 6 minutes away by car. A strong option for buyers looking for the space, privacy and functionality of a larger home with the ease of townhome living.
Property Information
Building Details
Features & Amenities
Financials & Fees
Inclusions & Exclusions
Refrigerator, Stove, Dishwasher, built in microwave, washer, dryer, garage door opener (1 remote) Electrical light fixtures.
none
Location
Similar Properties
View More

Source: Toronto Regional Real Estate Board (TRREB), via PropTx Innovations Inc.
The data relating to real estate on this website comes in part from the MLS® data feed of PropTx Innovations Inc. The information is deemed reliable but is not guaranteed accurate by PropTx.
The information provided herein must only be used by consumers that have a bona fide interest in the purchase, sale or lease of real estate and may not be used for any commercial purpose or any other purpose.
© 2026 PropTx Innovations Inc. All rights reserved. MLS®, REALTOR® and the associated logos are owned or controlled by The Canadian Real Estate Association (CREA).