#705 - 1415 Dundas Street
About This Home
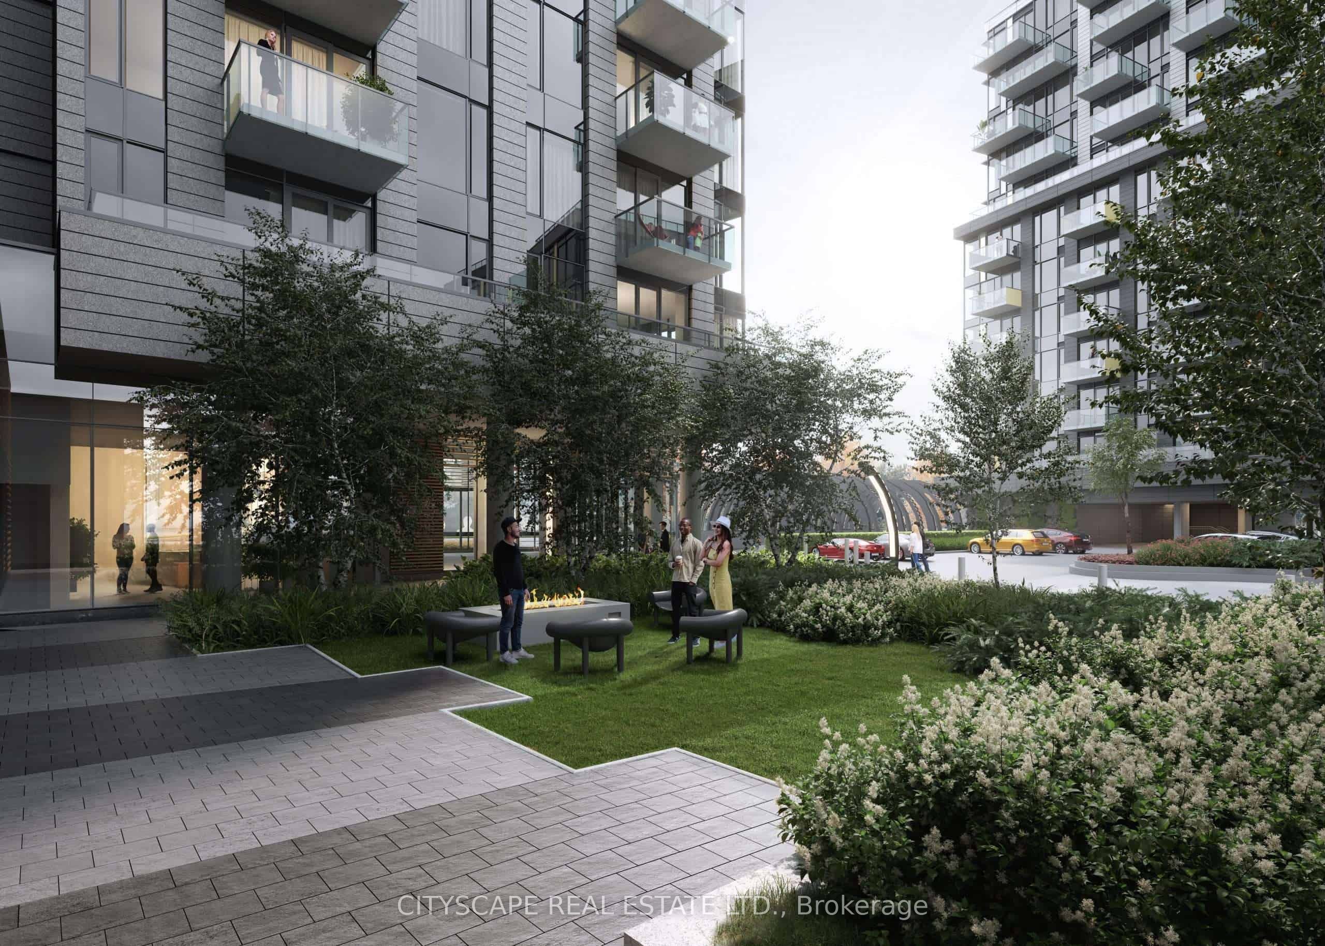
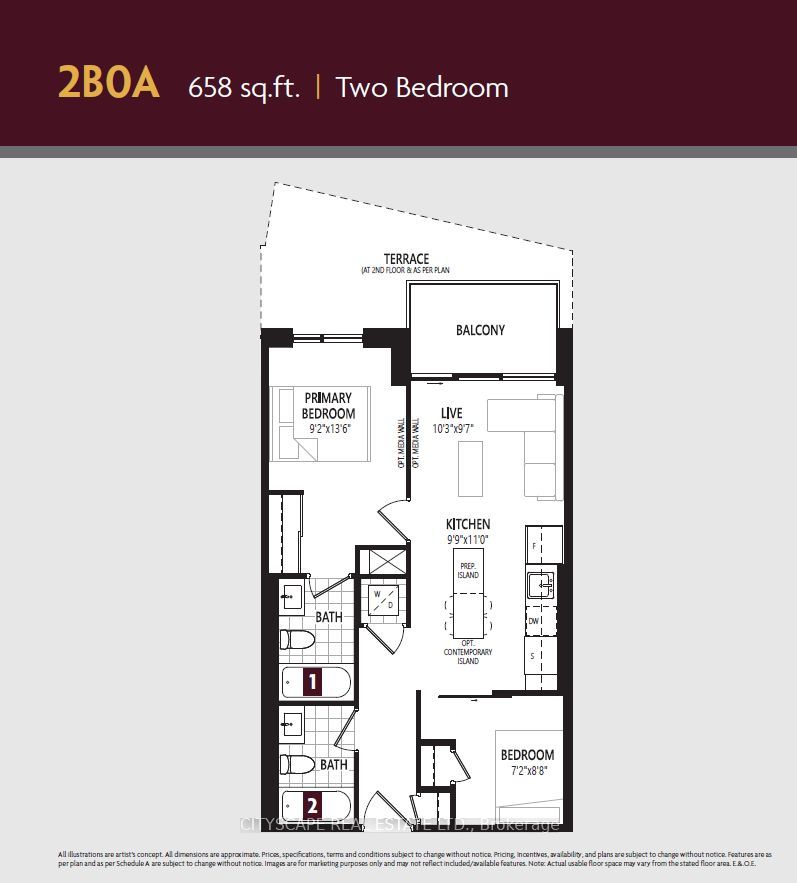
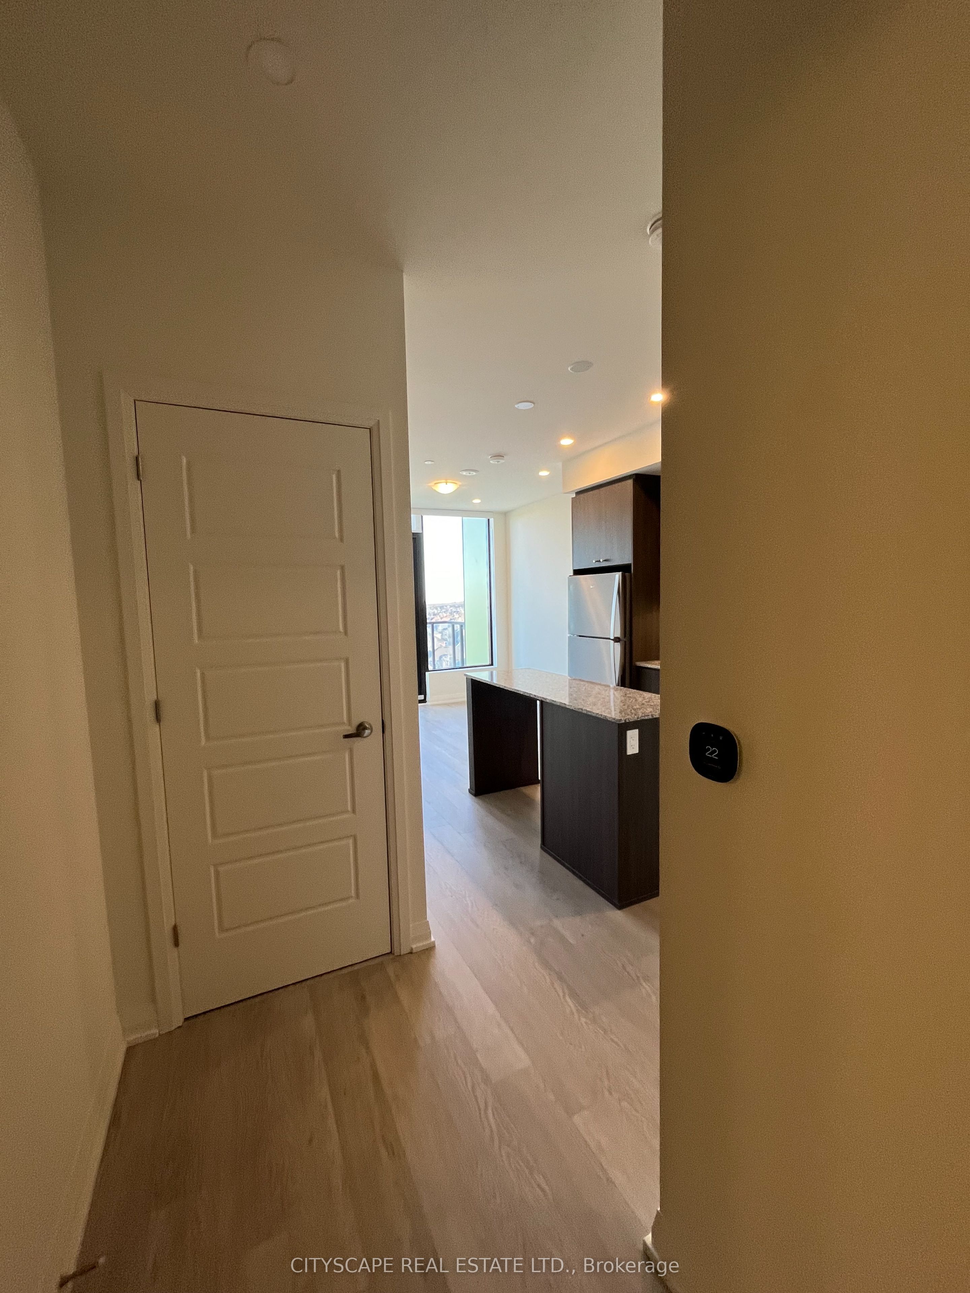
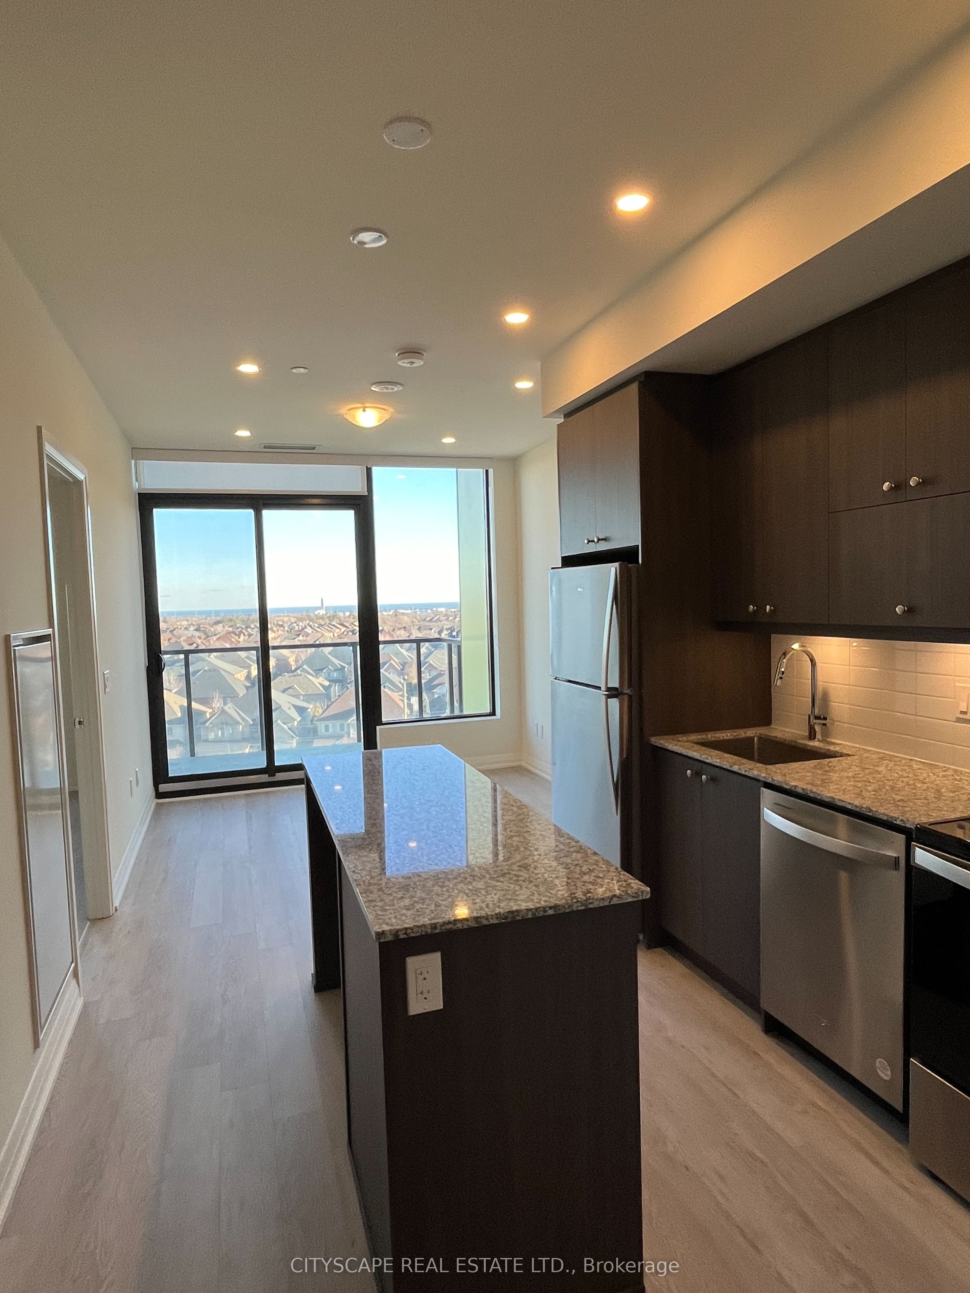
Welcome to Clockwork at Upper Joshua Creek by Mattamy. Only One Year Old 2 Bed 2 Bath unit with remarkable layout comes with 1 Underground Parking Spot and 1 Locker, Smooth 9-foot ceilings, Floor to Ceiling Windows with Custom Roller Shades, South Facing Unit with plenty of Natural Light. Private Balcony with Unobstructed View of Lake Ontario. Luxury Kitchen equipped with Stainless Steel Appliances, Granite Countertops, Backsplash, Undercabinet lighting and Pot lights. Extended Kitchen Island comes Storage, Seating and Pendant Lights. Primary Bedroom comes with luxury Ensuite/Glass Shower, Closet with Frameless Glass Door and Large Window. 2nd Bedroom comes with Closet and Glass door. In suite Stackable Washer and Dryer, Smart Home System, Geothermal Heating and Cooling.
Property Information
Building Details
Features & Amenities
Financials & Fees
Inclusions & Exclusions
Stainless Steel Fridge, Stove, B/I Dishwasher, B/I Microwave, Stackable Washer/Dryer, All Window Coverings, EcoBee Thermostat, All Light Fixtures, 1 Underground Parking and 1 Locker.
Location
Similar Properties
View More
Source: Toronto Regional Real Estate Board (TRREB), via PropTx Innovations Inc.
The data relating to real estate on this website comes in part from the MLS® data feed of PropTx Innovations Inc. The information is deemed reliable but is not guaranteed accurate by PropTx.
The information provided herein must only be used by consumers that have a bona fide interest in the purchase, sale or lease of real estate and may not be used for any commercial purpose or any other purpose.
© 2026 PropTx Innovations Inc. All rights reserved. MLS®, REALTOR® and the associated logos are owned or controlled by The Canadian Real Estate Association (CREA).