#Main & 2nd - 77 Martin Byrne Drive
About This Home
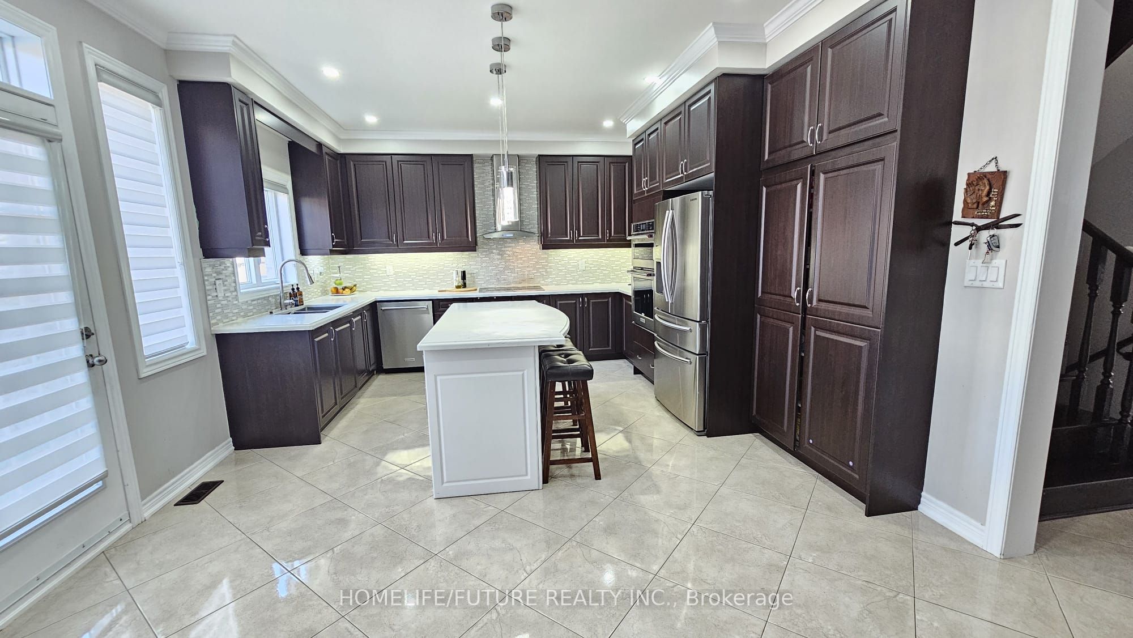
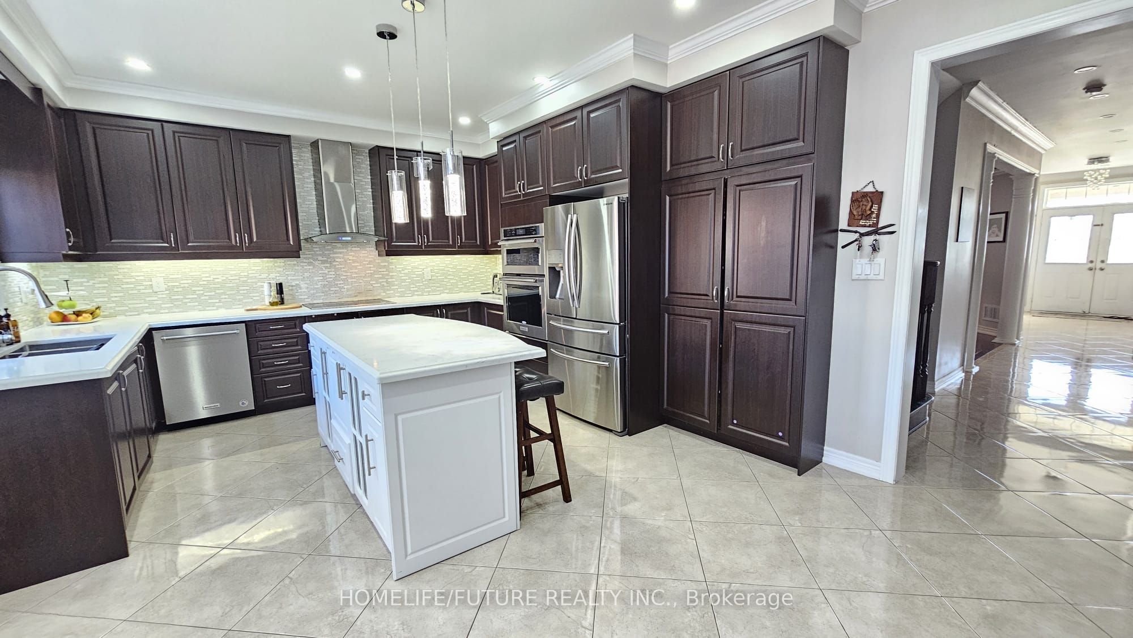
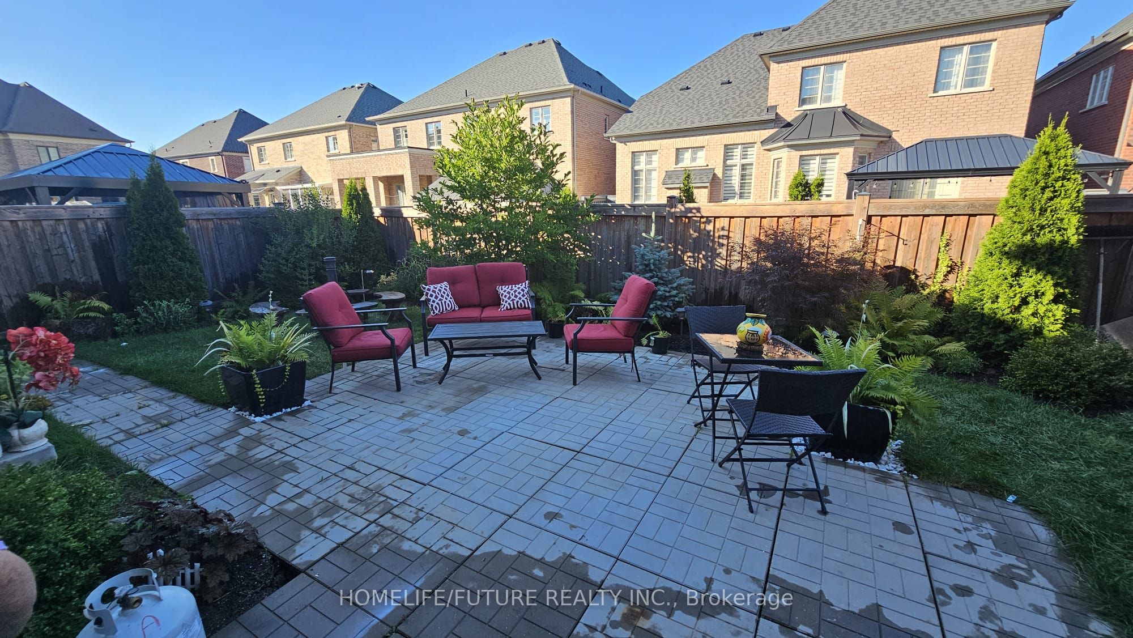
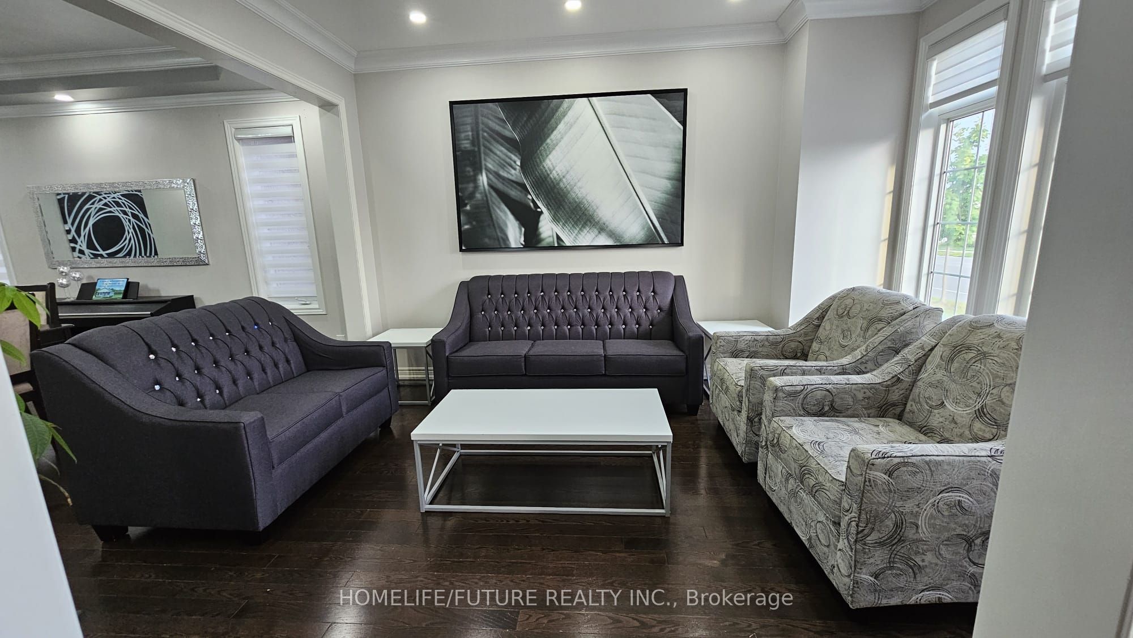
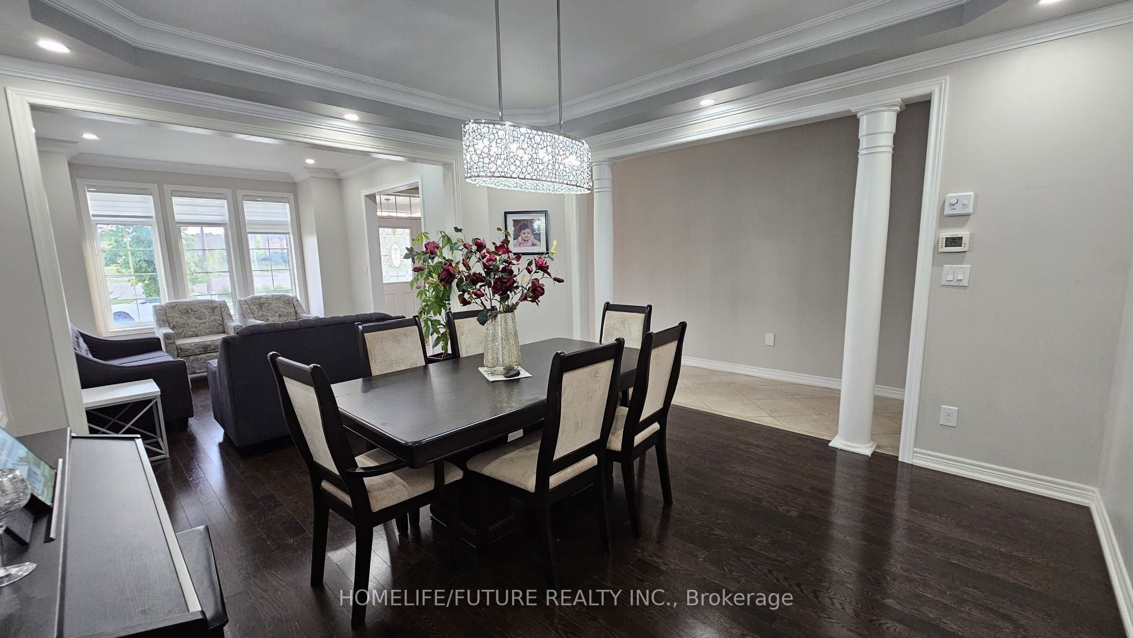
Welcome To This Stunning 5-Bedroom, 4-Bath Luxury Home, Featuring A Fully Finished Basement And A Thoughtfully Designed Open-Concept Layout. The Modern Kitchen Is Beautifully Appointed With High-End Stainless Steel Appliances, A Large Centre Island With Seating, And Premium Finishes Throughout. Numerous Upgrades Have Been Invested To Elevate The Home's Interior And Overall Comfort. The Main Floor Showcases Soaring 9-Foot Ceilings And Expansive Windows That Flood The Space With Natural Light. Elegant Oak/Engineered Hardwood Flooring Flows Throughout, While The Inviting Family Room Offers A Warm And Cozy Atmosphere-Perfect For Relaxing Or Entertaining. The Primary Suite Is A True Retreat, Featuring A Spacious Walk-In Closet And A Spa-Inspired Ensuite With A Soaking Tub And A Separate Walk-In Shower. Four Additional Generously Sized Bedrooms Include Jack & Jill Bathrooms, Along With The Added Convenience Of Second-Floor Laundry. Ideally Located Within Walking Distance To Schools And Shopping Centers, This Exceptional Home Perfectly Blends Luxury, Functionality, And Everyday Convenience.
Property Information
Building Details
Features & Amenities
Inclusions & Exclusions
None
Location
Similar Properties
View More
Source: Toronto Regional Real Estate Board (TRREB), via PropTx Innovations Inc.
The data relating to real estate on this website comes in part from the MLS® data feed of PropTx Innovations Inc. The information is deemed reliable but is not guaranteed accurate by PropTx.
The information provided herein must only be used by consumers that have a bona fide interest in the purchase, sale or lease of real estate and may not be used for any commercial purpose or any other purpose.
© 2026 PropTx Innovations Inc. All rights reserved. MLS®, REALTOR® and the associated logos are owned or controlled by The Canadian Real Estate Association (CREA).