1405 MCDERMOTT Way
About This Home
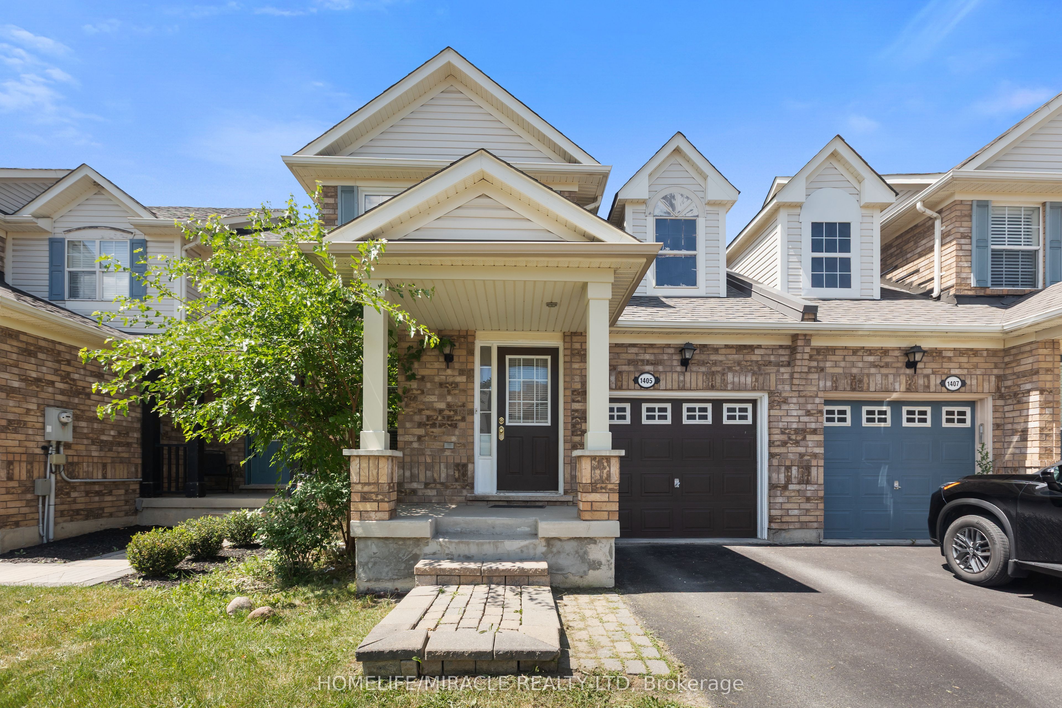
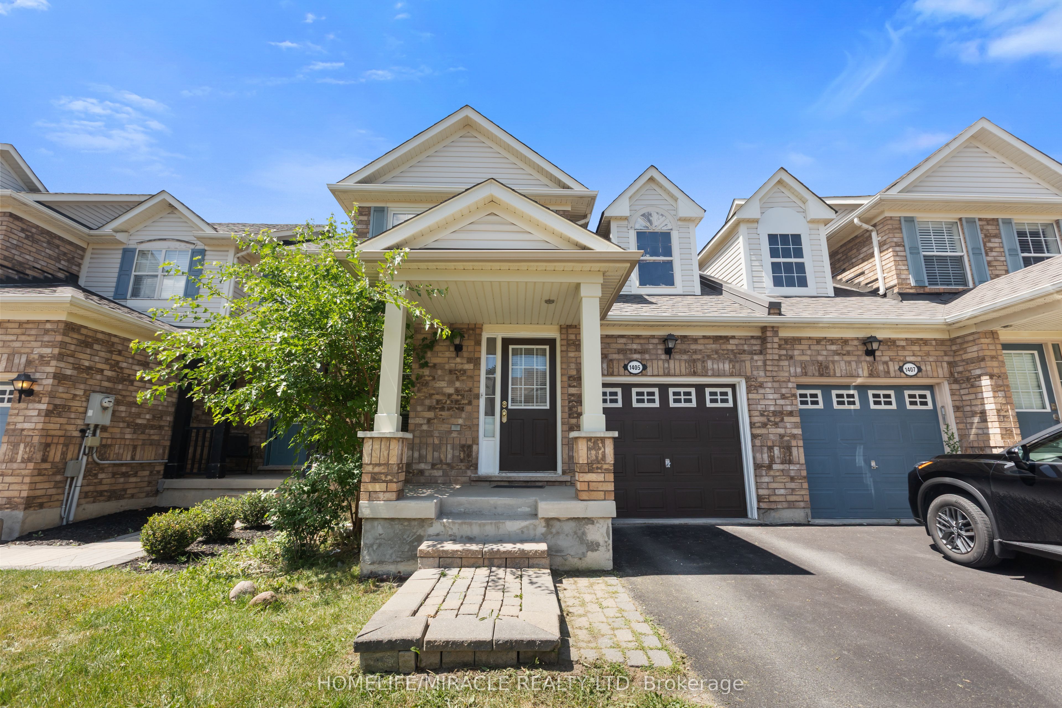
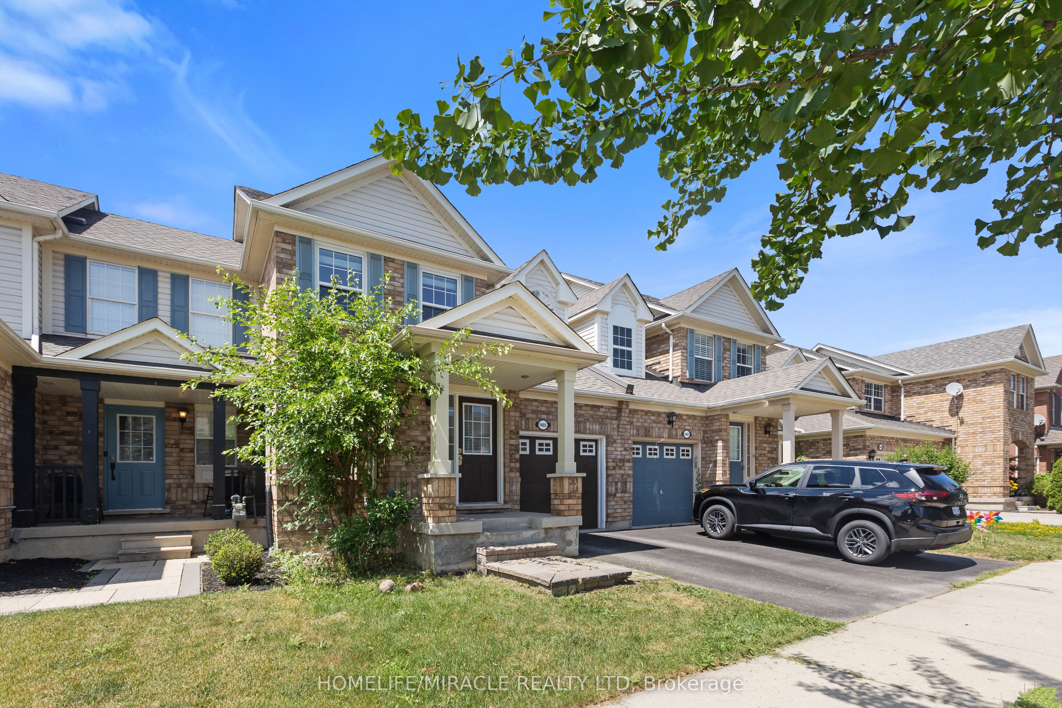
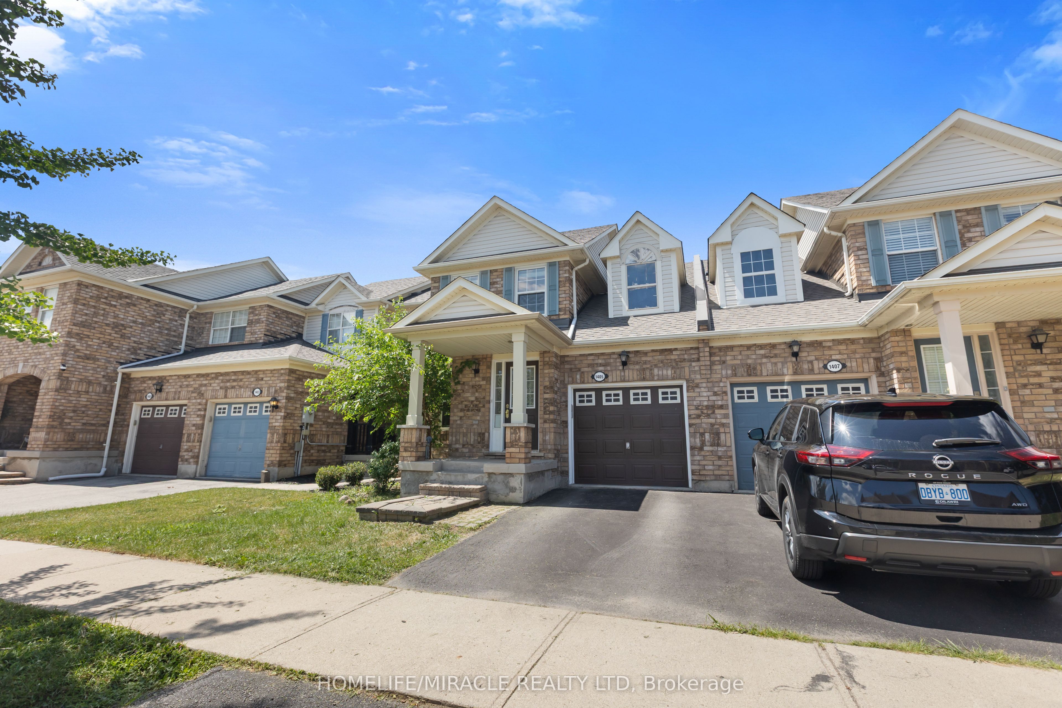
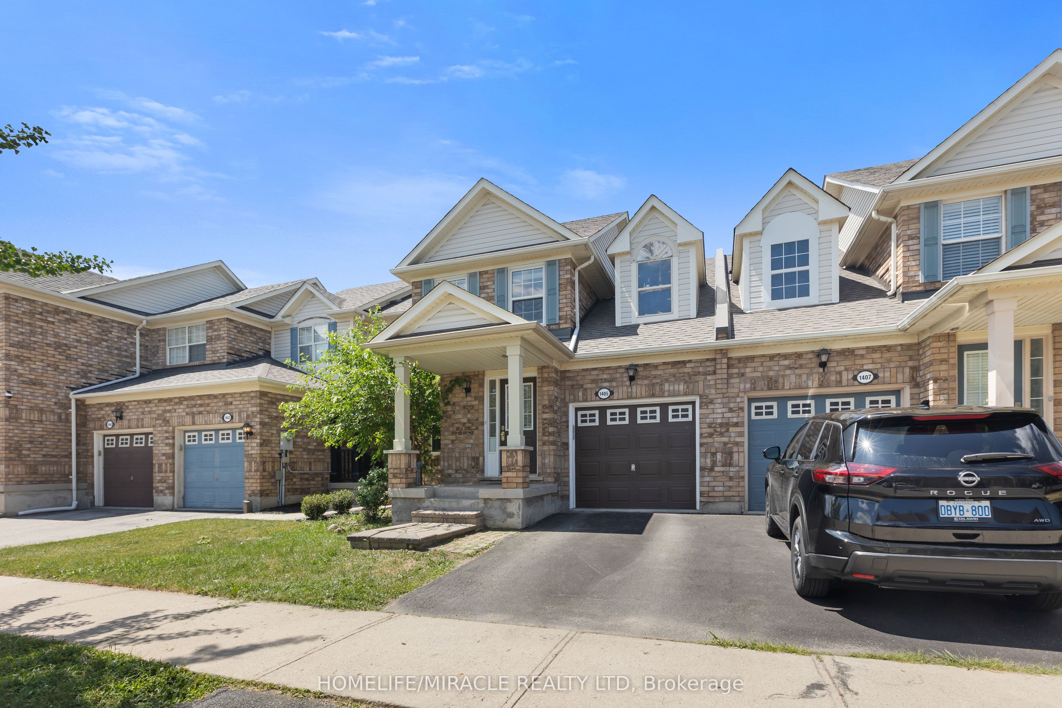
Welcome to **1405 McDermott Way**, located in Milton's highly desirable **Beaty neighbourhood**! This beautifully renovated **freehold townhome** offers the perfect combination of modern upgrades, functional living space, and a family-friendly location with **NO condo fees**!Step inside and you'll immediately notice the attention to detail. The bright, open-concept main floor features **updated flooring, upgraded stairs, and a beautifully renovated modern kitchen**, creating a fresh and welcoming space for everyday living and entertaining.Upstairs, you'll find **3 comfortable bedrooms** and updated bathrooms, providing plenty of space for a growing family. Need even more room? The **finished basement** adds valuable additional living space that can be used as a family room, entertainment area, home office, gym, or kids' play area.This home has been thoughtfully maintained and upgraded over the years, including **roof shingles replaced in 2018, furnace replaced in 2018, A/C installed in 2021, main-floor flooring and stairs upgraded in 2024, and a beautifully renovated kitchen completed in June 2026**. Road-facing windows have also been replaced, adding to the home's comfort and appeal.Outside, enjoy a **well-maintained private backyard with a spacious deck**, perfect for summer BBQs, entertaining friends, or relaxing with the family. The property also includes an **attached garage and private driveway** for convenient parking.And then there's the location! Beaty is one of Milton's most established and sought-after family neighbourhoods, known for its parks, schools, walking trails, and welcoming community atmosphere. You're conveniently located close to **shopping, restaurants, recreational amenities, public transit, Milton GO Station, and Highway 401**, making commuting and everyday errands easy.With its **modern renovations, finished basement, private outdoor space, NO condo fees, and fantastic Beaty location**
Property Information
Building Details
Features & Amenities
Financials & Fees
Inclusions & Exclusions
Stove, Fridge, Dishwasher, Washer/Dryer, Window Blinds, Curtain Rods, Electrical Fireplace
Curtains, Tvs, Tv Mount, Headboard (Master), Patio Furniture
Location
Similar Properties
View More
Source: Toronto Regional Real Estate Board (TRREB), via PropTx Innovations Inc.
The data relating to real estate on this website comes in part from the MLS® data feed of PropTx Innovations Inc. The information is deemed reliable but is not guaranteed accurate by PropTx.
The information provided herein must only be used by consumers that have a bona fide interest in the purchase, sale or lease of real estate and may not be used for any commercial purpose or any other purpose.
© 2026 PropTx Innovations Inc. All rights reserved. MLS®, REALTOR® and the associated logos are owned or controlled by The Canadian Real Estate Association (CREA).