#51 - 1480 Britannia Road
About This Home
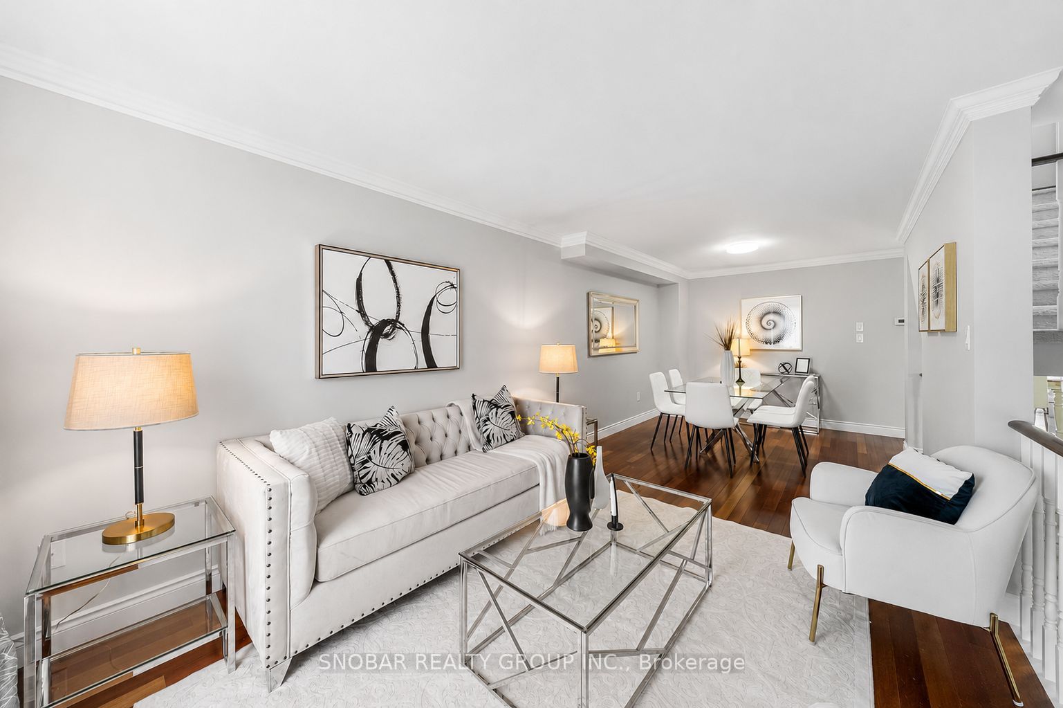
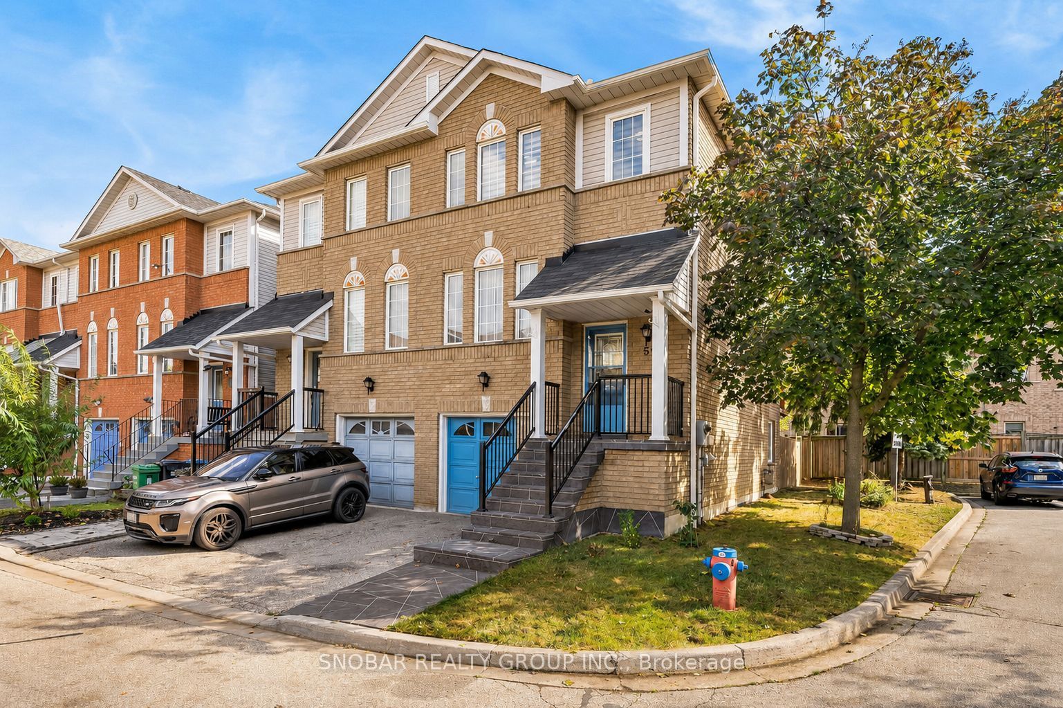
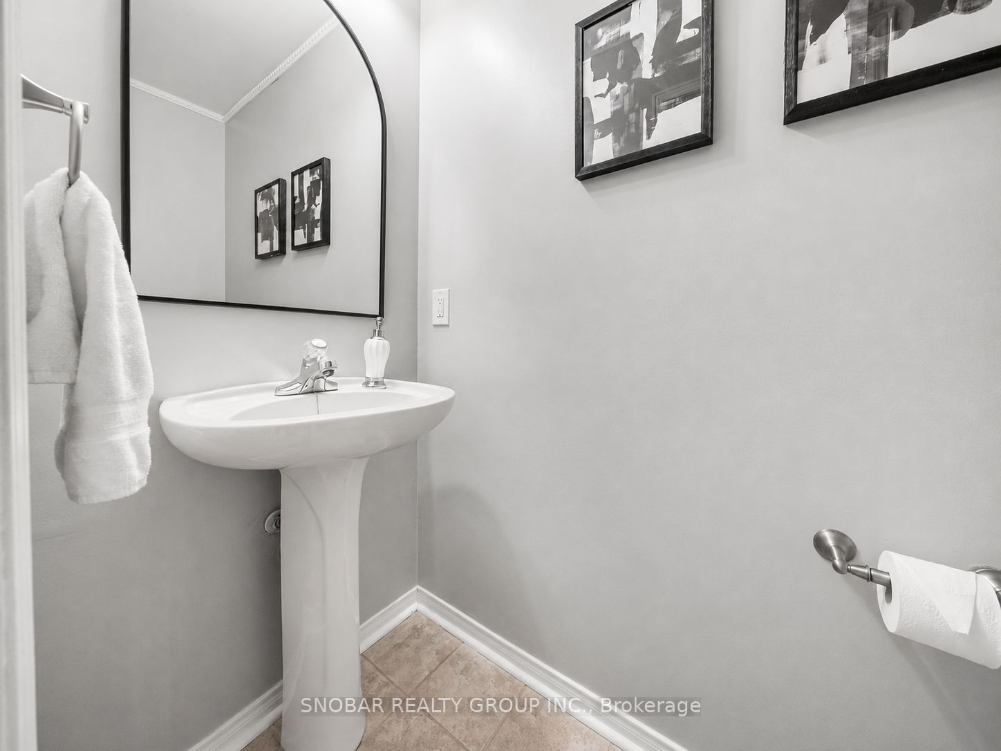
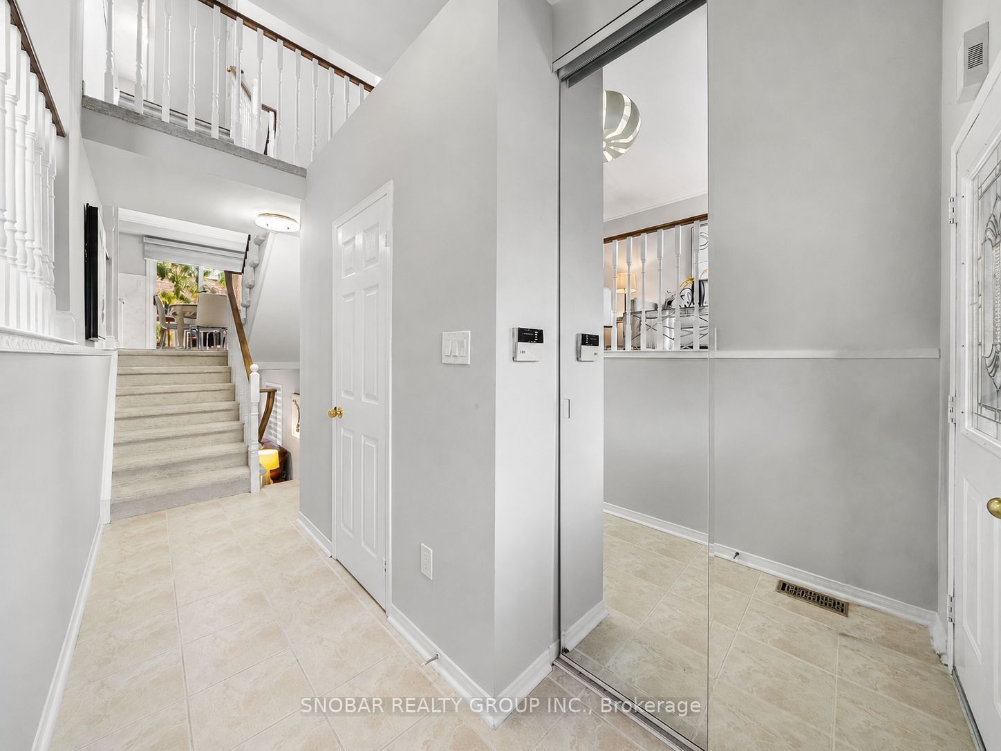
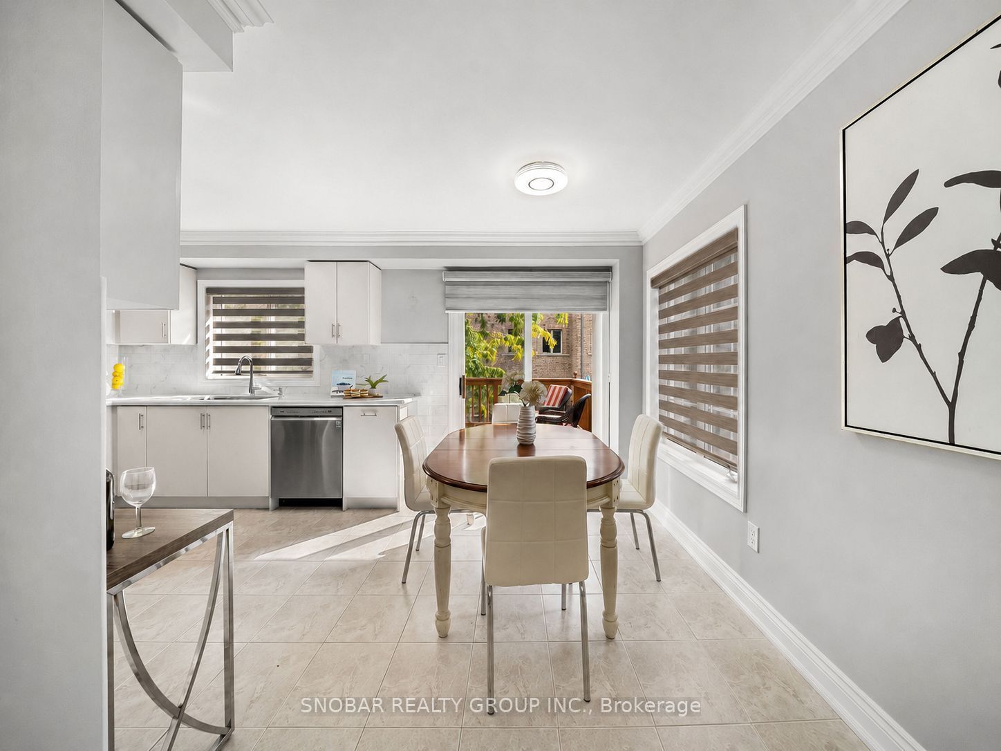
Immaculately Maintained By Owner! Welcome Home To This Beautifully Updated End-Unit Townhome In The Highly Sought-After Creditview/Britannia Community, Just Minutes From Heartland Town Centre, Streetsville, 8 Mins To The GO Station! Enjoy The Feel Of A Semi-Detached Home With 3+1 Bedrooms, 3 Bathrooms, And Over 1,300 Sq. Ft. Of Above-Grade Living Space. Carpet-Free Throughout Except For Newer Carpet On The Stairs. Bright Open-Concept Layout Featuring Fresh Neutral Paint, Newer Second-Floor Flooring, And Crown Moulding On The Main Level. Modern Kitchen With Newer Stove And Walk-Out To A Large Deck. Ground-Level Family Room With Walk-Out To A Private, Fully Fenced Backyard. Newer Washer & Dryer. Conveniently Located Near Top-Rated Schools, Public Transit, Heartland Town Centre, Highways 401 & 403, And The Future LRT. A Fantastic Lease Opportunity In One Of Mississauga's Most Convenient Locations. **Photos From Previous Listing**
Property Information
Building Details
Features & Amenities
Financials & Fees
Inclusions & Exclusions
Fridge, Stove, Dishwasher, Washer, Dryer, Hood Range. All Light Fixtures, All Window Coverings - Zebra Blinds
Location
Similar Properties
View More

Source: Toronto Regional Real Estate Board (TRREB), via PropTx Innovations Inc.
The data relating to real estate on this website comes in part from the MLS® data feed of PropTx Innovations Inc. The information is deemed reliable but is not guaranteed accurate by PropTx.
The information provided herein must only be used by consumers that have a bona fide interest in the purchase, sale or lease of real estate and may not be used for any commercial purpose or any other purpose.
© 2026 PropTx Innovations Inc. All rights reserved. MLS®, REALTOR® and the associated logos are owned or controlled by The Canadian Real Estate Association (CREA).