36 Quinton Ridge
About This Home
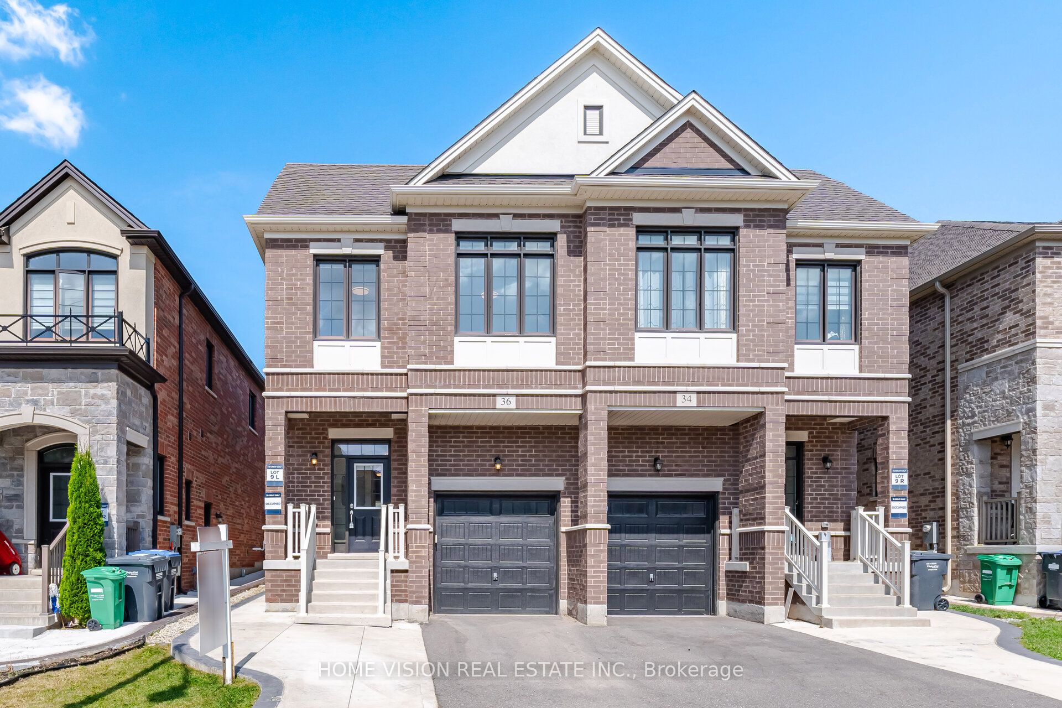
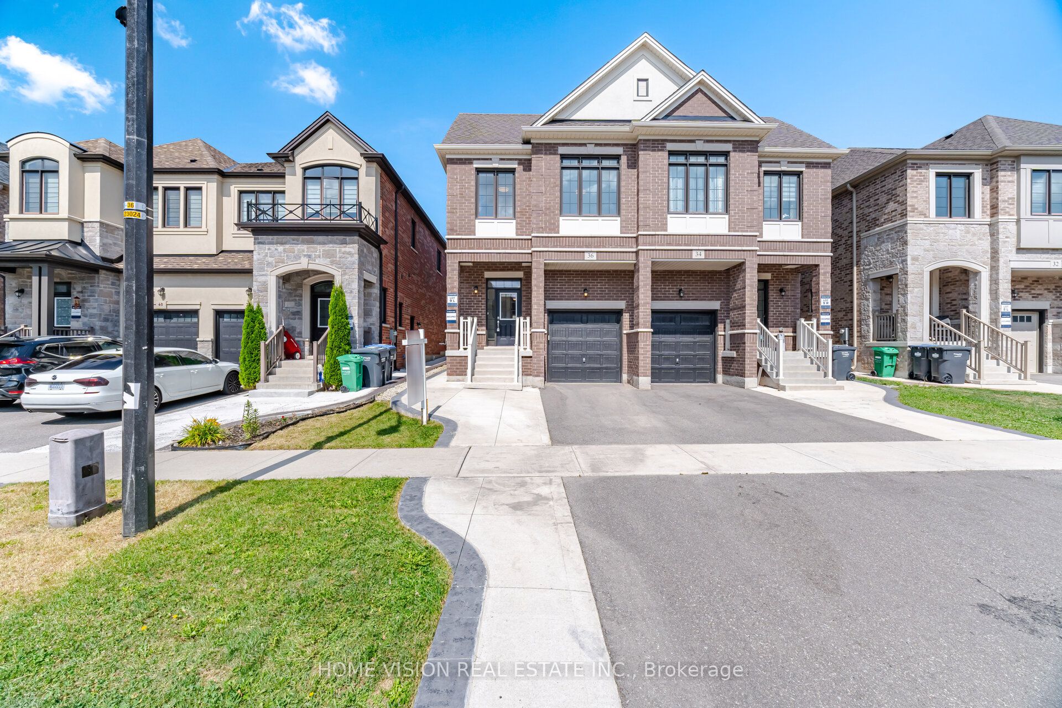
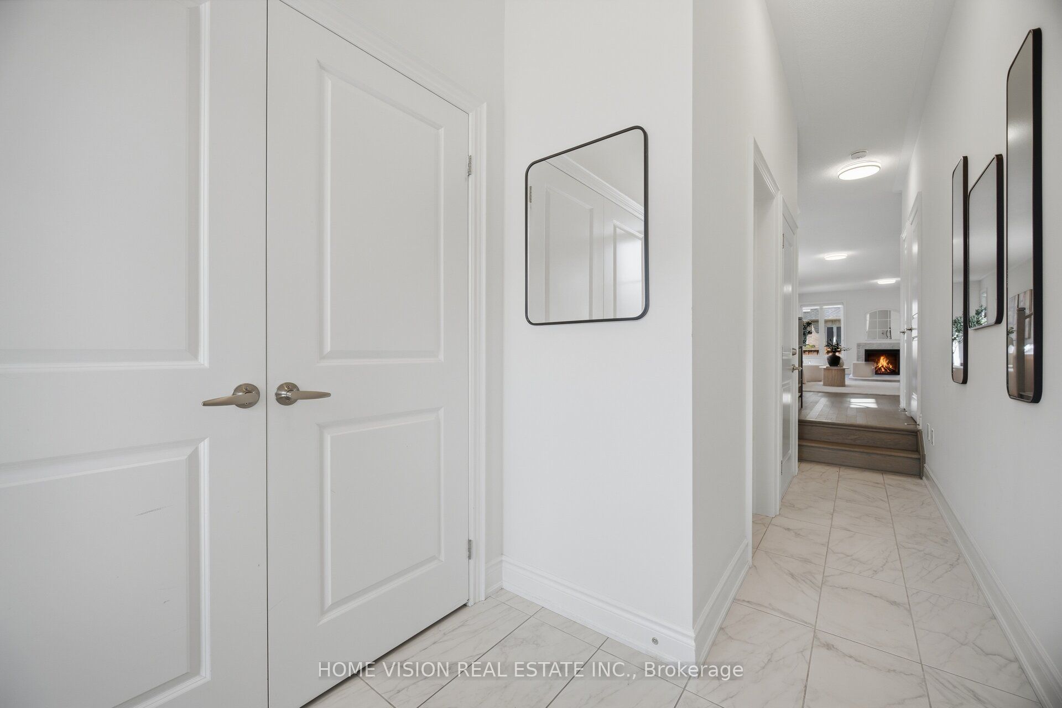
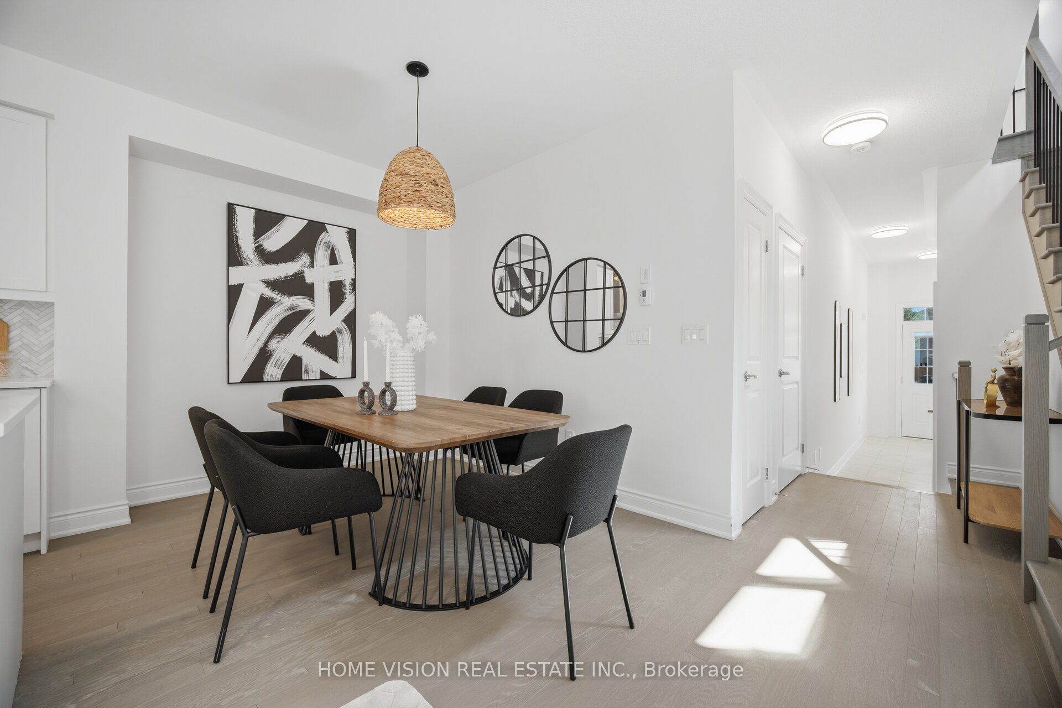
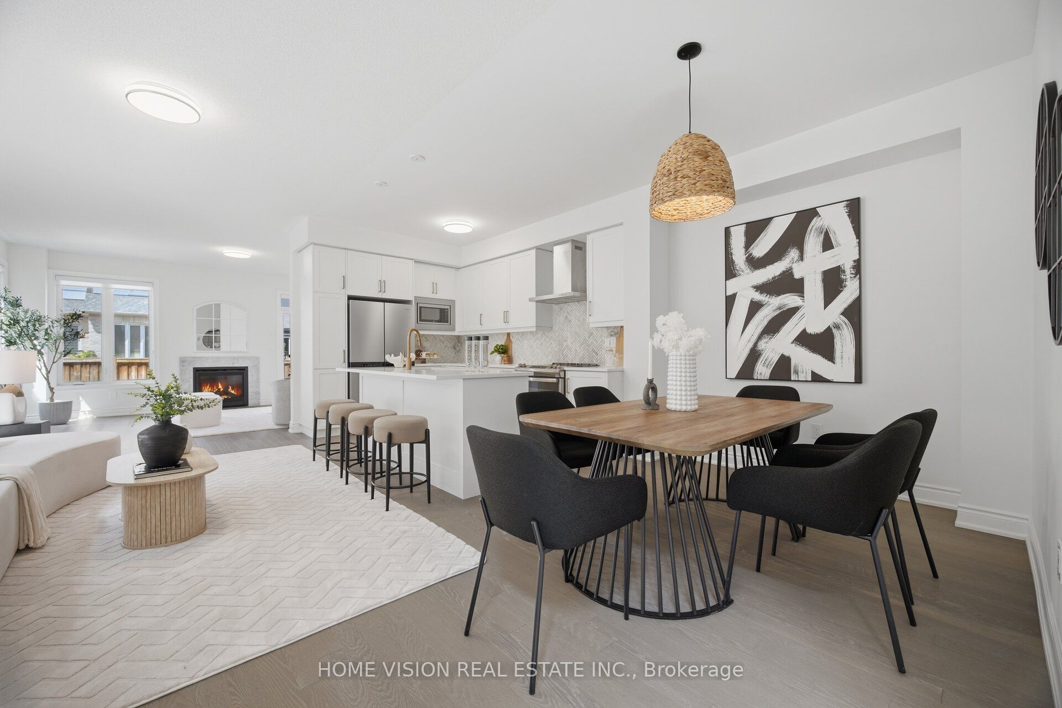
Welcome to 36 Quinton Ridge, a beautifully designed home with 2300 sq ft above grade and situated in one of Bram West's most sought-after neighbourhoods. This impressive residence offers a spacious & functional layout with oak hardwood floors throughout featuring separate living & dining rooms, a welcoming family room w/gas fireplace, main-floor laundry & a modern gourmet kitchen with centre island, gorgeous backsplash, quartz countertops, ample cabinetry, High-end stainless steel appliances & existing gas connection for stove. The 2nd floor features 4 generously sized bedrooms & 3 full bathrooms, including 2 primary bedrooms, offering exceptional comfort & privacy for the entire family. Professionally finished LEGAL basement apartment featuring 2 bedrooms, 2 bathrooms, gourmet kitchen, spacious living area, dedicated storage room, separate laundry & private side entrance. Parking for 4 vehicles with 1 garage & 3 driveway spaces. An excellent setup for extended family or potential rental income.Ideally located close to major highways, 401 & 407, shopping plazas, parks, public transit & excellent schools within the neighbourhood boundaries. A rare opportunity offering modern living, functionality & income potential in a prestigious Bram West location!
Property Information
Building Details
Features & Amenities
Financials & Fees
Inclusions & Exclusions
SS Fridge, SS Stove, SS Dishwasher, Washer, Dryer, Chandelier in Dining room, Cac, Furnace, Fridge, Stove, Washer, Dryer in Basement, All elf's, all existing Roller blinds
Location
Similar Properties
View More
Source: Toronto Regional Real Estate Board (TRREB), via PropTx Innovations Inc.
The data relating to real estate on this website comes in part from the MLS® data feed of PropTx Innovations Inc. The information is deemed reliable but is not guaranteed accurate by PropTx.
The information provided herein must only be used by consumers that have a bona fide interest in the purchase, sale or lease of real estate and may not be used for any commercial purpose or any other purpose.
© 2026 PropTx Innovations Inc. All rights reserved. MLS®, REALTOR® and the associated logos are owned or controlled by The Canadian Real Estate Association (CREA).