452 Tyrone Crescent
About This Home
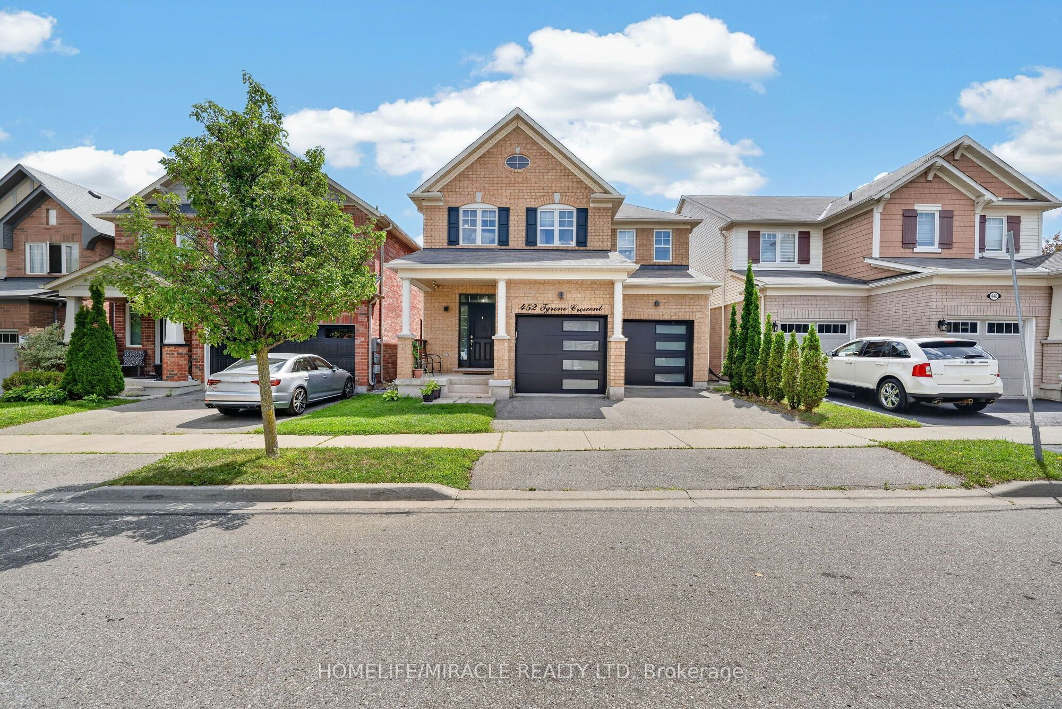
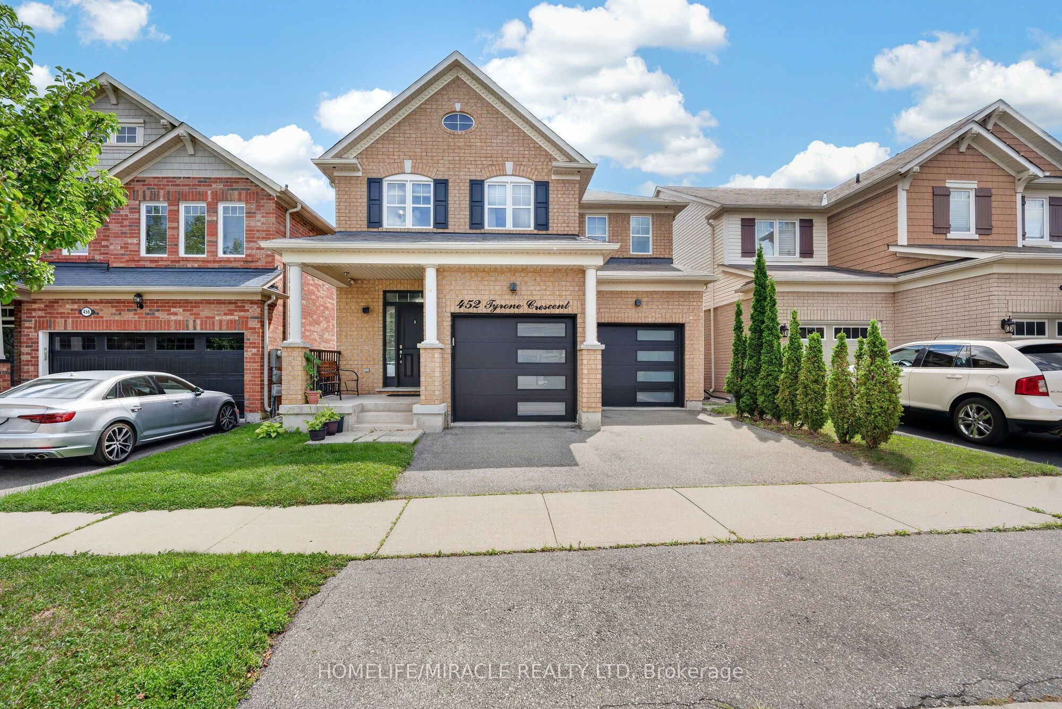
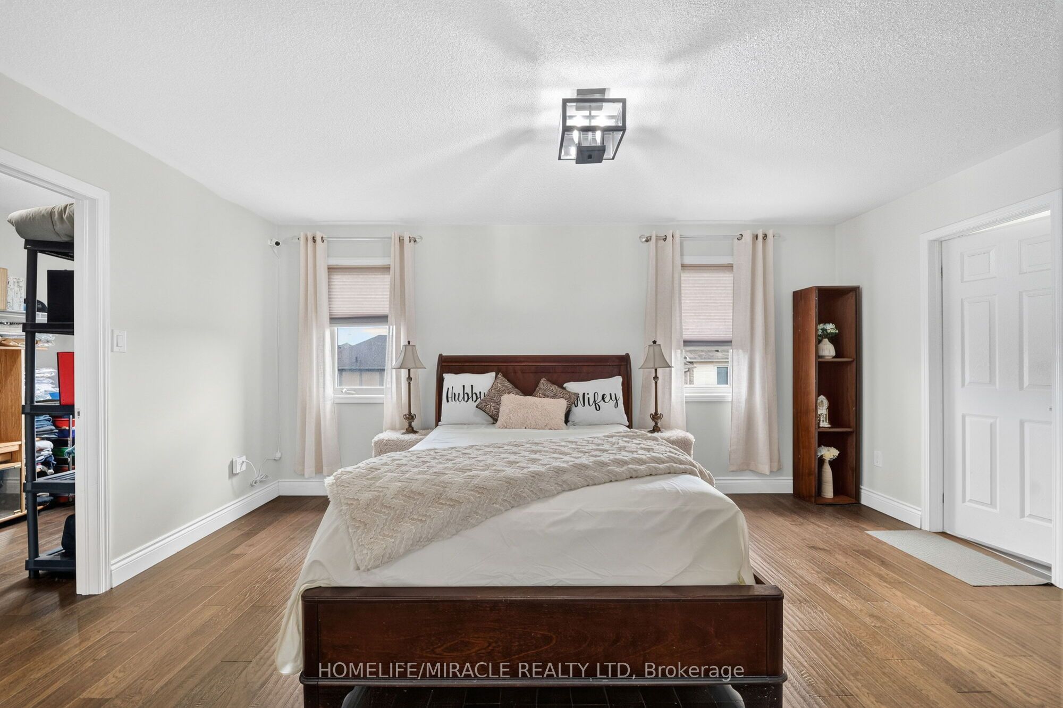
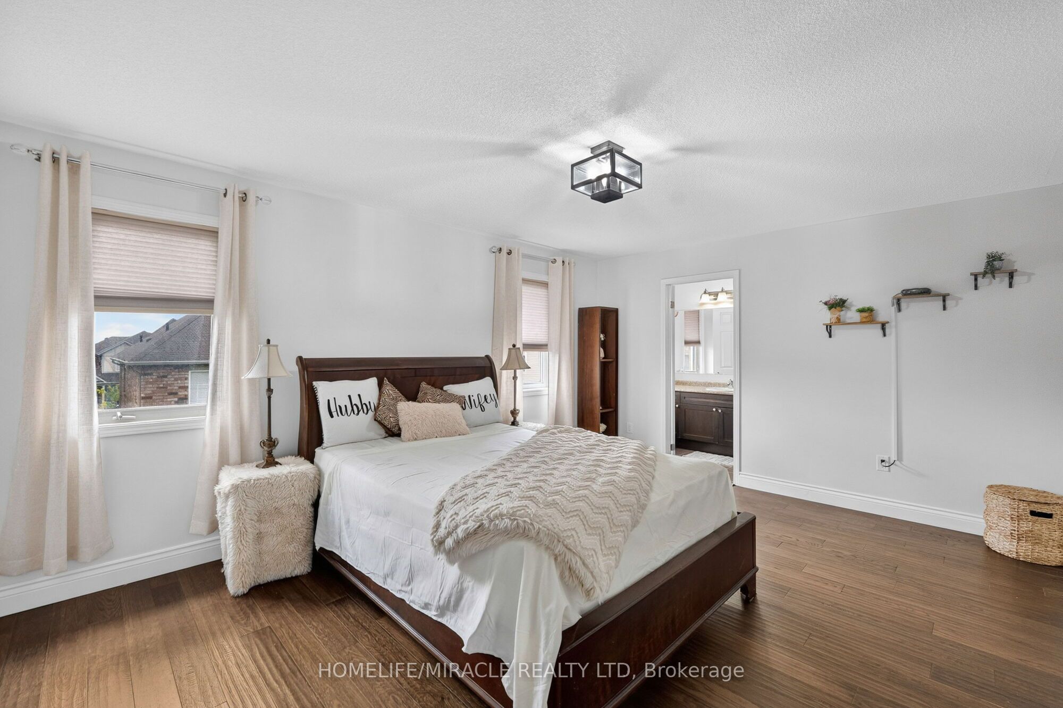
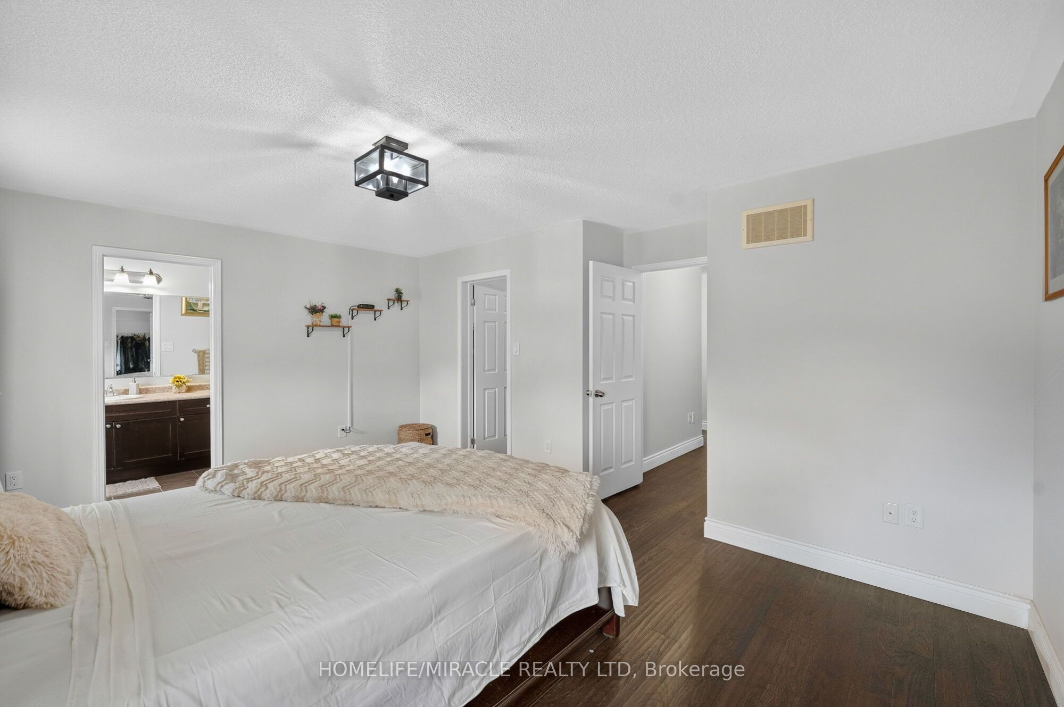
REMARKS FOR CLIENTS (2000 characters)Absolutely Stunning Showstopper! This beautifully appointed 4-bedroom, 4-bathroom Mattamy-built Energy Star detached home offers an exceptional blend of style, space, and modern comfort. Featuring an open-concept layout with 9-foot ceilings, hardwood flooring throughout the main level, pot lights, and an upgraded hardwood staircase with elegant iron pickets. The chef-inspired kitchen is sure to impress, showcasing granite countertops, stylish backsplash, rich dark cabinetry, centre island, pantry, and a separate breakfast area with a walk-out to the deck-perfect for entertaining and everyday family living. The Finished basement adds even more living space and features a contemporary 4-piece bathroom and extra-large lookout windows that bring in an abundance of natural light. Move-in ready and loaded with upgrades-this is a home you won't want to miss!Prime Location & Exceptional Convenience! Ideally situated close to top-rated schools, beautiful parks, grocery stores, hospitals, shopping, and all major highways including the 401, 407 and QEW. Enjoy easy access to everything you need for everyday living and commuting. A rare opportunity to own a beautiful, move-in-ready home in a highly desirable location. Don't miss your chance-this home is ready to welcome you!
Property Information
Building Details
Features & Amenities
Financials & Fees
Inclusions & Exclusions
S/S App, Curtains & Curtain Rods. Including Window Blind, Washer & Dryer. All Light Fixtures.Furnace and AC are 1 year old.
Location
Similar Properties
View More
Source: Toronto Regional Real Estate Board (TRREB), via PropTx Innovations Inc.
The data relating to real estate on this website comes in part from the MLS® data feed of PropTx Innovations Inc. The information is deemed reliable but is not guaranteed accurate by PropTx.
The information provided herein must only be used by consumers that have a bona fide interest in the purchase, sale or lease of real estate and may not be used for any commercial purpose or any other purpose.
© 2026 PropTx Innovations Inc. All rights reserved. MLS®, REALTOR® and the associated logos are owned or controlled by The Canadian Real Estate Association (CREA).