3298 Post Road
About This Home
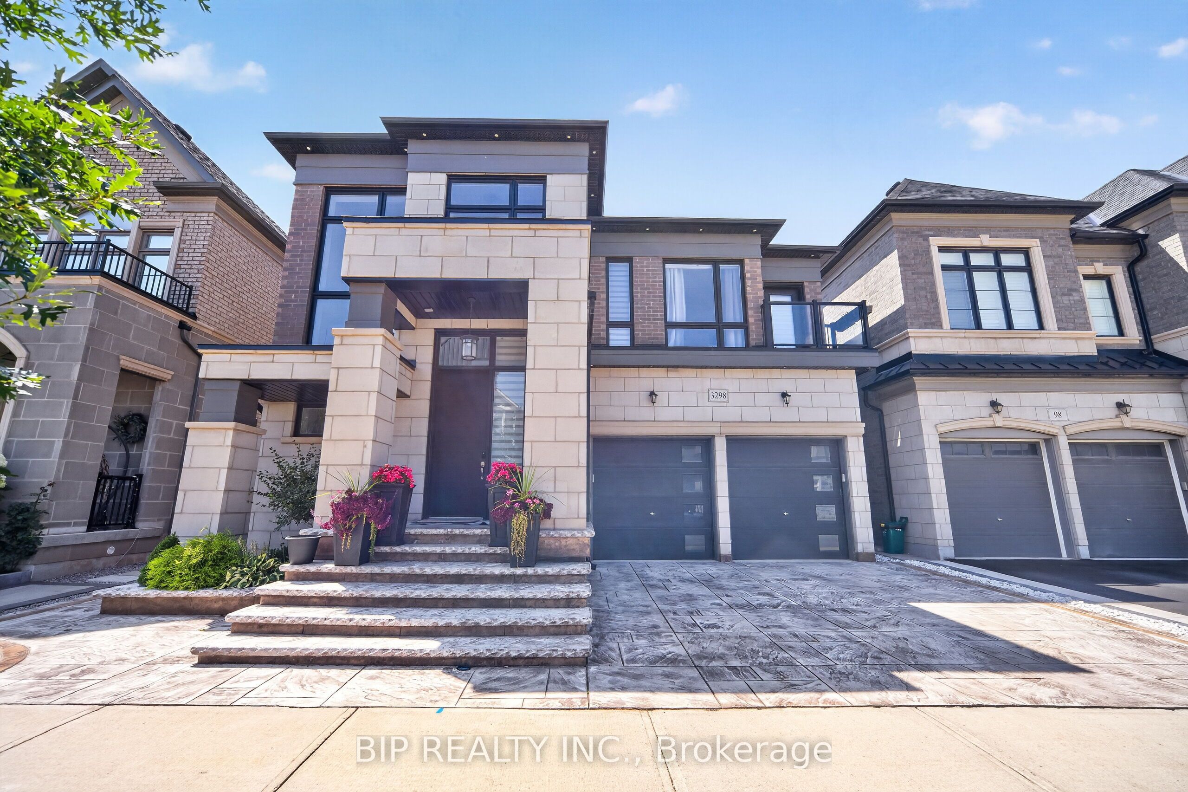
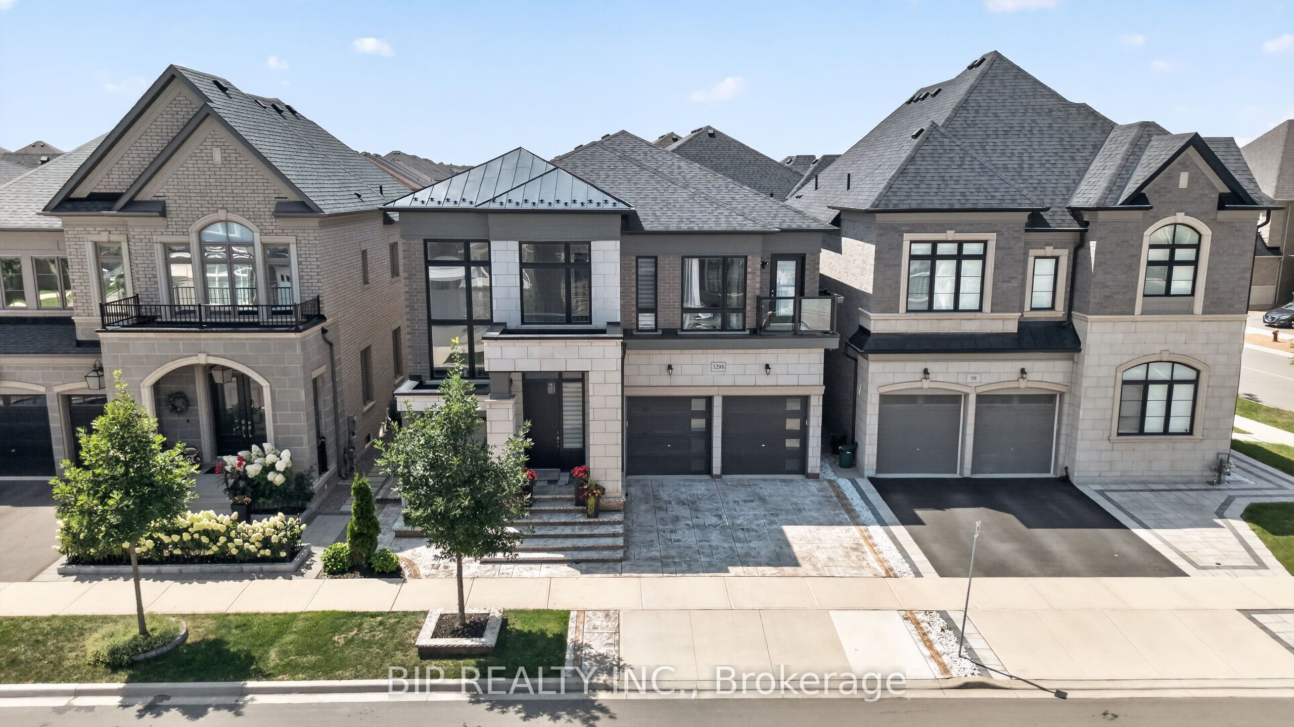
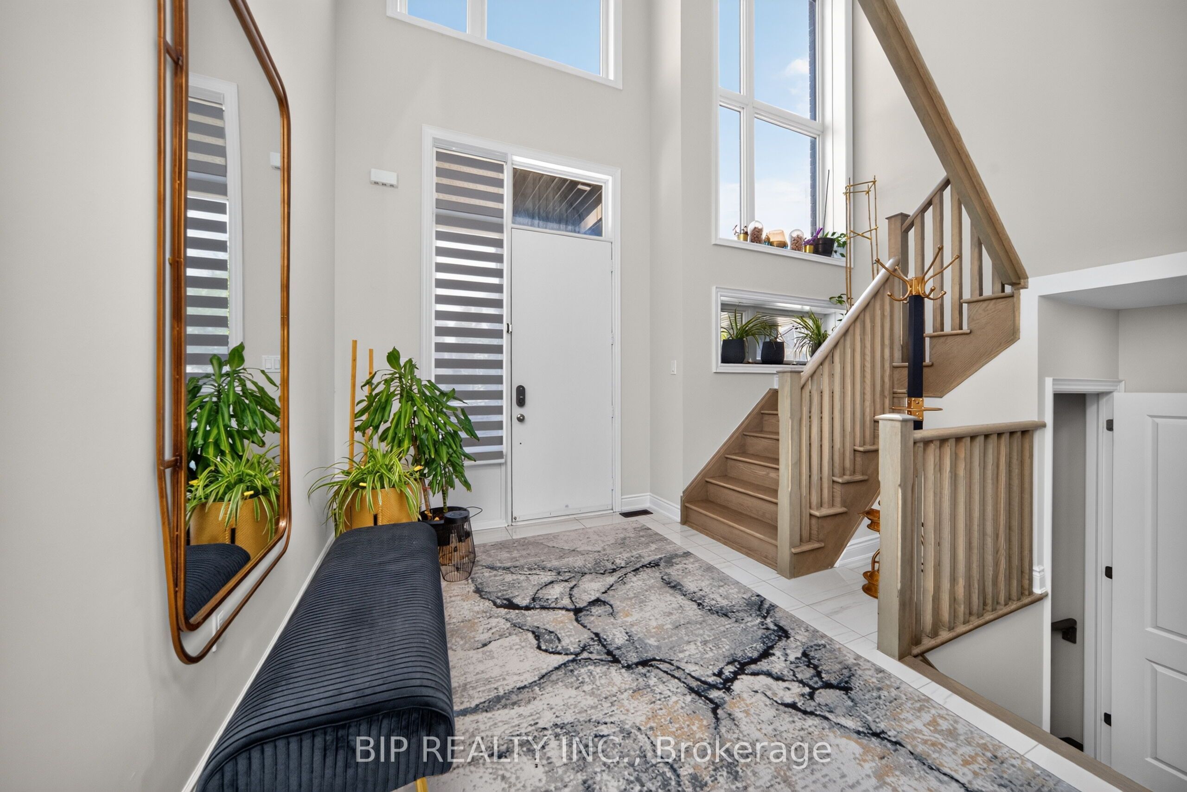
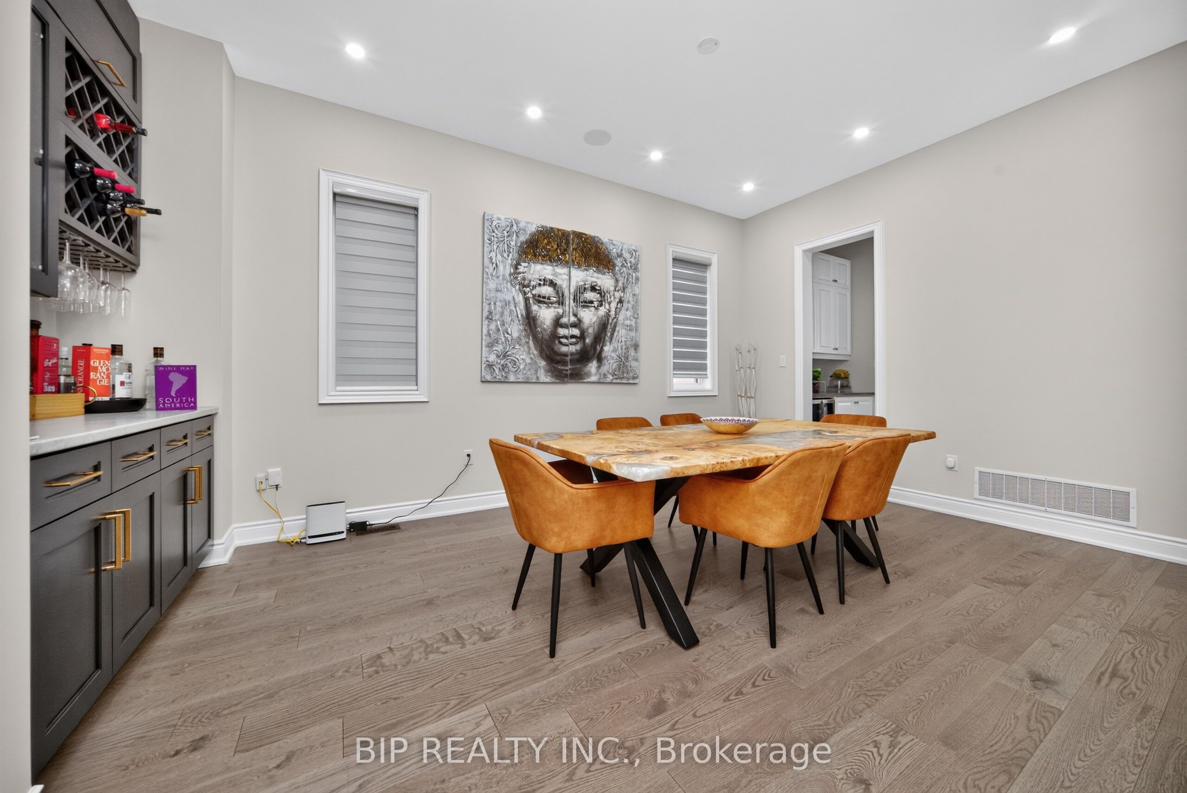
Welcome to this breathtaking, full Upgraded East facing dream home! Designed with both elegance and functionality in mind, the home features a massive 4 Bedroom+Den Design with finished Basement. Step inside to experience true grandeur with 10 ft ceilings on the main floor and 9 ft ceilings on the upper level and 9 ft in the basement. This home is loaded with premium upgrades, Built-in speakers, water softener including modern Engineered hardwood flooring on Main Floor and Stairs .Extended Upper Kitchen Cabinets Provides Seamless Aesthetic Connection & Plenty of Functional Storage. Gourmet Kitchen With Large Centre Island & Walk-in Servery. Well-Established Community, Close to Canadian Tire, Walmart, Winners, and Top Rated Restaurants. City Oasis with Nature, Parks & Golf Course Nearby! Easy Transit, Close to Hwy 407, Dundas St, Neyagawa & Sixth Line. Top Ranking Schools: Dr. David R. Williams Elementary (Fraser Score: 8.2) & White Oaks High School(Fraser Score: 8.8). This meticulously upgraded, move-in ready home is truly one you don't want to miss!
Property Information
Building Details
Features & Amenities
Financials & Fees
Inclusions & Exclusions
Fridge,Stove,Dishwasher,Washer & Dryer, All ELFs.
Location
Similar Properties
View More
Source: Toronto Regional Real Estate Board (TRREB), via PropTx Innovations Inc.
The data relating to real estate on this website comes in part from the MLS® data feed of PropTx Innovations Inc. The information is deemed reliable but is not guaranteed accurate by PropTx.
The information provided herein must only be used by consumers that have a bona fide interest in the purchase, sale or lease of real estate and may not be used for any commercial purpose or any other purpose.
© 2026 PropTx Innovations Inc. All rights reserved. MLS®, REALTOR® and the associated logos are owned or controlled by The Canadian Real Estate Association (CREA).