255 MacDonald Street
About This Home
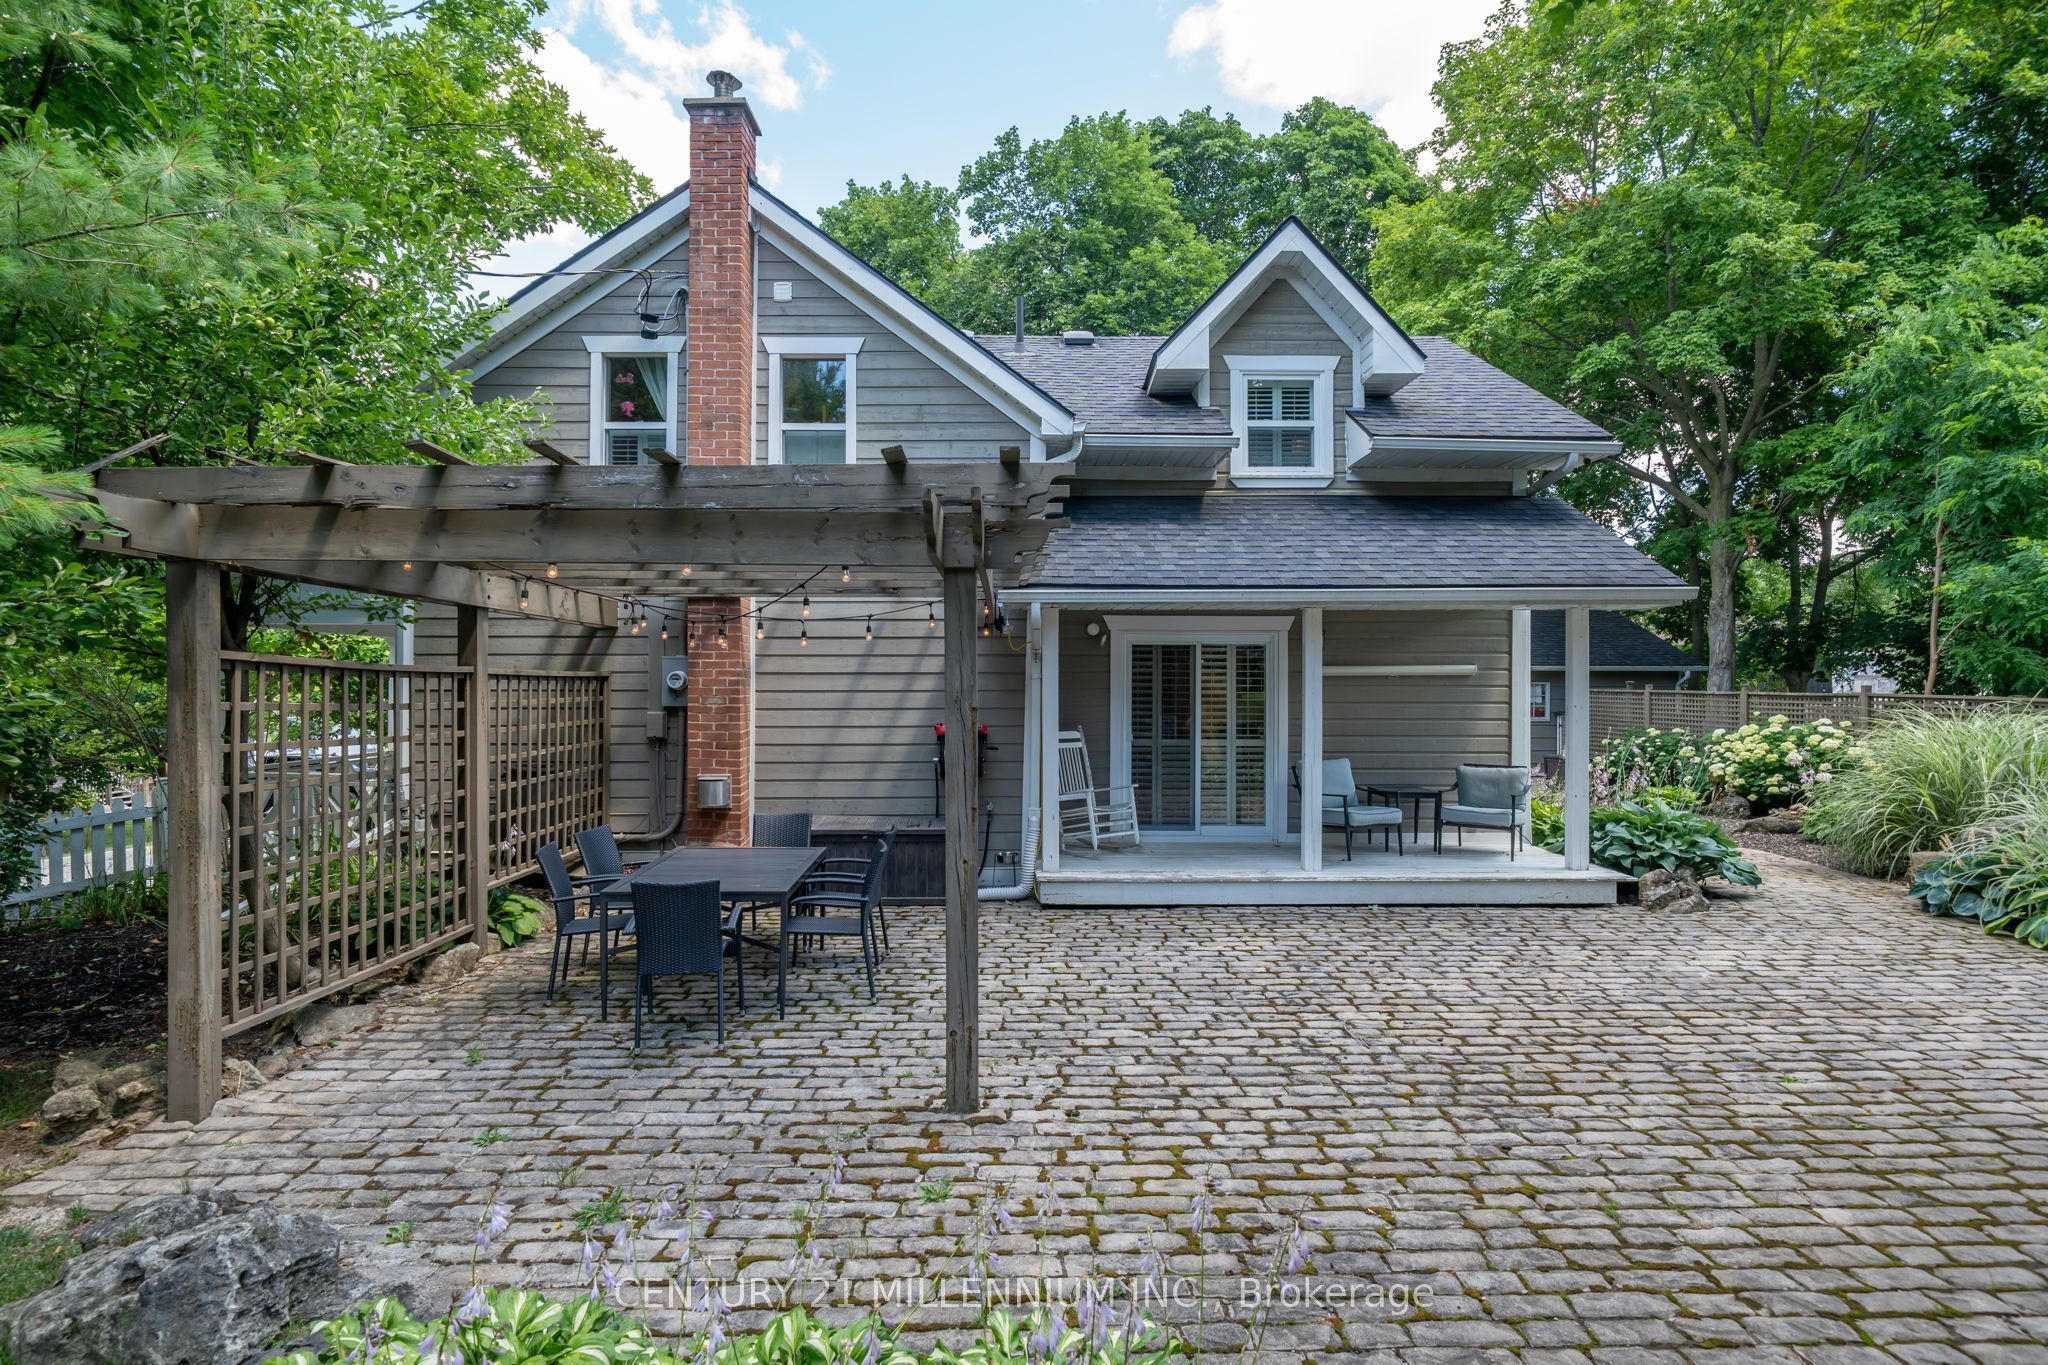
Timeless character meets sophisticated, effortless living in this beautifully curated 3bdrm, 2.5 bath century home. Beyond it's classic white-picket fence appeal, this exceptional residence offers a rare combination of heritage charm, designer sensibility and modern-day comfort, all within easy commuting distance of the city. A private garden oasis unfolds beyond the home, where lush perennial gardens, mature greenery and meandering cobblestone pathways create an enchanting sense of escape. The beautifully appointed outdoor spaces invite long summer evenings beneath the pergola, illuminated by atmospheric patio lighting and designed for memorable al fresco dining under the stars. A thoughtfully placed children's play structure ensures the garden is as functional for family life as it is beautiful. Inside, natural light floods the interiors, reflecting off crisp white walls and highlighting the warmth of rich hardwood and timeless tile flooring. The heart of the home is an inviting eat-in kitchen, beautifully appointed with a generous center island, breakfast bar and granite countertops. Powder-room, laundry area add a layer of practical luxury, while multiple walk-outs seamlessly connect the interior to the garden beyond. The sitting room is both elegant and welcoming, anchored by a sophisticated gas fireplace that creates an inviting focal point for quiet evenings and relaxed gatherings. An adjoining flexible room offers exceptional versatility equally suited to a refined dining room or additional lounging space. Upstairs the serene primary suite offers a private 3-piece en suite, complimented by two additional bedrooms and a beautifully finished 4-piece bath. This is a home with soul. Lovingly maintained and thoughtfully enjoyed over the years, it is not simply a property it is an invitation to slow down, entertain beautifully, raise a family and create a life rooted in community. A distinctive century home with enduring appeal, ready for it's next chapter.
Property Information
Building Details
Features & Amenities
Inclusions & Exclusions
Stove, Fridge, Dishwasher, Washer, Dryer, All Window Converings + Blinds.
Location
Similar Properties
View More
Source: Toronto Regional Real Estate Board (TRREB), via PropTx Innovations Inc.
The data relating to real estate on this website comes in part from the MLS® data feed of PropTx Innovations Inc. The information is deemed reliable but is not guaranteed accurate by PropTx.
The information provided herein must only be used by consumers that have a bona fide interest in the purchase, sale or lease of real estate and may not be used for any commercial purpose or any other purpose.
© 2026 PropTx Innovations Inc. All rights reserved. MLS®, REALTOR® and the associated logos are owned or controlled by The Canadian Real Estate Association (CREA).