8 Monkton Circle
About This Home
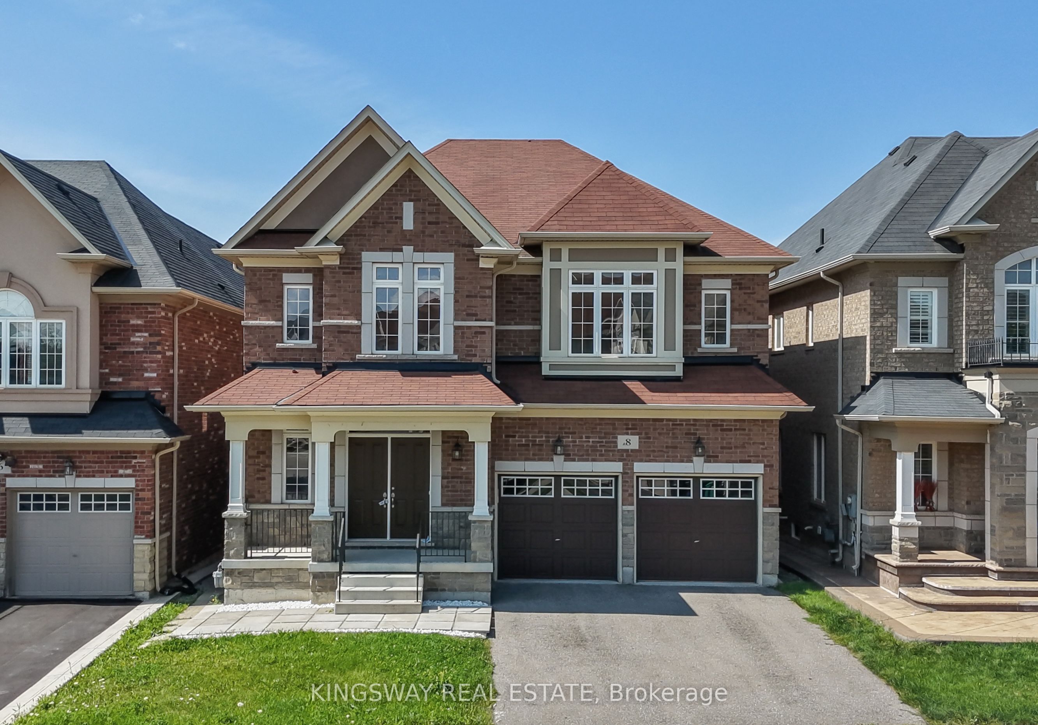
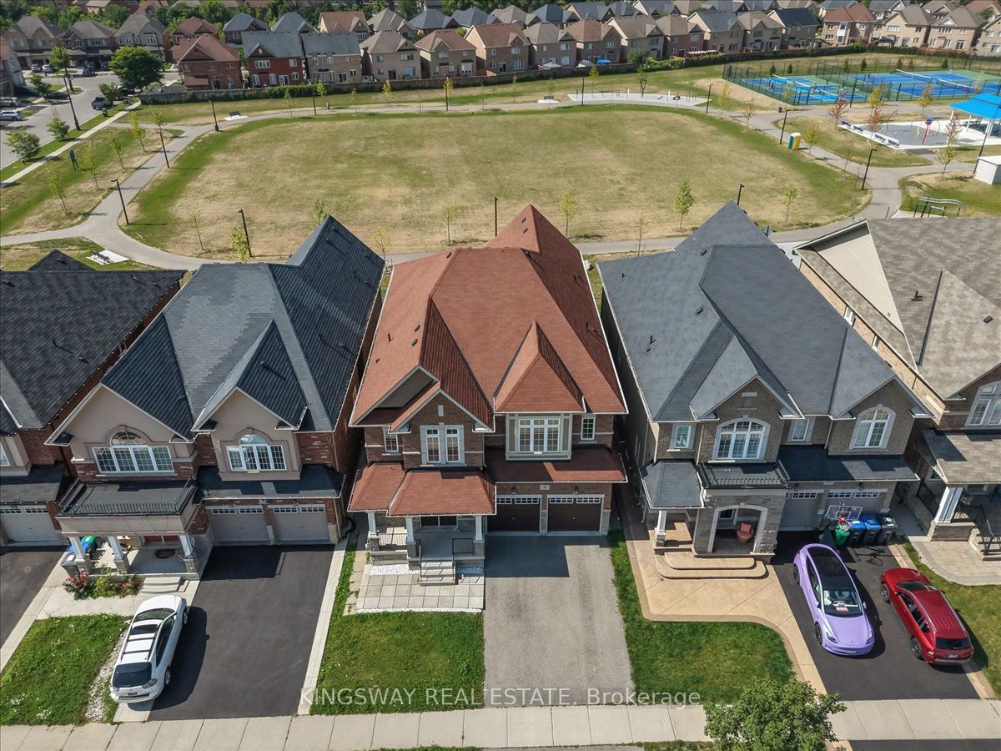
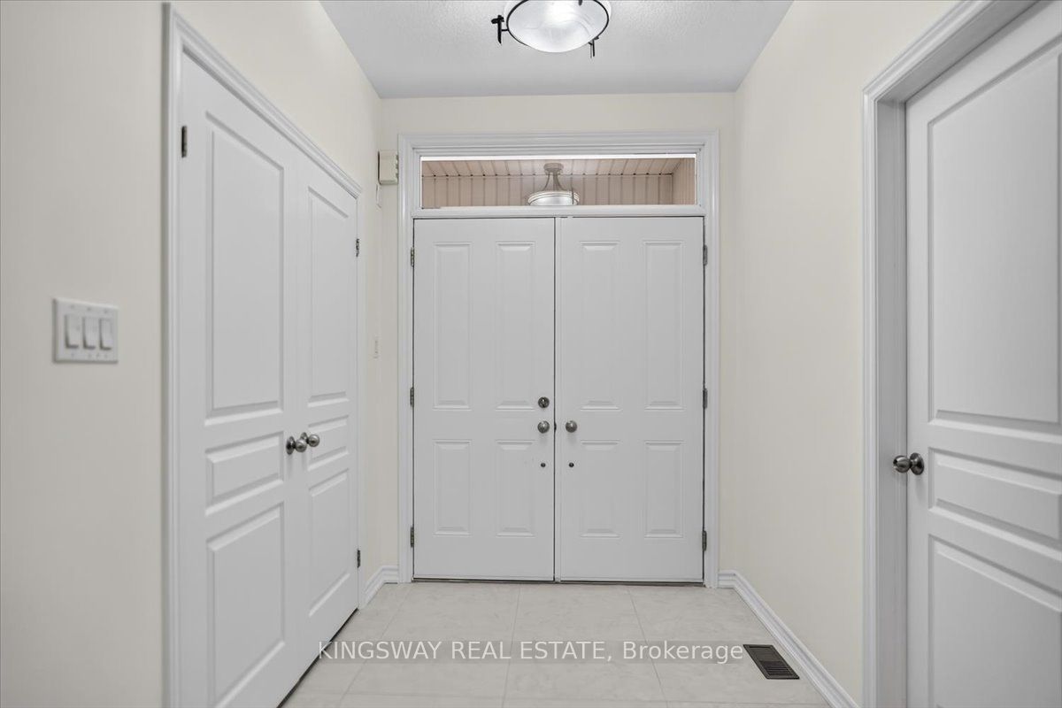
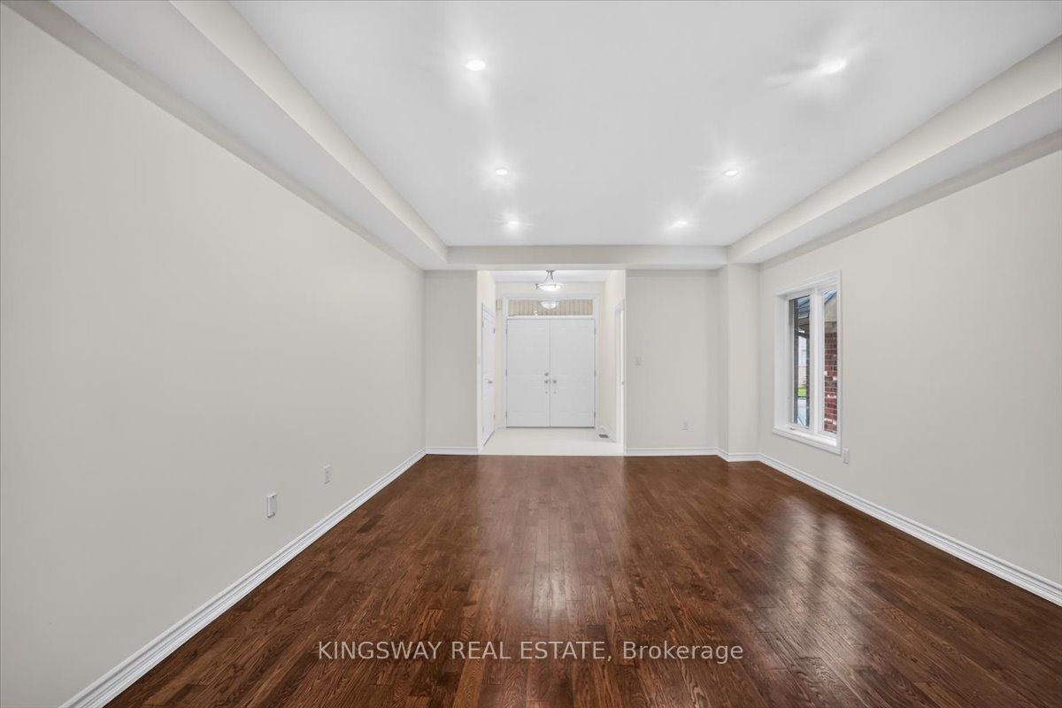
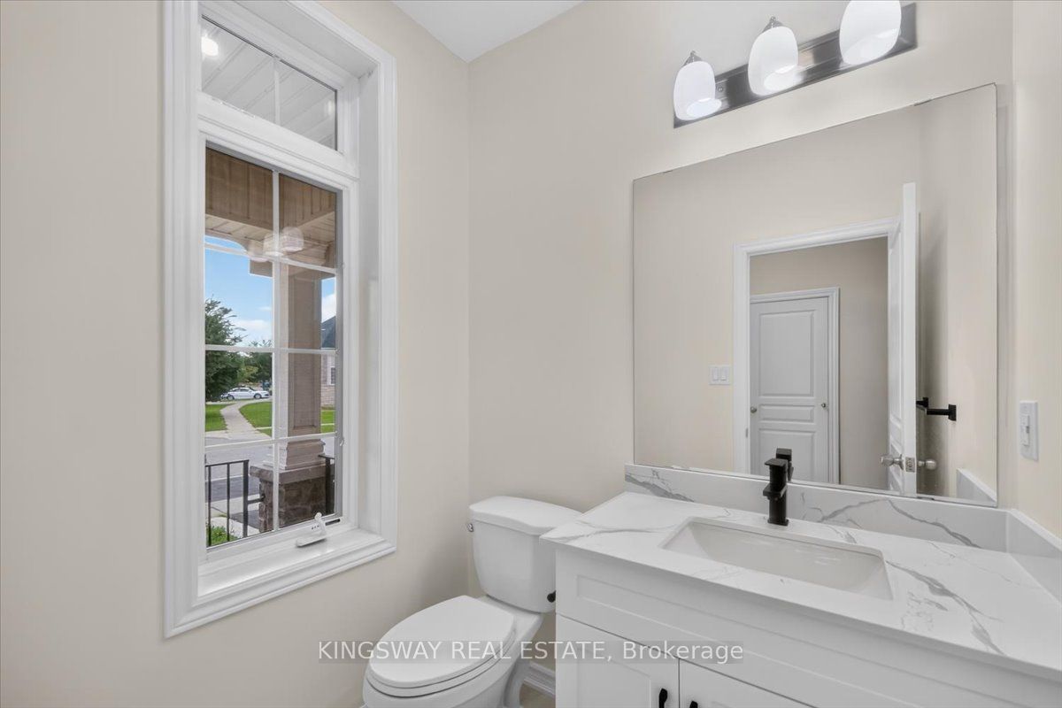
Welcome to 8 Monkton Drive - an impressive 6+2 bedroom detached home nestled in the highly sought-after Credit Valley neighbourhood of Brampton. Offering an exceptional layout with over 3,500 sq. ft. above grade plus a beautifully FINISHED 1,600 sq. ft. basement with it's own PRIVATE ENTRANCE and walkout - this bright and spacious home is perfectly suited for large or multi-generational families. The main floor is designed for both everyday living and effortless entertaining, featuring a brand-new designer kitchen overlooking the open-concept family room and picturesque views of the park. With no rear neighbours, the private backyard offers a peaceful setting and an abundance of natural light throughout the day. The park features a beautiful tennis court, basketball court and gorgeous field. A dedicated library/den provides the ideal space for a home office, while convenient main-floor laundry adds to the home's functionality. Upstairs, you'll find SIX generously sized bedrooms and three bathrooms, offering exceptional space for the entire family. The finished basement, complete with a separate entrance, soaring ceilings, kitchen, two bedrooms, bathroom and its own laundry, presents an incredible opportunity for rental income or the perfect in-law suite. Freshly painted, renovated and move-in ready, this exceptional home is located in a prestigious community just steps from top-rated schools, parks and everyday amenities. A rare opportunity offering space, privacy and versatility in one of Brampton's most desirable neighbourhoods. Don't miss it - book your private showing today!
Property Information
Building Details
Features & Amenities
Financials & Fees
Inclusions & Exclusions
All Electrical Light Fixtures, All Window Coverings, All Existing Appliances, 1 Garage Door Opener and Remote. Air conditioning and high efficiency new furnace (2026).
Location
Similar Properties
View More
Source: Toronto Regional Real Estate Board (TRREB), via PropTx Innovations Inc.
The data relating to real estate on this website comes in part from the MLS® data feed of PropTx Innovations Inc. The information is deemed reliable but is not guaranteed accurate by PropTx.
The information provided herein must only be used by consumers that have a bona fide interest in the purchase, sale or lease of real estate and may not be used for any commercial purpose or any other purpose.
© 2026 PropTx Innovations Inc. All rights reserved. MLS®, REALTOR® and the associated logos are owned or controlled by The Canadian Real Estate Association (CREA).