1436 Haig Boulevard
About This Home
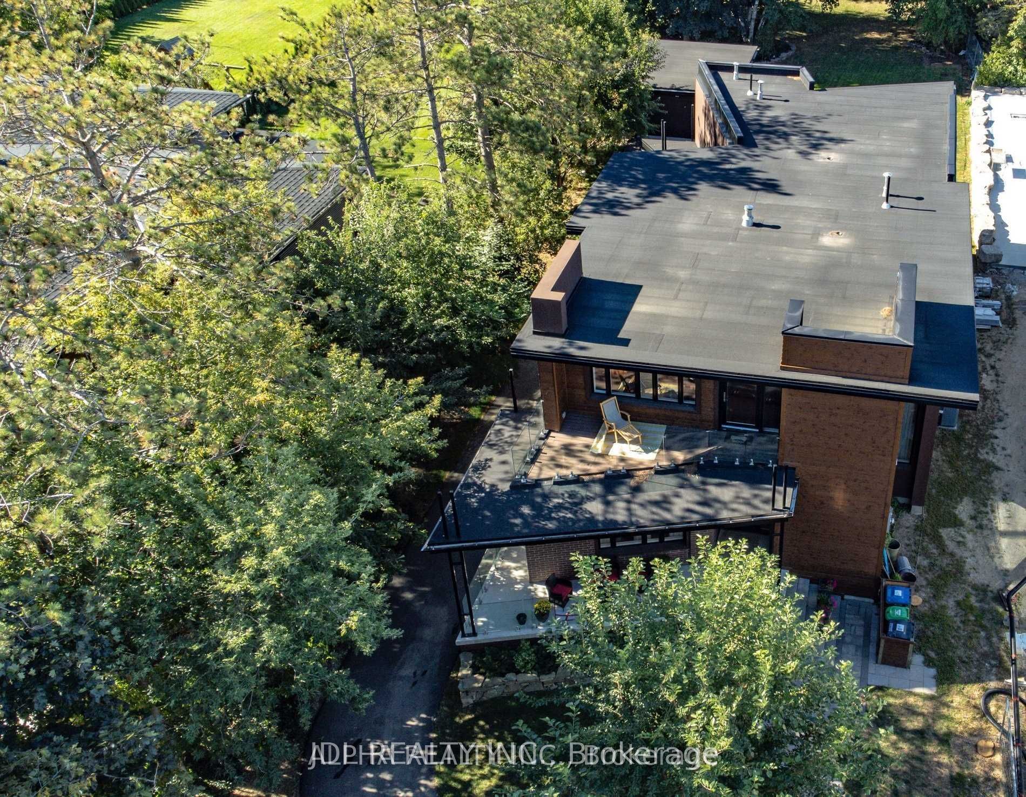
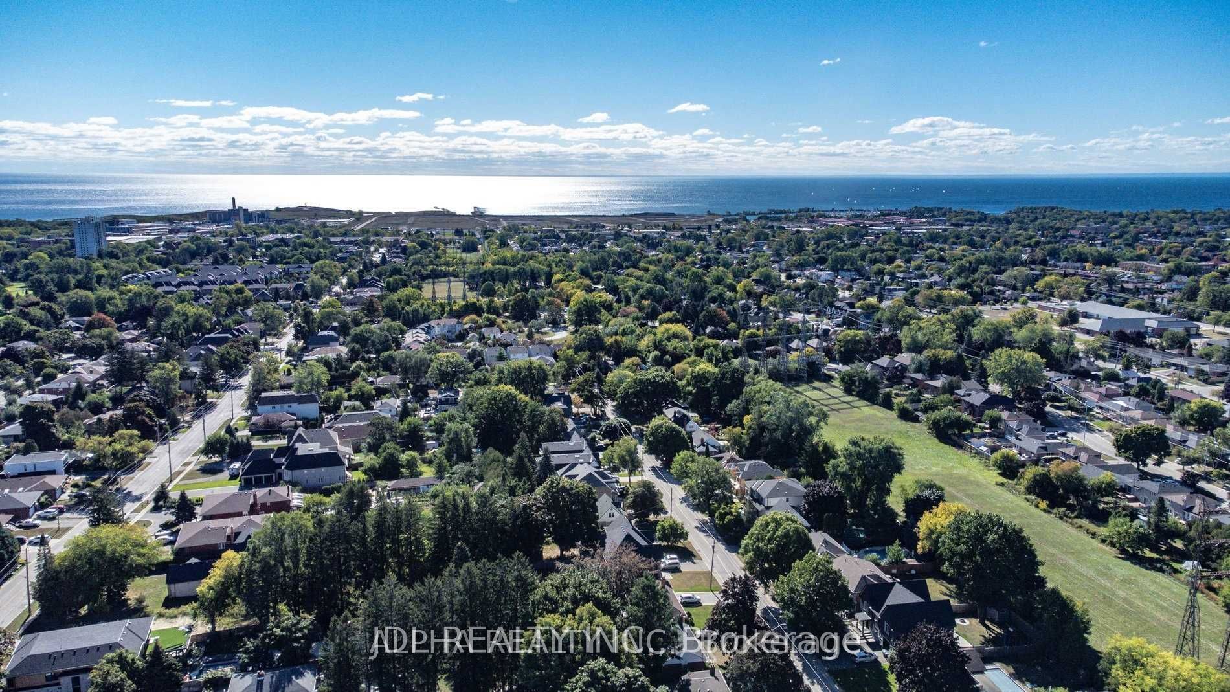
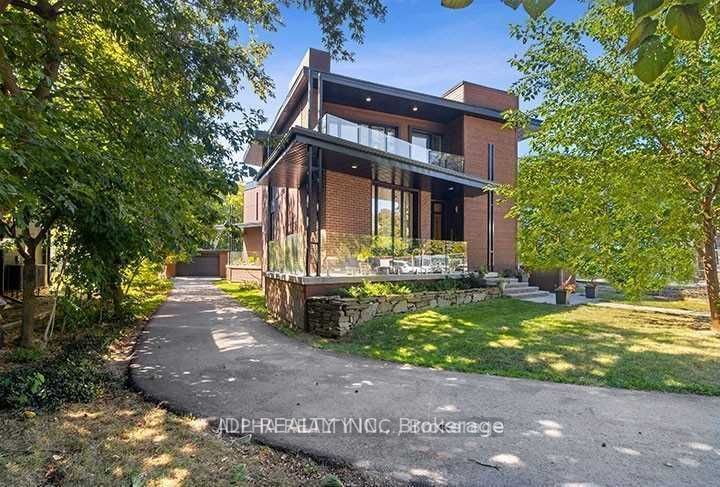
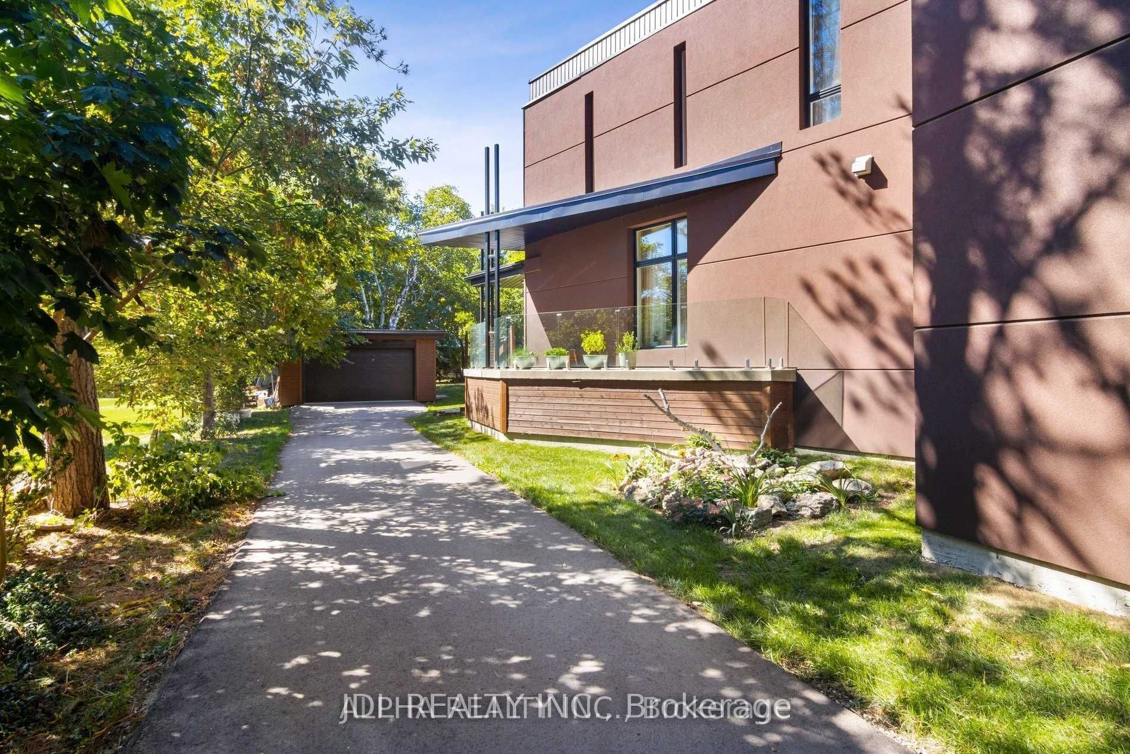
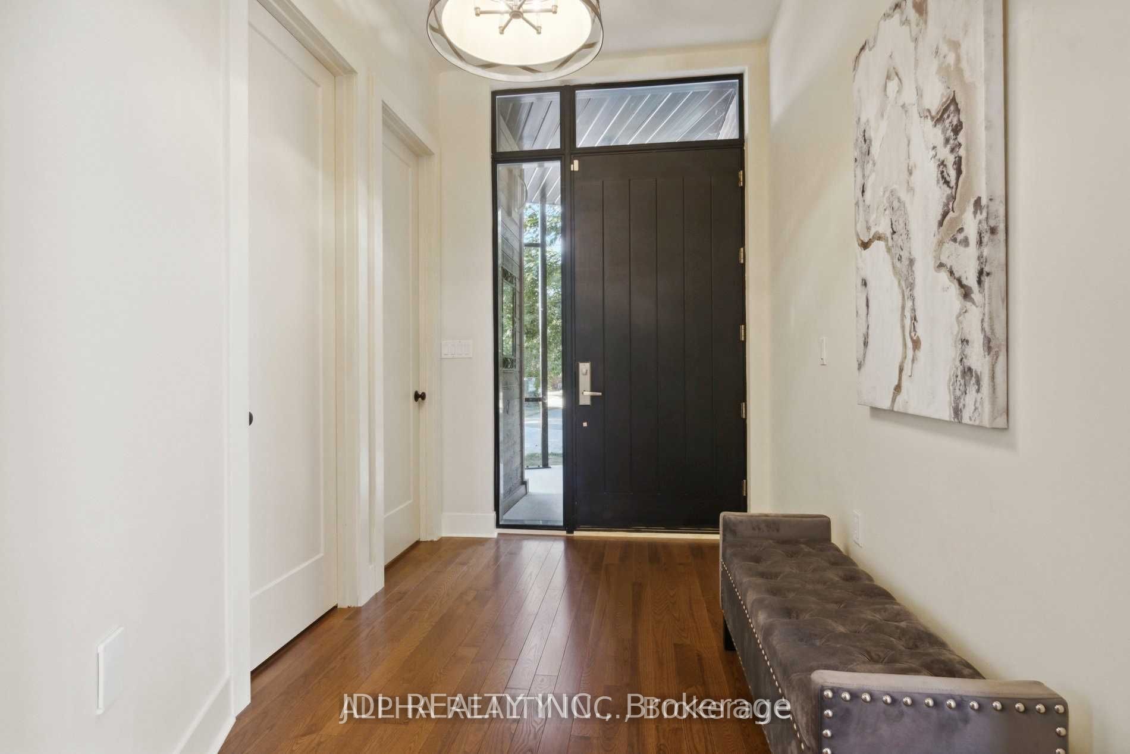
A stunning, modern custom-built executive residence offering close to 6,000 sq. ft. of luxurious living space, set on an expansive, Muskoka-inspired private lot with an impressive depth of 323.86 ft. Designed by ATR Architecture and expertly crafted by Architectural Sciences Group using Insulated Concrete Form (ICF) construction, this exceptional home is nestled in the highly sought-after Lakeview community, close to top-rated schools, scenic parks, waterfront trails, and Lake Ontario. The striking open-concept interior showcases soaring 22-ft ceilings in the living room, expansive windows that flood the home with natural light, hardwood flooring, sleek glass railings, and refined contemporary finishes throughout. At the heart of the home is a sophisticated chef-inspired kitchen designed for both everyday living and entertaining. Featuring five spacious bedrooms and five bathrooms, the residence offers an exceptional combination of space, comfort, and modern luxury. A remarkable finished lower level provides additional versatile living and entertaining space, while the beautifully landscaped, private backyard creates a serene retreat rarely found in the city. An extraordinary opportunity to lease a distinctive executive home in one of Lakeview's most desirable settings.
Property Information
Building Details
Features & Amenities
Location
Similar Properties
View More
Source: Toronto Regional Real Estate Board (TRREB), via PropTx Innovations Inc.
The data relating to real estate on this website comes in part from the MLS® data feed of PropTx Innovations Inc. The information is deemed reliable but is not guaranteed accurate by PropTx.
The information provided herein must only be used by consumers that have a bona fide interest in the purchase, sale or lease of real estate and may not be used for any commercial purpose or any other purpose.
© 2026 PropTx Innovations Inc. All rights reserved. MLS®, REALTOR® and the associated logos are owned or controlled by The Canadian Real Estate Association (CREA).