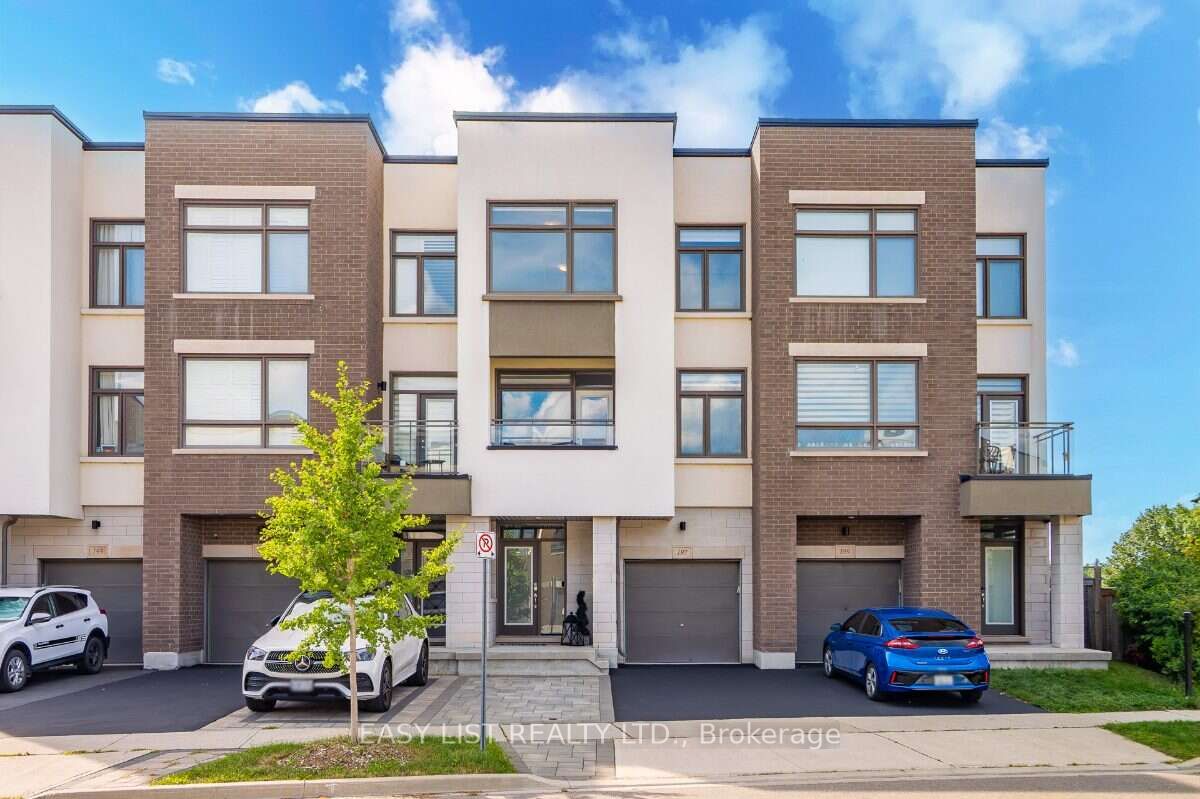
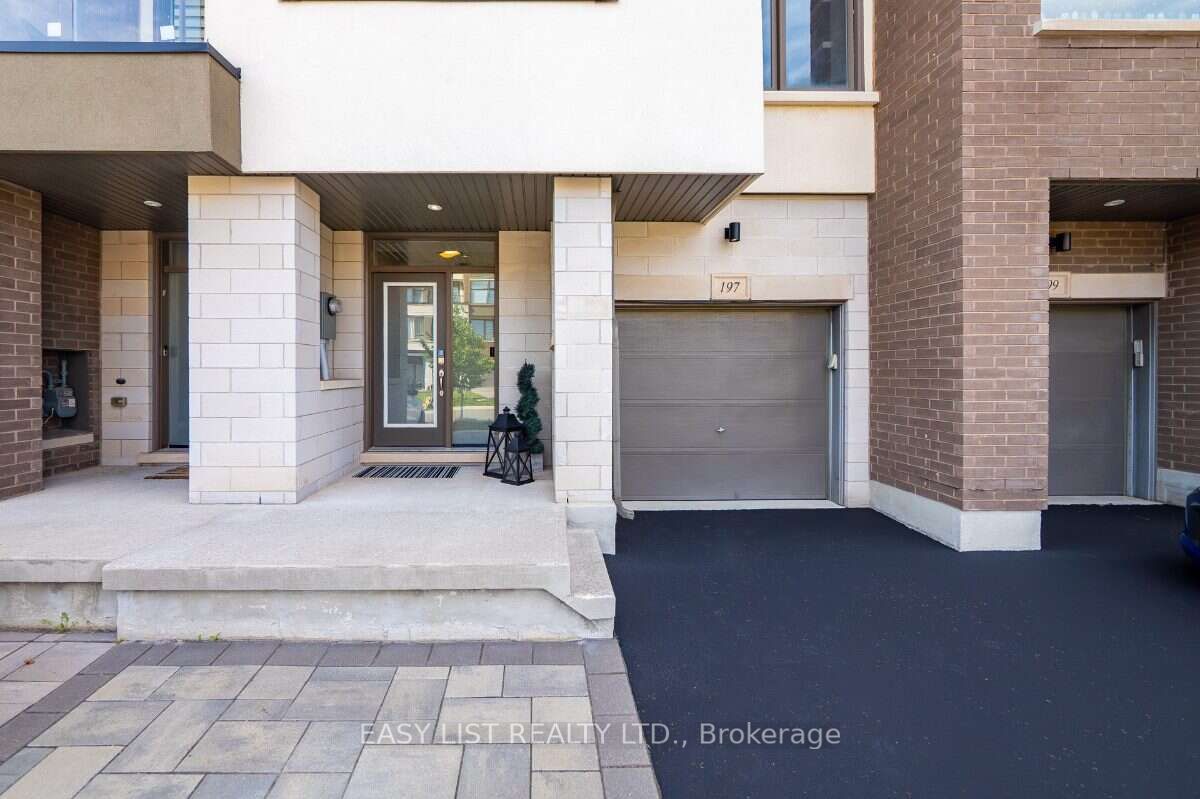
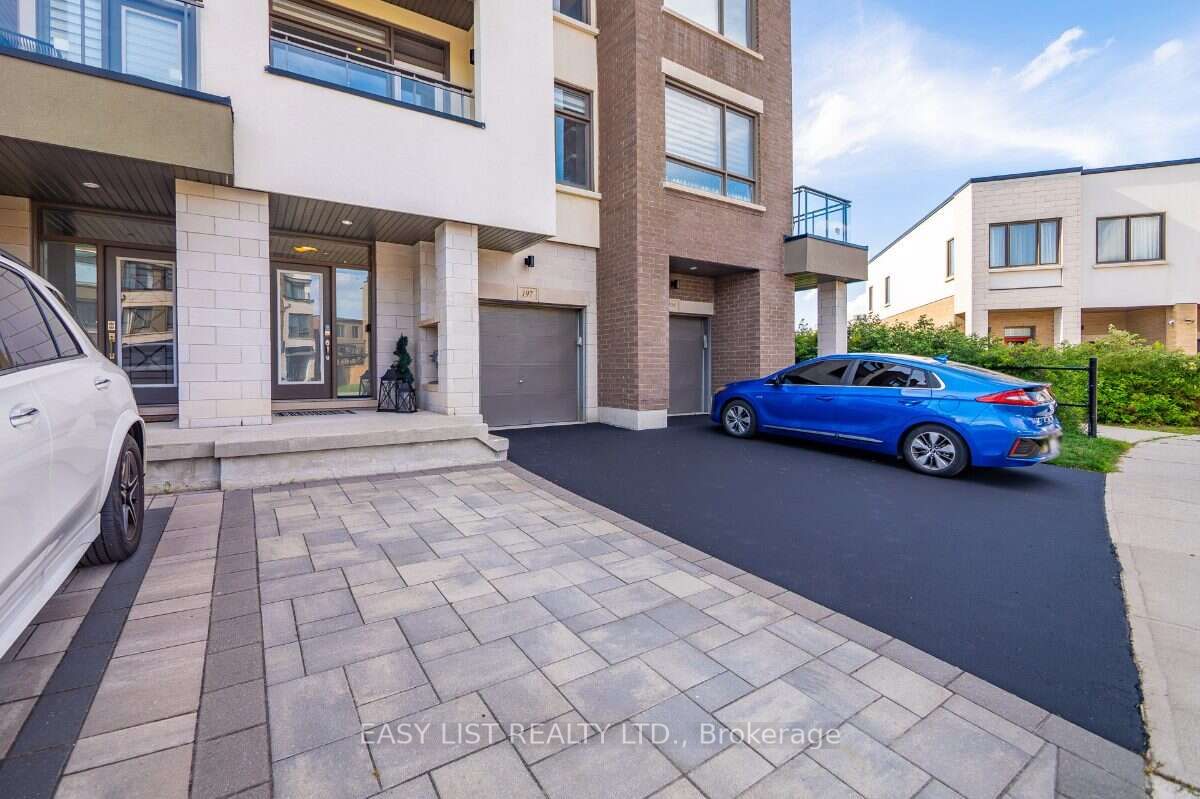
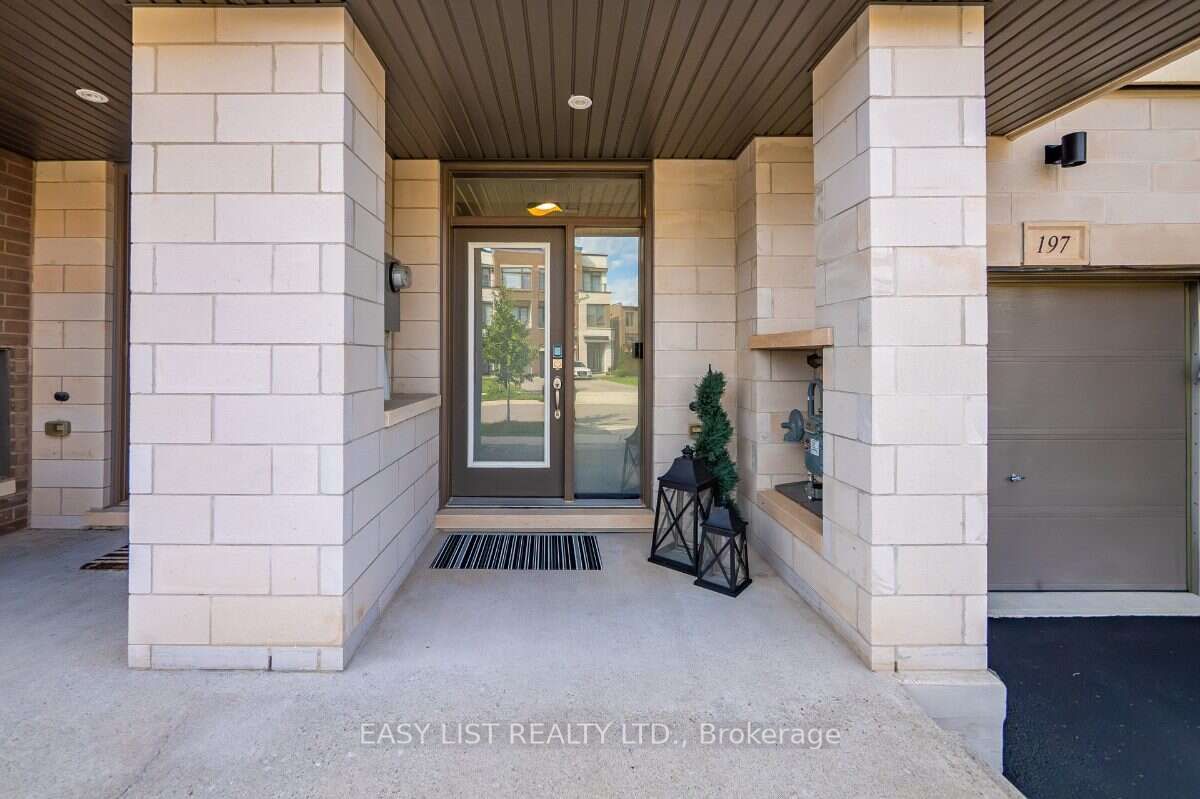
197 Fowley Drive
About This Home
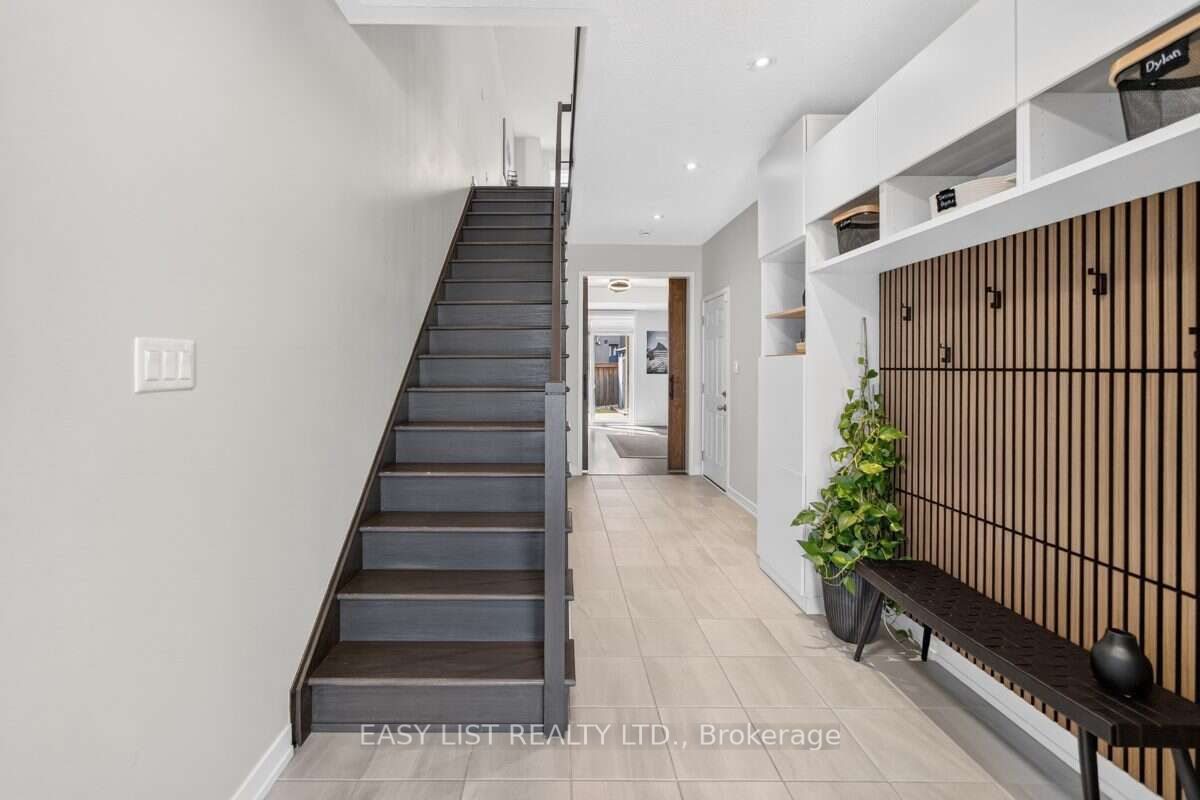
Visit the REALTOR website for further information about this Listing. Imagine mornings that begin with sunlight spilling across quartz countertops and the quiet green of a protected ravine framed in your window. Coffee in hand, you step onto a generous deck where the only soundtrack is birdsong and nature views. Inside, soaring ceilings lift the light and the mood, and every room feels like it was designed for the way you actually live: to gather, to unwind, to breathe. This is more than a townhome in Oakville. It's the lifestyle you've been working toward. Chef's kitchen with quartz countertops - as beautiful for a quiet weeknight dinner as it is for hosting a crowd. Tucked on a peaceful, low-traffic street - the kind of safe, welcoming setting where kids can play outside. Soaring high ceilings that flood the open-concept living space with natural light. Primary retreat anchored by a custom-built walk-in closet and ravine views. Two full bathrooms and two convenient half baths - thoughtfully placed for busy family mornings and entertaining. Approximately 2,150 sq ft of living space. Large deck perfect for dinners or watching the sunset and sunrise. Landscaped backyard ready to enjoy from day one. Finished epoxy-floor garage with built-in storage solutions. Keter storage shed for seasonal gear, tools, and toys, keeping the garage clutter-free. This is North Oakville living at its most connected. Top-rated local schools are minutes away - a decisive draw for families who won't compromise on education. Scenic walking and nature trails unfold right from your doorstep, turning everyday walks into a ritual. And when convenience matters, you're within walking distance of the SmartCentre, home to Walmart and Real Canadian Superstore, plus everyday dining and shopping. It's the rare pairing families search for: the calm of the ravine and the ease of having everything close.
Property Information
Building Details
Features & Amenities
Financials & Fees
Inclusions & Exclusions
Fridge, Stove, Washer/Dryer, Light Fixtures
Gym equipment and squat rack
Location
Similar Properties
View More
Source: Toronto Regional Real Estate Board (TRREB), via PropTx Innovations Inc.
The data relating to real estate on this website comes in part from the MLS® data feed of PropTx Innovations Inc. The information is deemed reliable but is not guaranteed accurate by PropTx.
The information provided herein must only be used by consumers that have a bona fide interest in the purchase, sale or lease of real estate and may not be used for any commercial purpose or any other purpose.
© 2026 PropTx Innovations Inc. All rights reserved. MLS®, REALTOR® and the associated logos are owned or controlled by The Canadian Real Estate Association (CREA).