#223 - 5 Marine Parade Drive
About This Home
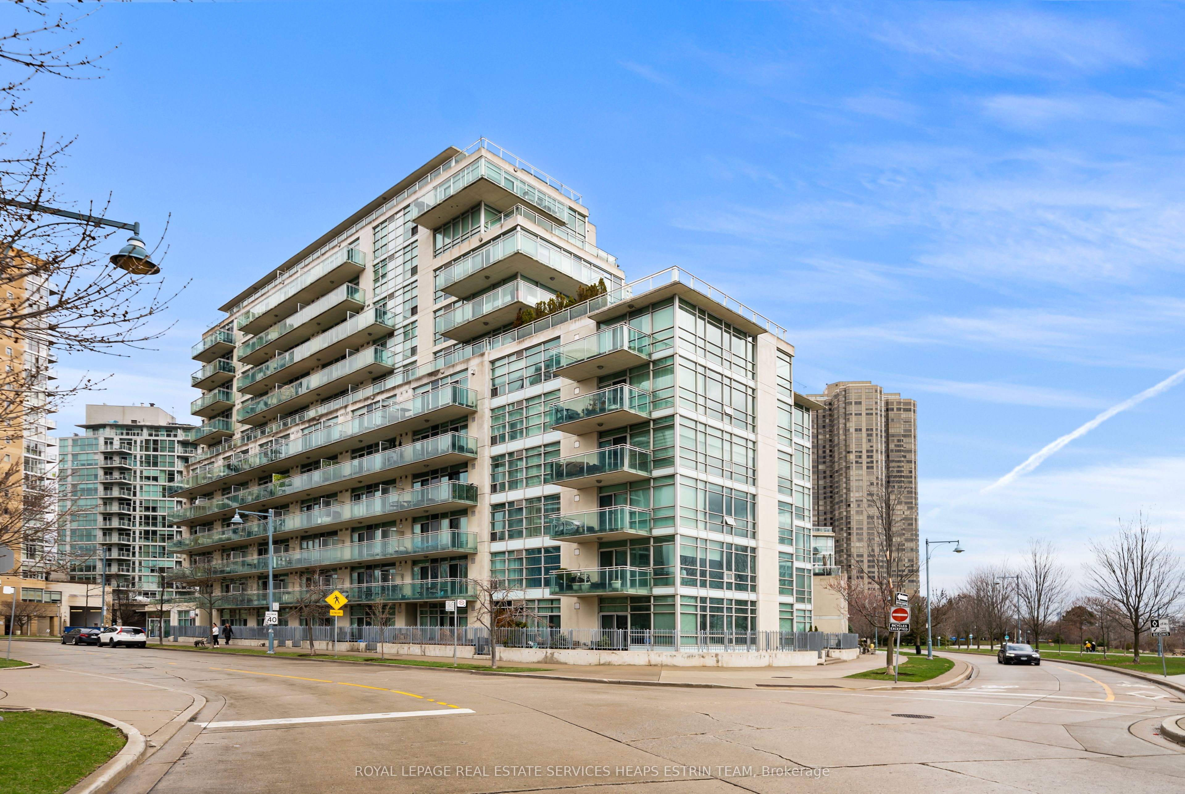
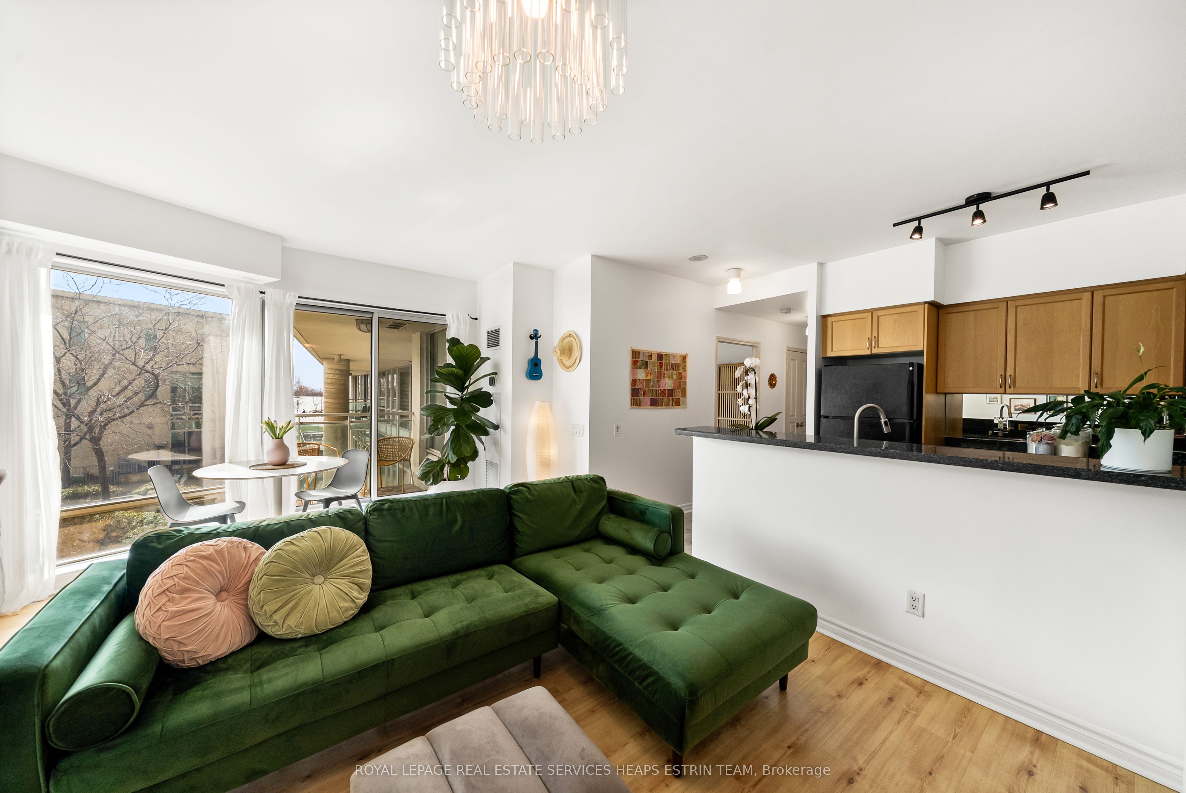
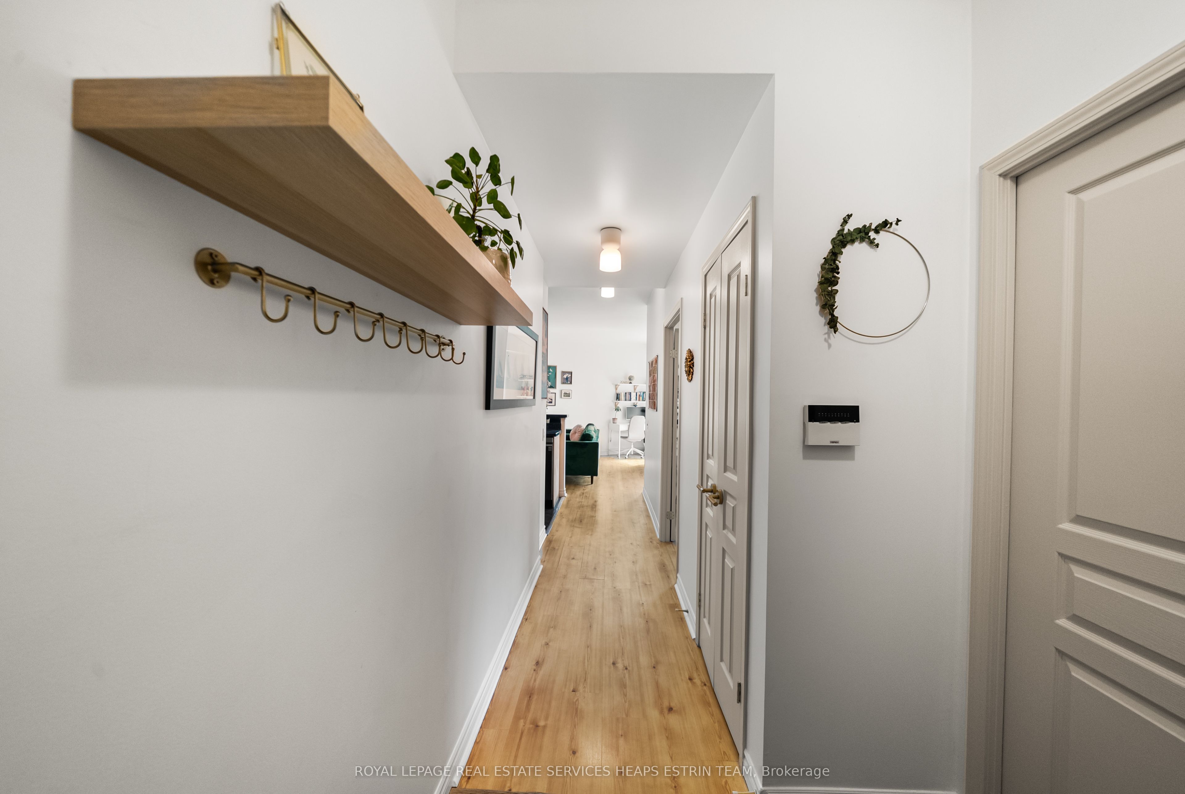
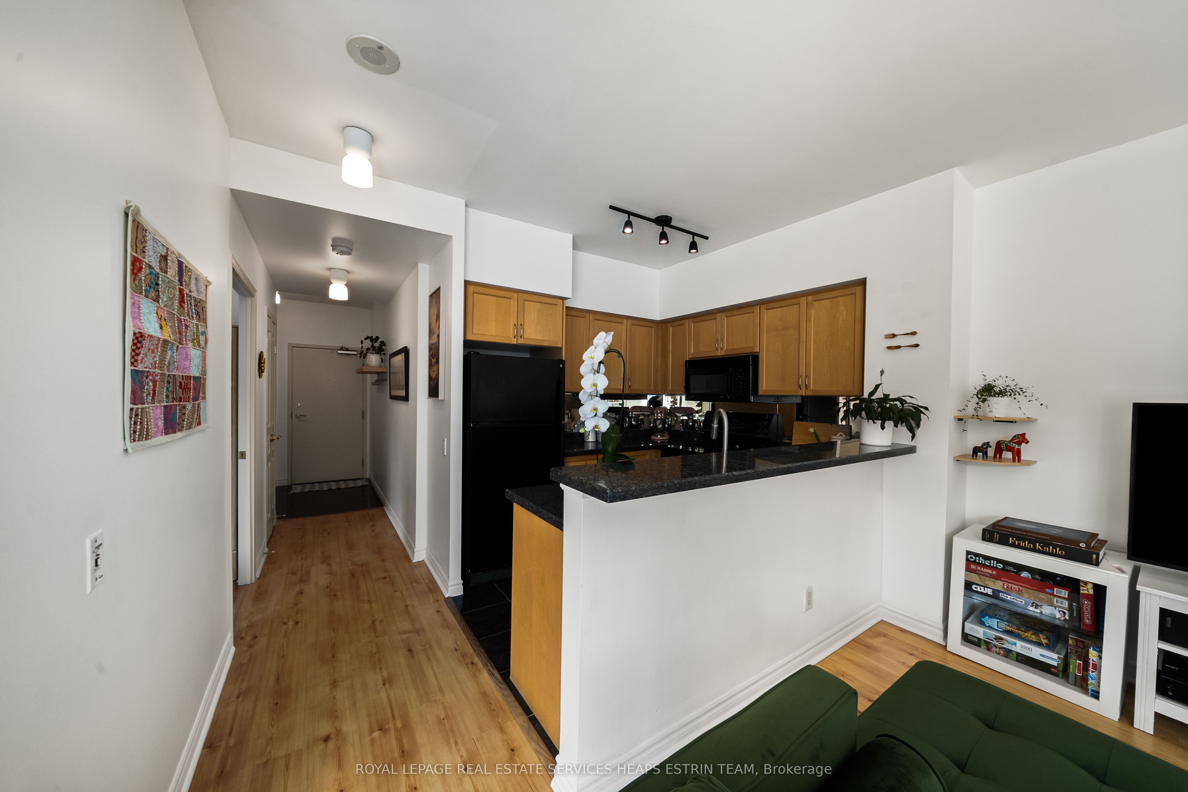
Welcome to Unit 223 at 5 Marine Parade Drive, a standout residence in one of Humber Bay Shores' most sought-after landmark buildings. Perfectly positioned just steps from the lake, this suite offers an exceptional balance of nature and urban convenience, within a well-established waterfront community known for its scenic trails, green spaces, and everyday amenities. From the moment you step off the elevator, the suite's separated entryway sets it apart, creating a rare sense of privacy and calm before you enter the sun-drenched and beautifully proportioned living spaces. The unique and thoughtfully designed layout is both generous and highly functional, offering distinct areas for living, dining, and relaxation. Large windows invite an abundance of natural and direct sunlight, while the suite's orientation showcases peaceful courtyard views from the balcony, offering a level of privacy that is increasingly hard to find, along with a charming peek-a-boo glimpse of the lake. The living and dining areas are generous and flow seamlessly, making the space equally suited for work, quiet evenings at home, or hosting guests. The kitchen is designed with both practicality and style in mind, featuring ample storage and workspace, within a layout that feels open, yet defined. The bedroom is spacious and bright, with room for dressers in addition to the generously-sized closet. Every detail has been considered to maximize comfort, style, livability, and a sense of openness rarely found in one-bedroom suites. Residents enjoy a well-managed building, with a full suite of amenities designed to enhance daily life, and maintenance fees that include all utilities except internet. The building is also pet-friendly with no weight restrictions, an added benefit for animal lovers. Just steps to waterfront trails, parks, cafés, and local shops, unit 223 presents a unique opportunity to enjoy space, privacy, and community in one of Toronto's most desirable lakeside enclaves.
Property Information
Building Details
Features & Amenities
Financials & Fees
Inclusions & Exclusions
See Schedule B
See Schedule B
Location
Similar Properties
View More
Source: Toronto Regional Real Estate Board (TRREB), via PropTx Innovations Inc.
The data relating to real estate on this website comes in part from the MLS® data feed of PropTx Innovations Inc. The information is deemed reliable but is not guaranteed accurate by PropTx.
The information provided herein must only be used by consumers that have a bona fide interest in the purchase, sale or lease of real estate and may not be used for any commercial purpose or any other purpose.
© 2026 PropTx Innovations Inc. All rights reserved. MLS®, REALTOR® and the associated logos are owned or controlled by The Canadian Real Estate Association (CREA).