#805 - 25 Four Winds Drive
About This Home
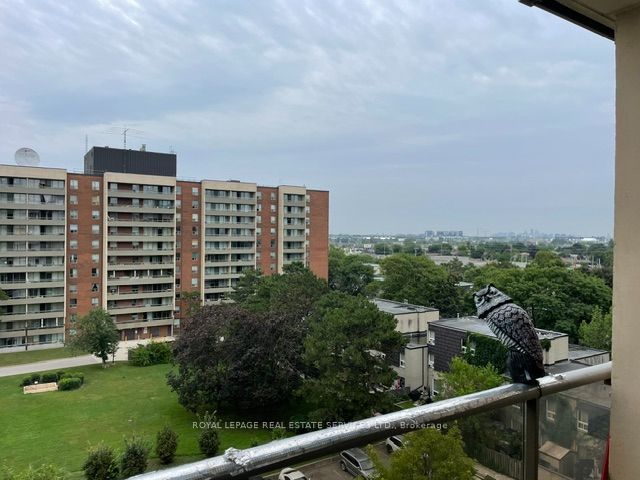
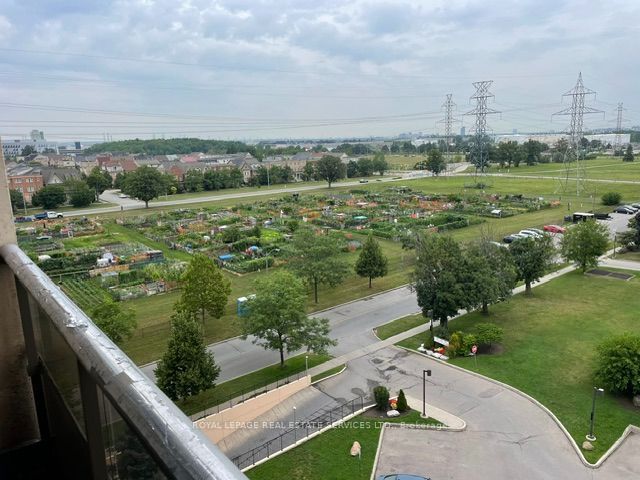
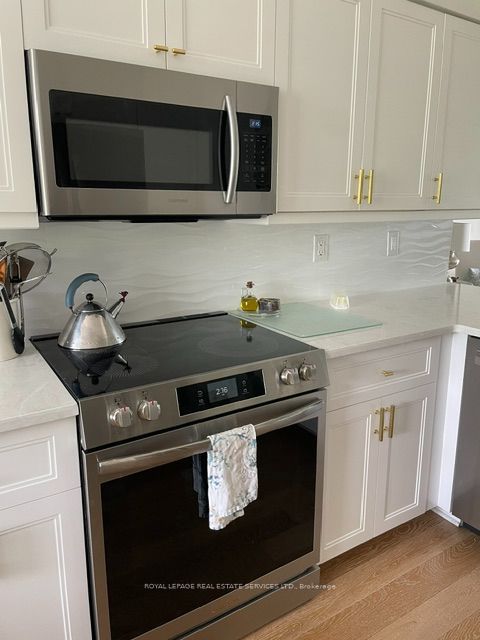
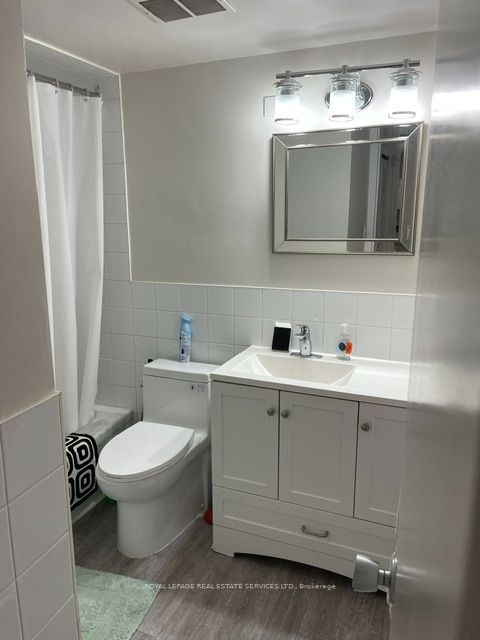
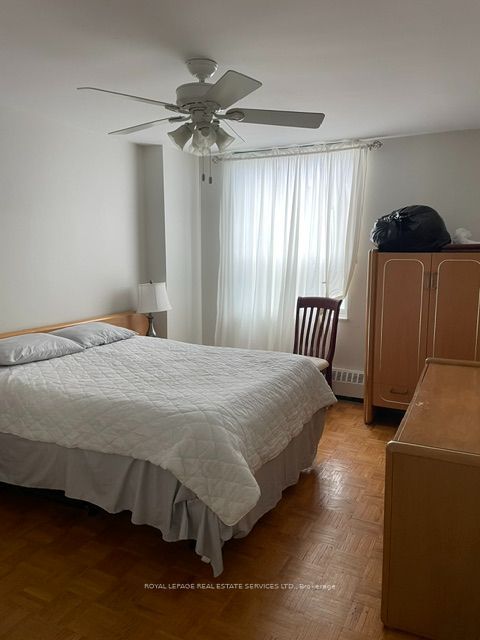
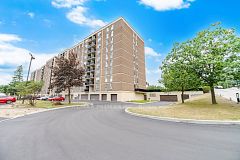
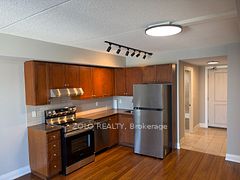
Bright Spacious Living Space! Fantastic Layout With Large Living Room with W/O to Balcony!! Open Concept Dining Room overlooks Kitchen With Lots Of Cupboard Space, Two Generous Sized Bedrooms + Lots of Closet Space + Separate Laundry Room With More Storage Space! Located Steps From Subway (FINCH) & FINCH WEST LRT- Easy Access To All Parts Of The City Including Downtown Toronto & Just A Short Drive From York Region (Vaughan) & Vaughan Metropolitan. Minutes Walk To York University. Short Drive To 401/407/400. Amenities Include A Membership To Recreation Centre (pool/gym/sauna/24hr security). Parking & Locker Included. GREAT OPPORTUNITY!!Downsizing or Upsizing Here is a great chance and a great price! Not To Be Missed! Family Friendly Neighbourhood! Well Maintained Building! IMMEDIATE OCCUPANCY AVAILABLE
Property Information
Building Details
Features & Amenities
Financials & Fees
Inclusions & Exclusions
FRIDGE, STOVE, WASHER & DRYER AND B/I DISHWASHER, ALL LIGHT FIXTURES AND WINDOW TREATMENTS
Location
Similar Properties
View More
Source: Toronto Regional Real Estate Board (TRREB), via PropTx Innovations Inc.
The data relating to real estate on this website comes in part from the MLS® data feed of PropTx Innovations Inc. The information is deemed reliable but is not guaranteed accurate by PropTx.
The information provided herein must only be used by consumers that have a bona fide interest in the purchase, sale or lease of real estate and may not be used for any commercial purpose or any other purpose.
© 2026 PropTx Innovations Inc. All rights reserved. MLS®, REALTOR® and the associated logos are owned or controlled by The Canadian Real Estate Association (CREA).