#14 - 3275 Stalybridge Drive

About This Home
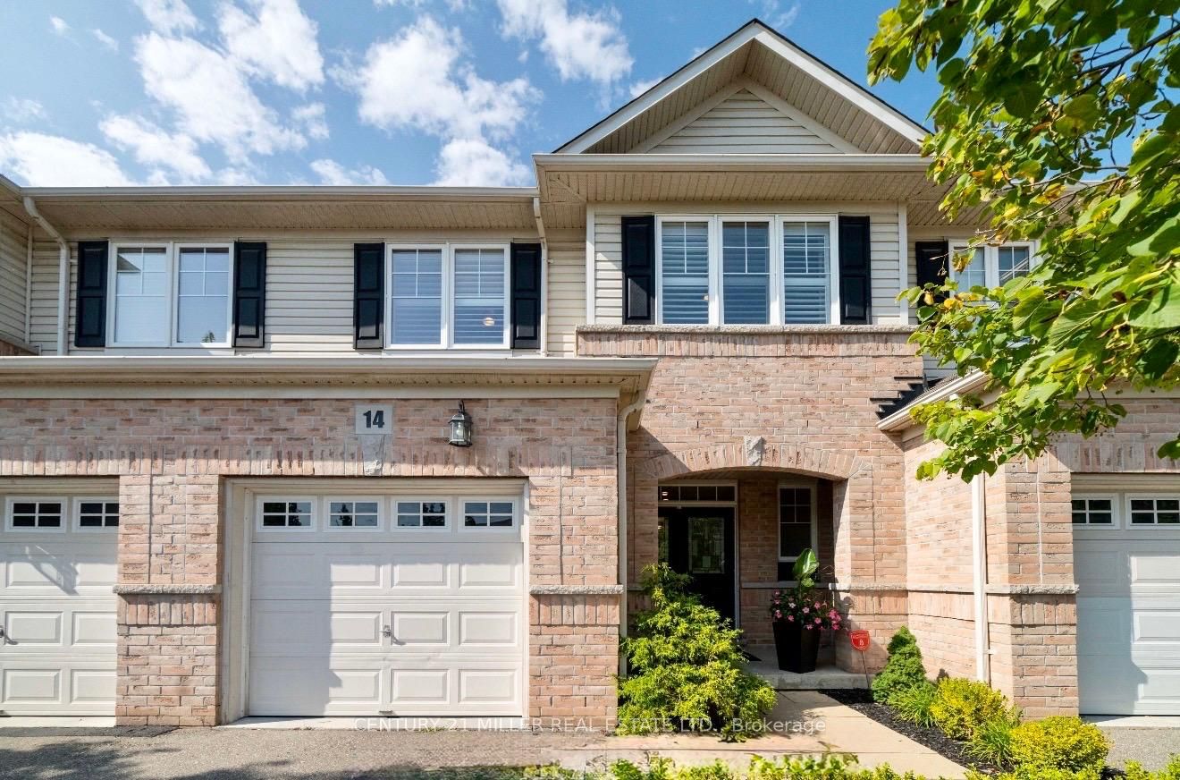
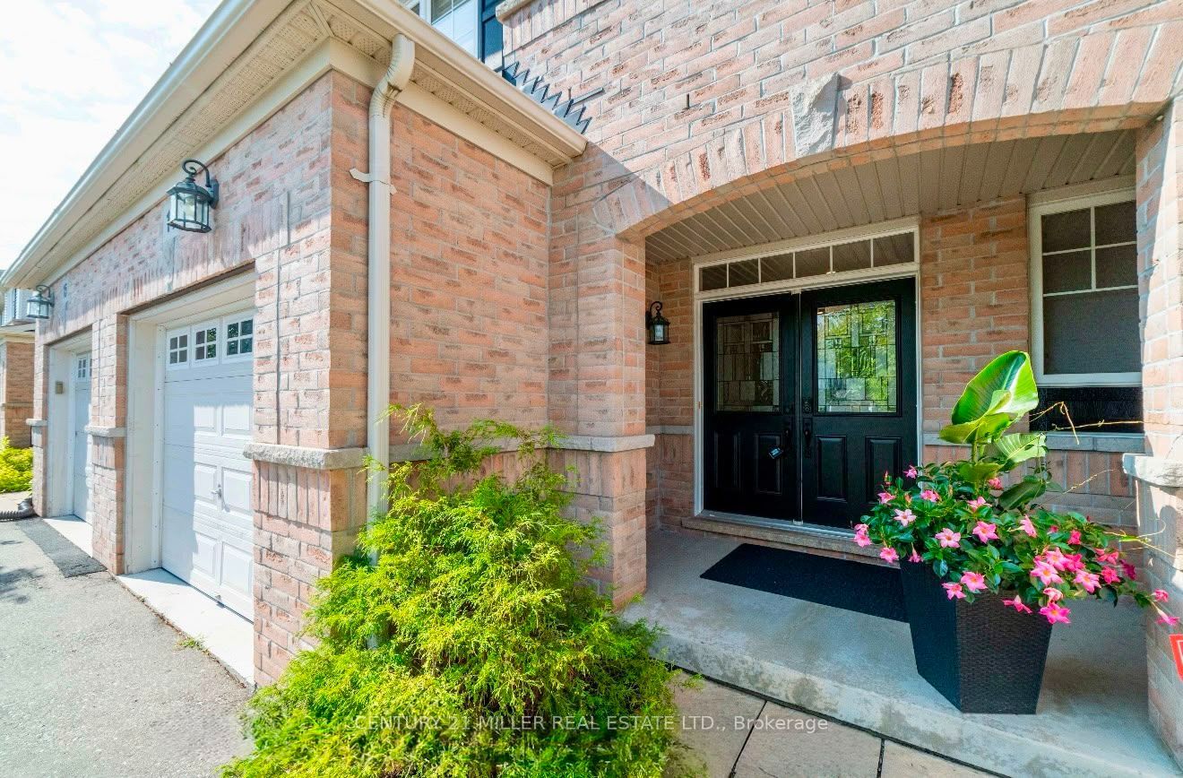
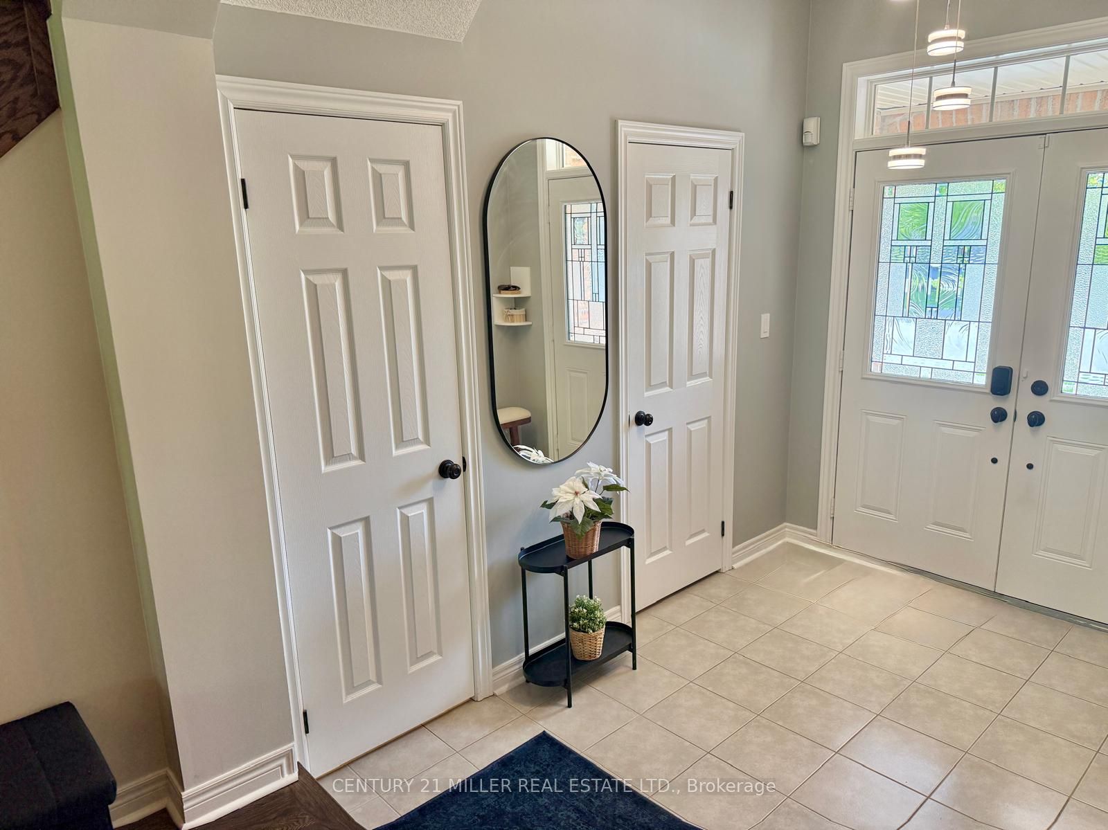
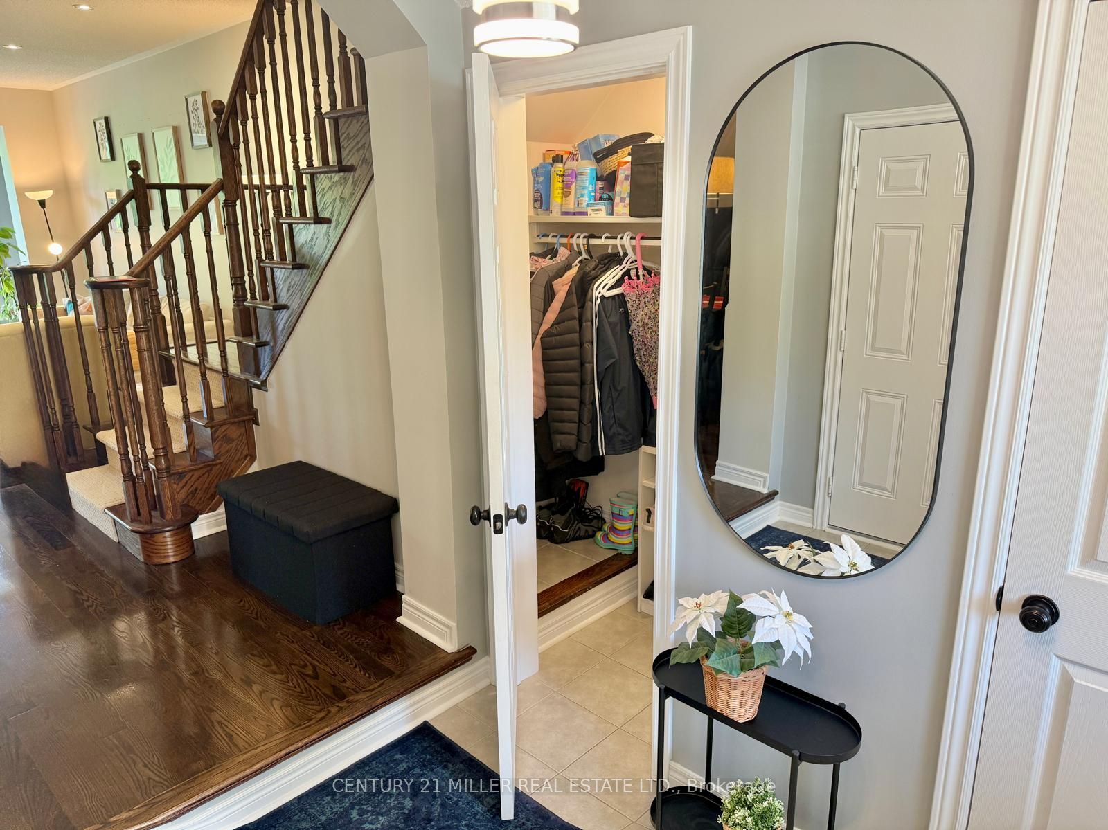
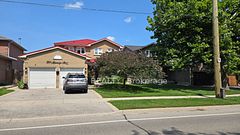
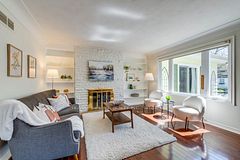
Beautiful executive townhouse in Oakville's prestigious Bronte Creek community, offering 2000+ sq. ft. of upgraded finishes, bright open-concept living, and exceptional convenience. This 3-bed, 2.5-bath home features a stylish kitchen with white maple cabinetry, quartz countertops, and newer stainless steel appliances, seamlessly flowing into a spacious great room with floor-to-ceiling windows overlooking a landscaped backyard with mature trees. The home sits on a ravine-side lot, providing a private backyard with no neighbouring homes or buildings directly behind.The primary suite includes his & hers walk-in closets and a renovated spa-inspired ensuite. Additional bedrooms are generously sized, complemented by a convenient upper-level laundry. The finished basement offers a warm additional living area with a gas fireplace and built-in shelving. A single-car garage with two parking spots (1 covered, 1 open) plus nearby guest parking adds everyday ease. A low-maintenance exterior and beautifully maintained interior complete this exceptional home.Located in one of Oakville's most desirable neighbourhoods with easy access to HWY 407/QEW, Oakville Trafalgar Hospital, places of worship, groceries, Bronte Creek Provincial Park, top schools, trails, and everyday amenities. A perfect blend of luxury, comfort, and convenience-this one won't last.Tenant pays: utilities, minor repairs, tenant insurance, hot water heater rental & water softener. Refundable key deposit: $250.
Property Information
Building Details
Features & Amenities
Inclusions & Exclusions
Gas Oven/Range, Refrigerator, Washer, Dryer, Dishwasher, Window Coverings, Thermostat, AC, Furnace, Gas Fireplace, Celling Fan, Cabinetry, Light Fixtures & Mirrors, Garage Door Opener, HWR & Water Softner (Paid by Tenant)
All staged items in photos. Unit is vacant.
Location
Similar Properties
View More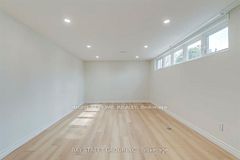
Source: Toronto Regional Real Estate Board (TRREB), via PropTx Innovations Inc.
The data relating to real estate on this website comes in part from the MLS® data feed of PropTx Innovations Inc. The information is deemed reliable but is not guaranteed accurate by PropTx.
The information provided herein must only be used by consumers that have a bona fide interest in the purchase, sale or lease of real estate and may not be used for any commercial purpose or any other purpose.
© 2026 PropTx Innovations Inc. All rights reserved. MLS®, REALTOR® and the associated logos are owned or controlled by The Canadian Real Estate Association (CREA).