40 Kirk Bradden Road
About This Home
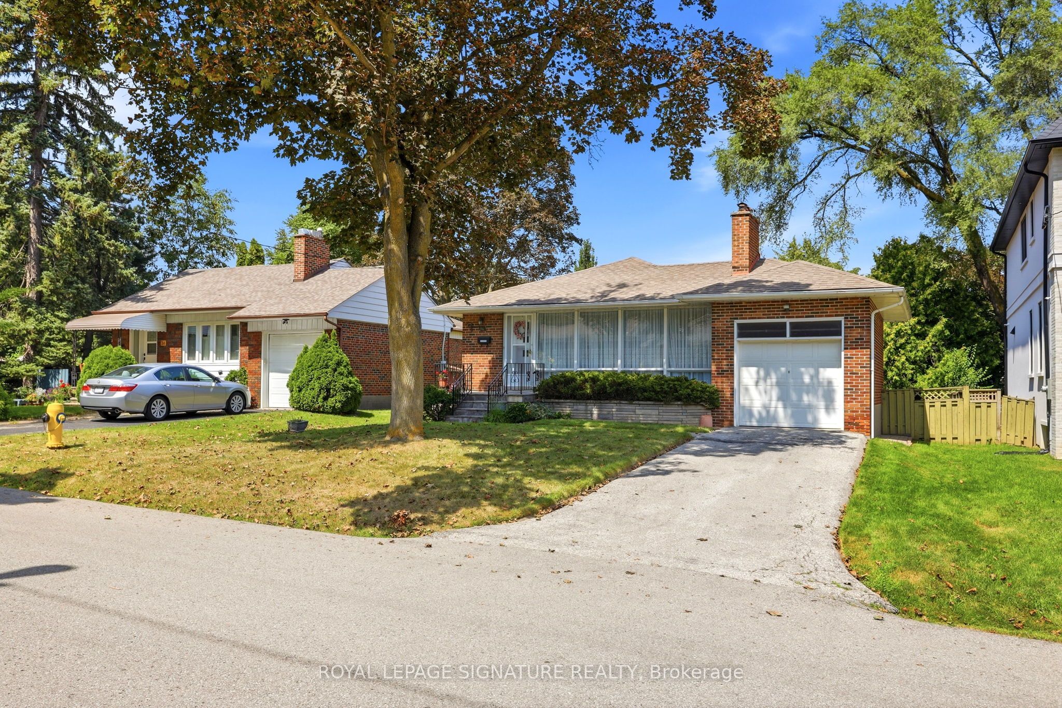
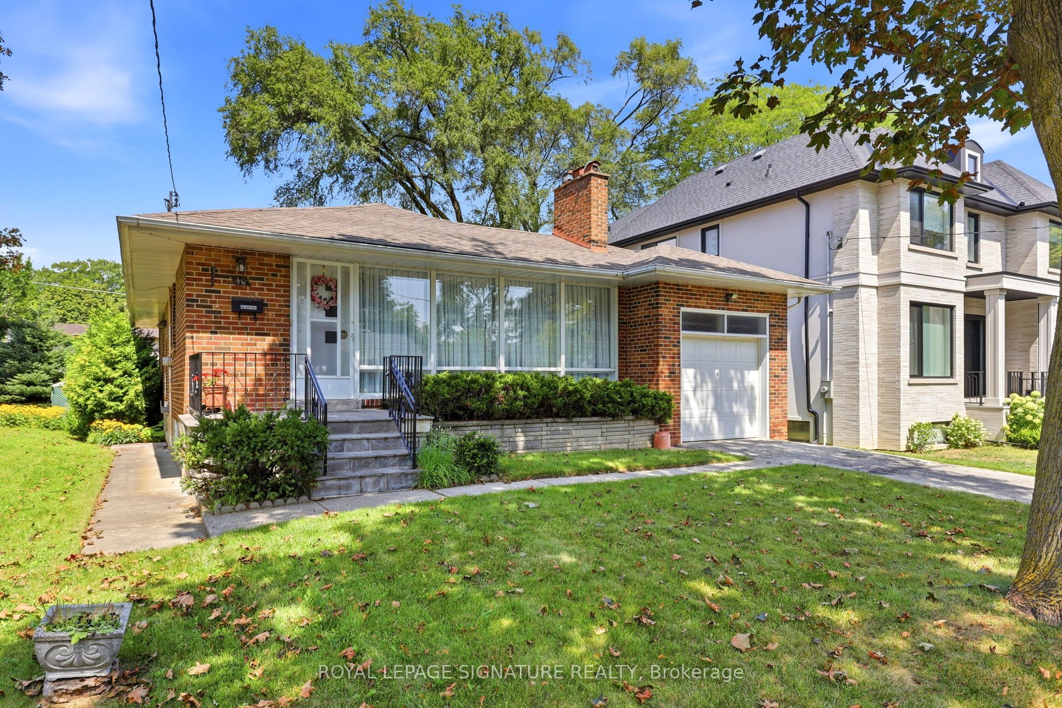
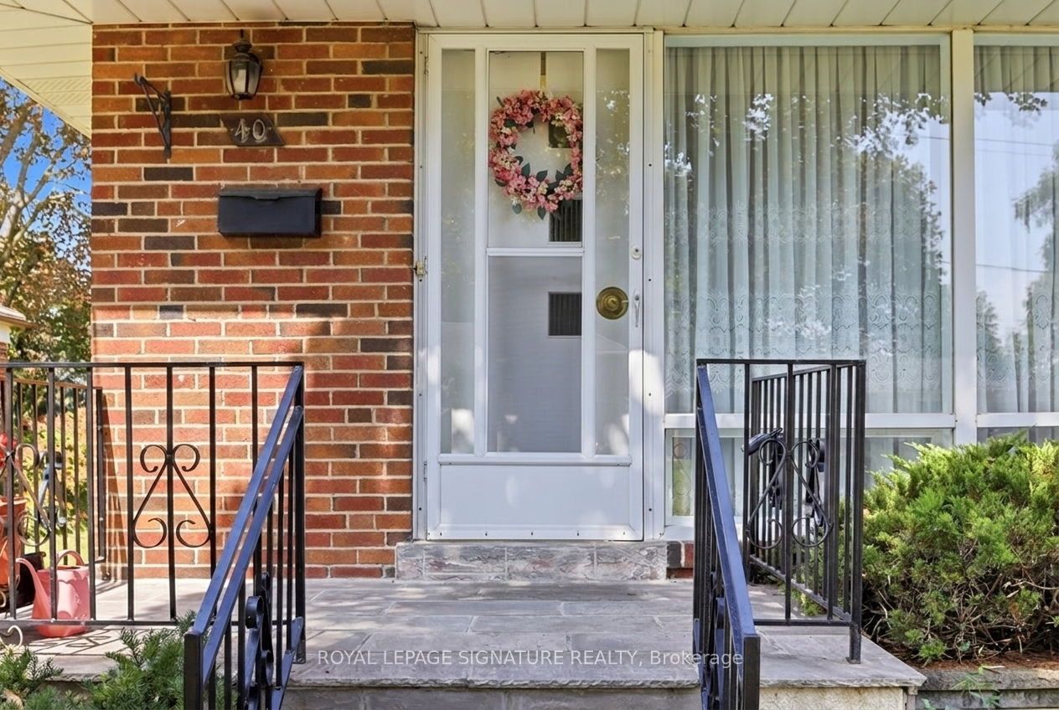
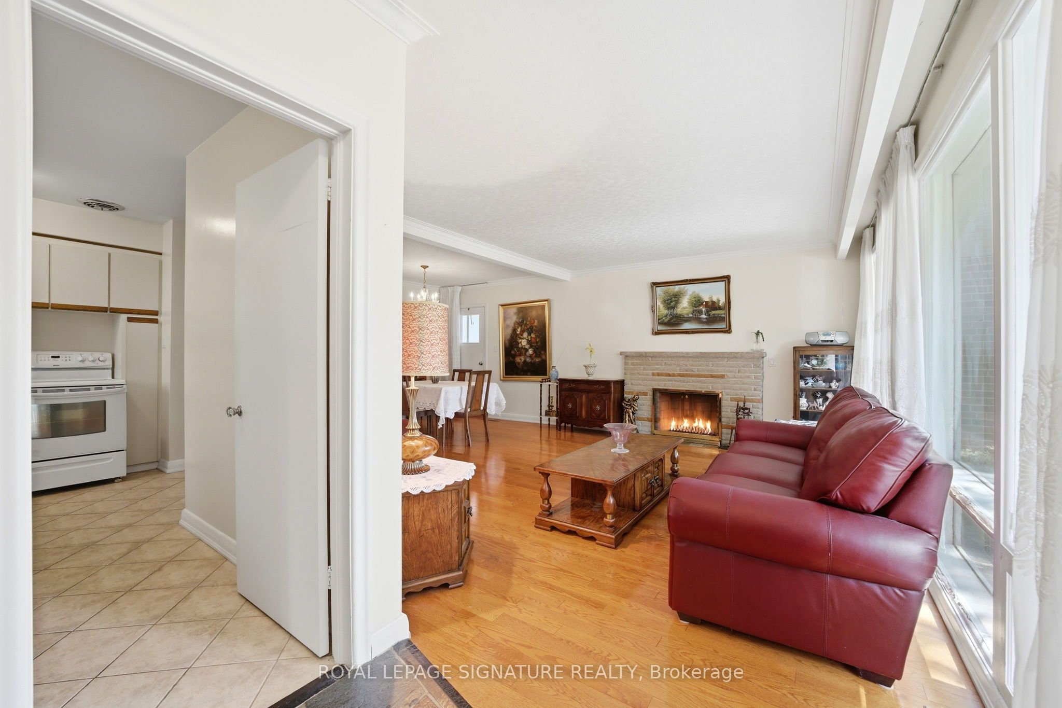
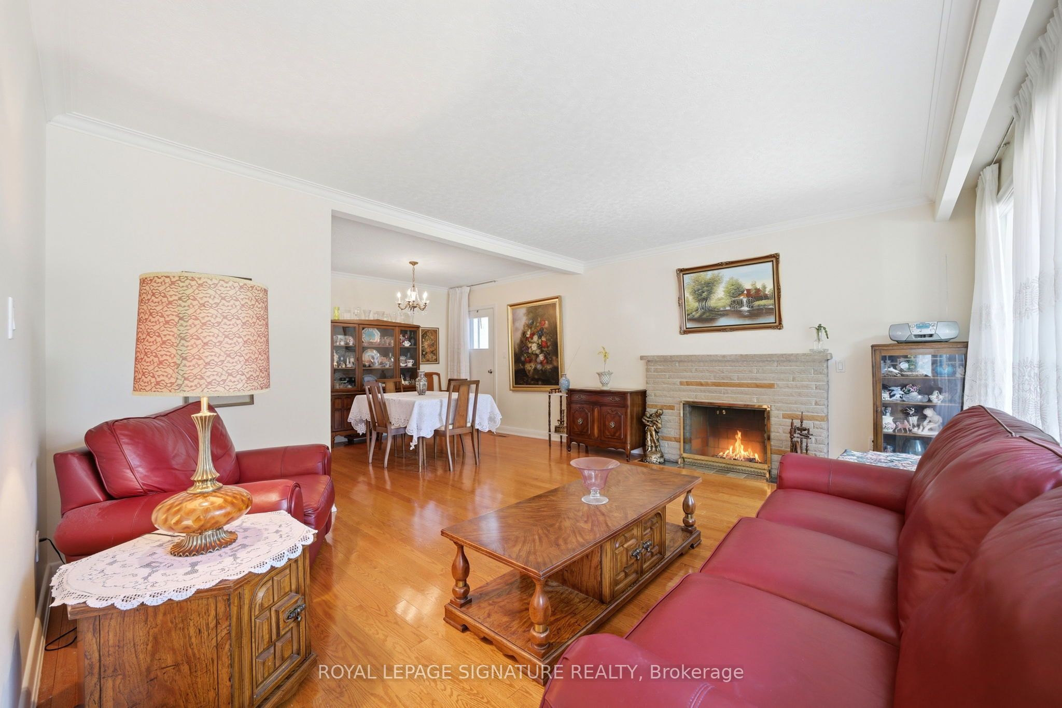
Welcome to 40 Kirk Bradden Rd E - a solid brick bungalow on a quiet, tree-lined street in the heart of Sunnylea/Stonegate-Queensway. Set back on a deep, mature lot with a private drive and attached garage, this 3+1 bedroom, 2-bath home offers over 2,100 sq ft of finished living space across two levels. The sun-filled living room features a wood-burning fireplace and large window framing the front gardens, dining area with walkout to the rear deck. The eat-in kitchen includes a bright breakfast nook and generous cabinetry - ready for your own vision. Three well-proportioned bedrooms sit on the main floor, including a 14'7" primary, with hardwood throughout and a 4-piece bath. The lower level is a genuine second living space: a 24-foot recreation room with a second wood-burning fireplace and built-ins, a dry bar, a fourth bedroom, 3-piece bath, oversized laundry room, workshop and abundant storage. A separate side entrance provides excellent in-law capability, with the layout already in place for extended family or future conversion (buyer to verify permitted uses with the City). Outside, a private backyard framed by mature trees offers an interlock patio and room for gardens, play, or a future addition. Impeccably maintained and offered in original condition - a rare chance to renovate, add on, or build new in one of Etobicoke's most established family pockets. Steps to parks, tennis and pool, top-rated schools, Bloor West shops and cafés, Royal York and Old Mill stations, and minutes to the Gardiner, QEW and downtown. Furniture will remain; buyer responsible for removing unwanted items. Move in, renovate over time, or start fresh. Opportunities like this rarely surface.
Property Information
Building Details
Features & Amenities
Financials & Fees
Inclusions & Exclusions
All existing appliances (Fridge, stove, washer and dryer), light fixtures and window coverings included, in as-is condition. All furniture included except the items noted under Exclusions.
Living room glass cabinet curio, Dinning room side wooden storage.
Location
Similar Properties
View More
Source: Toronto Regional Real Estate Board (TRREB), via PropTx Innovations Inc.
The data relating to real estate on this website comes in part from the MLS® data feed of PropTx Innovations Inc. The information is deemed reliable but is not guaranteed accurate by PropTx.
The information provided herein must only be used by consumers that have a bona fide interest in the purchase, sale or lease of real estate and may not be used for any commercial purpose or any other purpose.
© 2026 PropTx Innovations Inc. All rights reserved. MLS®, REALTOR® and the associated logos are owned or controlled by The Canadian Real Estate Association (CREA).