7782 Kittridge Drive
About This Home
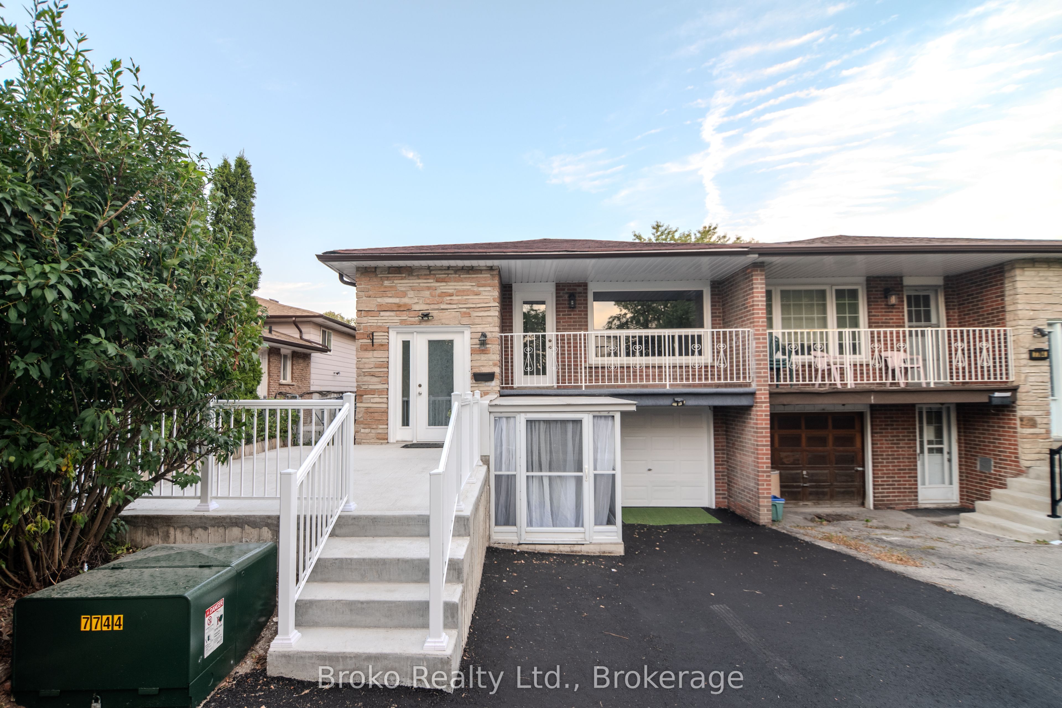
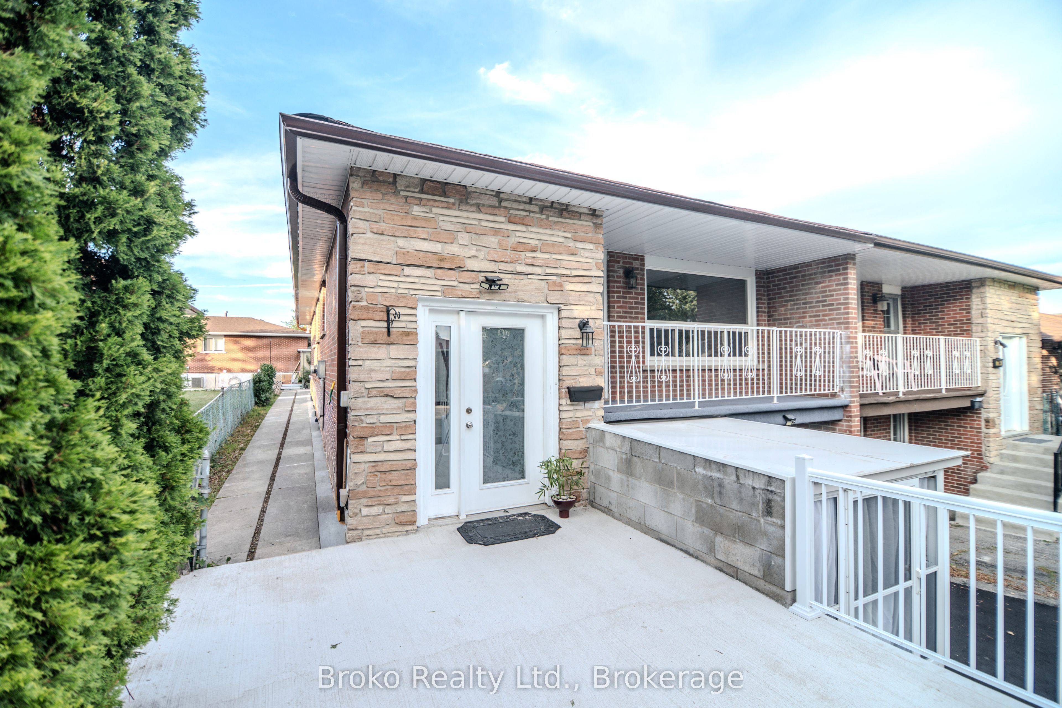
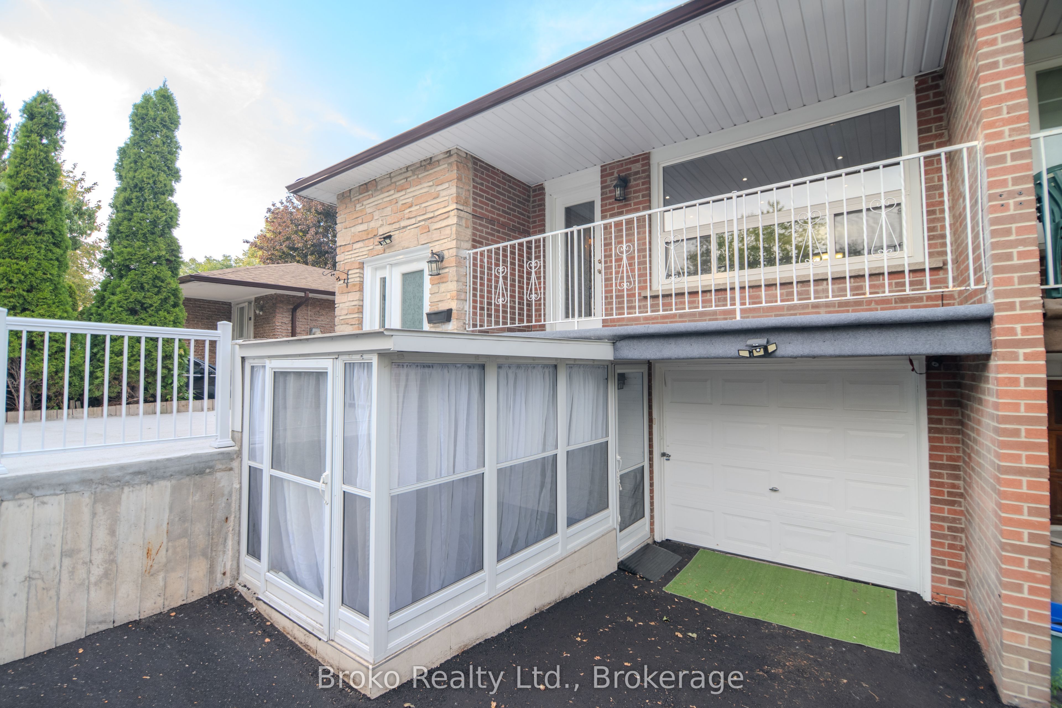
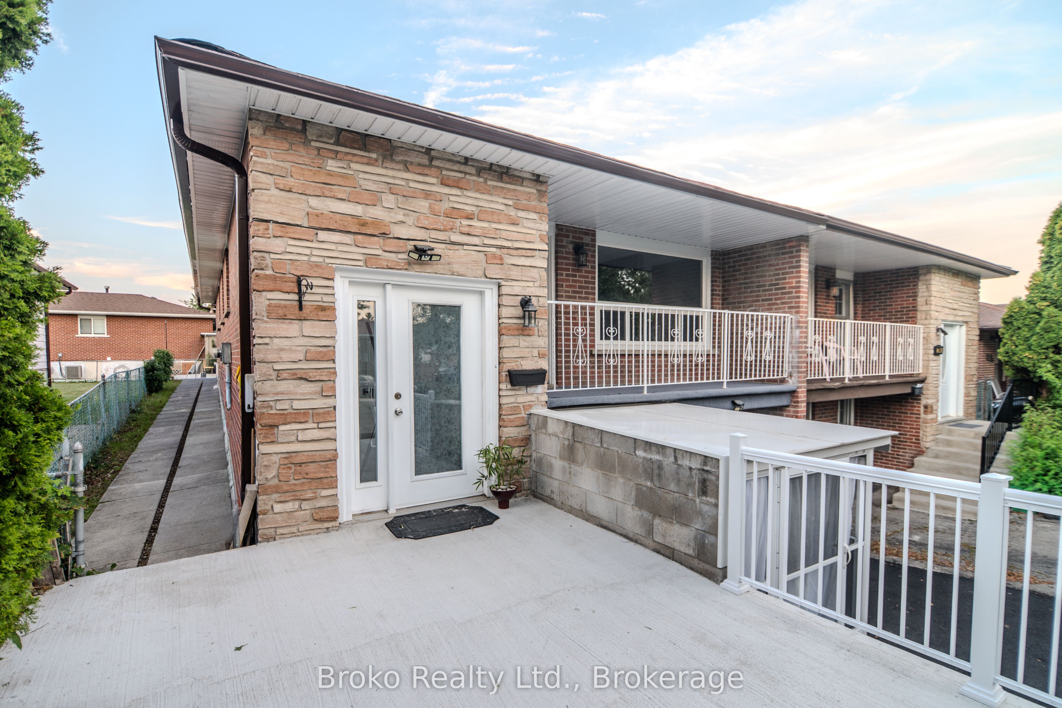
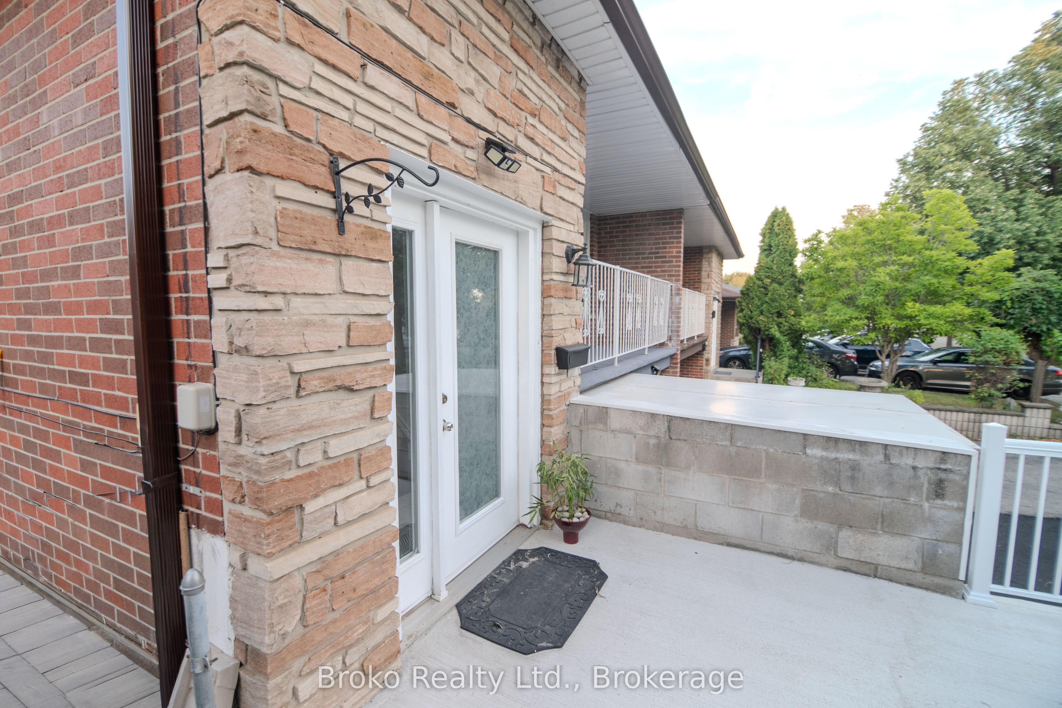
Absolutely Stunning Showstopper That Shows Like A Model Home! This Beautifully Updated Property Features A Newly Resurfaced DoubleDriveway (2026), Rebuilt Front Landing (2025), Patio & Walkway, Newer Windows And C/A/C, Plus Numerous Upgrades Throughout. The MainFloor Offers 2 Washrooms, A Family-Sized Kitchen With Breakfast Area, Marble Backsplash, Granite Countertops And Pot Lights, MirroredClosets And Plenty Of Natural Light. Convenient Washer & Dryer On Both Upper And Lower Levels. The Finished Walk-Out Basement Features 2Bedrooms, A Kitchen, Cozy Fireplace And A Spacious Sunroom Addition Completed In 2015, Offering Excellent Additional Living Space AndIncome Potential. Attached Garage. Water Heater Replaced In 2019 And Roof Professionally Repaired In 2026. Furnace Is Currently Leased AndWill Be Paid Out By The Seller Prior To Closing. A Must-See Property With Fantastic Income Potential!
Property Information
Building Details
Features & Amenities
Financials & Fees
Inclusions & Exclusions
2 Stainless Steel Fridges, 2 Stoves, 1 Built-In Dishwasher, 2 Laundry Systems (Washer & Dryer), Fireplace, All Existing Light Fixtures, IncludingPot Lights, Custom-Made Vanities, Central Air Conditioning.
Location
Similar Properties
View More
Source: Toronto Regional Real Estate Board (TRREB), via PropTx Innovations Inc.
The data relating to real estate on this website comes in part from the MLS® data feed of PropTx Innovations Inc. The information is deemed reliable but is not guaranteed accurate by PropTx.
The information provided herein must only be used by consumers that have a bona fide interest in the purchase, sale or lease of real estate and may not be used for any commercial purpose or any other purpose.
© 2026 PropTx Innovations Inc. All rights reserved. MLS®, REALTOR® and the associated logos are owned or controlled by The Canadian Real Estate Association (CREA).