#309 - 1998 Ironstone Drive
About This Home
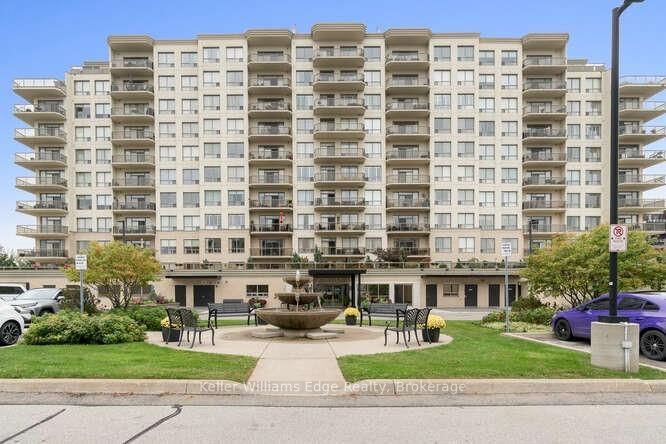
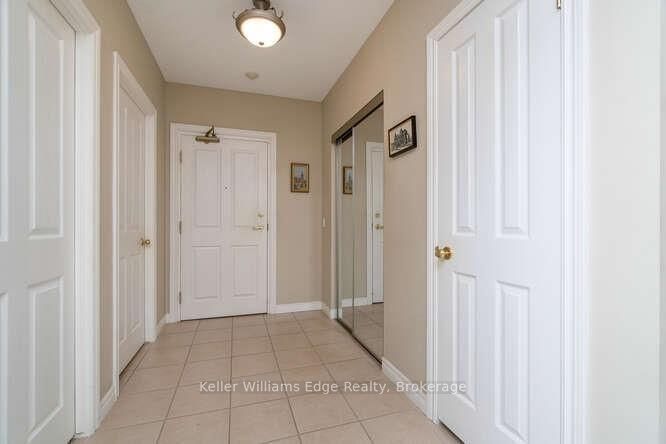
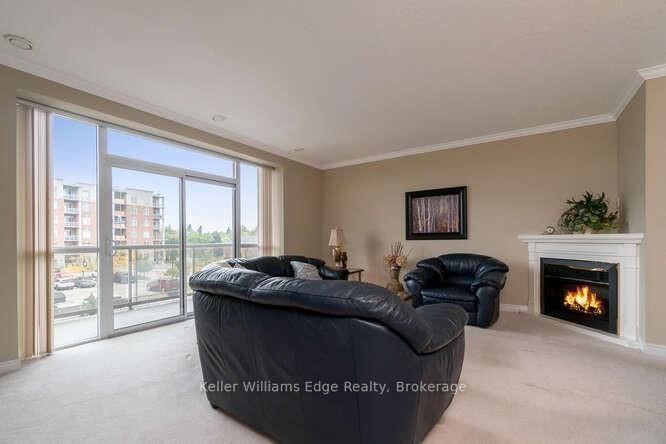
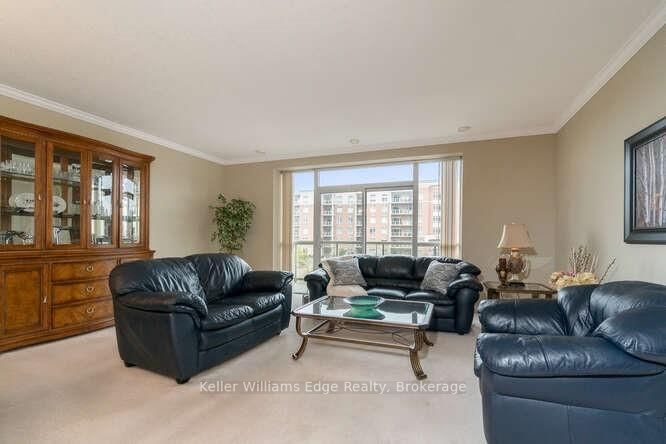
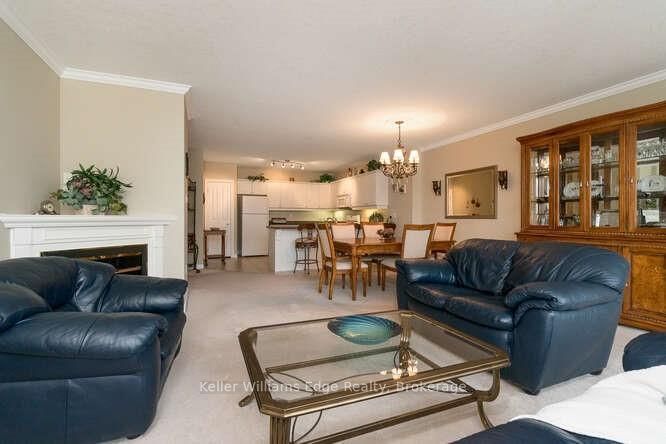
Welcome to 1998 Ironstone Drive, Unit 309 - a spacious1,392 square feet, well-cared-for and professionally cleaned large 2 bedroom condo offering a bright, open-concept layout in a highly convenient Burlington location. The generous living and dining area is filled with natural light from the large windows and offers plenty of room for comfortable everyday living and entertaining.The kitchen features white cabinetry, ample counter and storage space, a breakfast bar with seating, and a practical open layout overlooking the main living area. The unit offers comfortable carpeted living and bedroom spaces, with tile flooring in the kitchen and bathrooms.The spacious primary bedroom features large windows and a private ensuite, creating a comfortable retreat. Additional features include in-suite laundry, underground parking and the convenience of condo living close to shopping, restaurants, transit, highways and everyday amenities.Move-in ready, exceptionally clean and clearly well maintained, this is a wonderful opportunity for tenants looking for a spacious, bright and conveniently located Burlington home in a very desired building.
Property Information
Building Details
Features & Amenities
Financials & Fees
Inclusions & Exclusions
Fridge, Stove, Dishwasher, Washer and Dryer and furniture. Included in lease Hydro, Heat, Water, Parking and Central Air Conditioning
Need to bring your own boxspring and mattress
Location
Similar Properties
View More
Source: Toronto Regional Real Estate Board (TRREB), via PropTx Innovations Inc.
The data relating to real estate on this website comes in part from the MLS® data feed of PropTx Innovations Inc. The information is deemed reliable but is not guaranteed accurate by PropTx.
The information provided herein must only be used by consumers that have a bona fide interest in the purchase, sale or lease of real estate and may not be used for any commercial purpose or any other purpose.
© 2026 PropTx Innovations Inc. All rights reserved. MLS®, REALTOR® and the associated logos are owned or controlled by The Canadian Real Estate Association (CREA).