234 John Street
About This Home
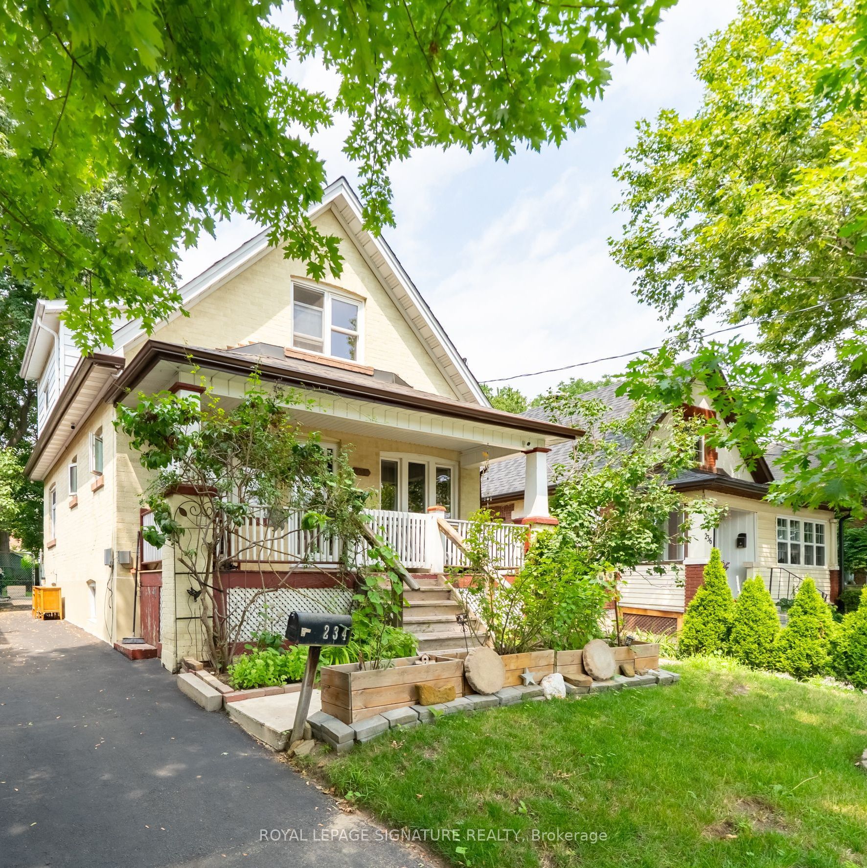
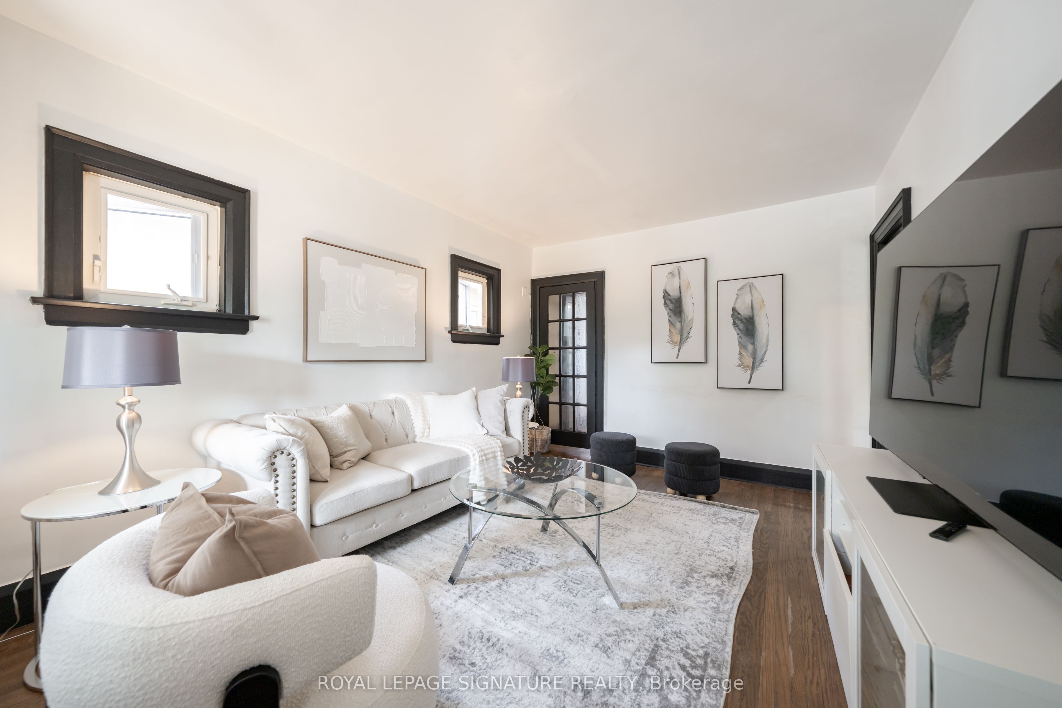
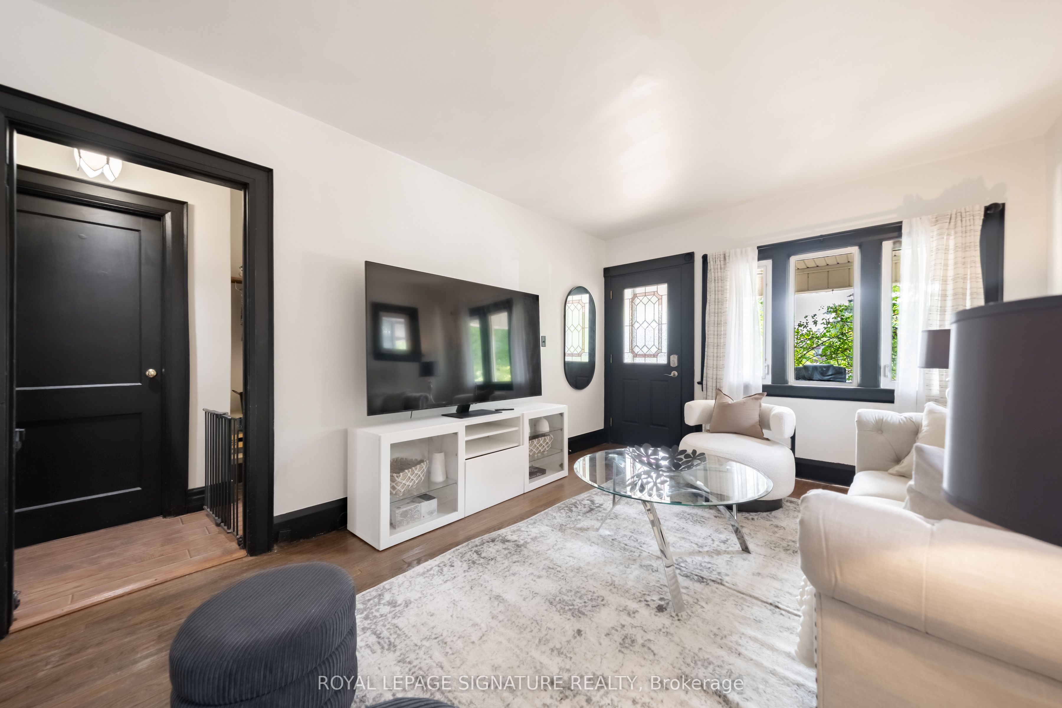
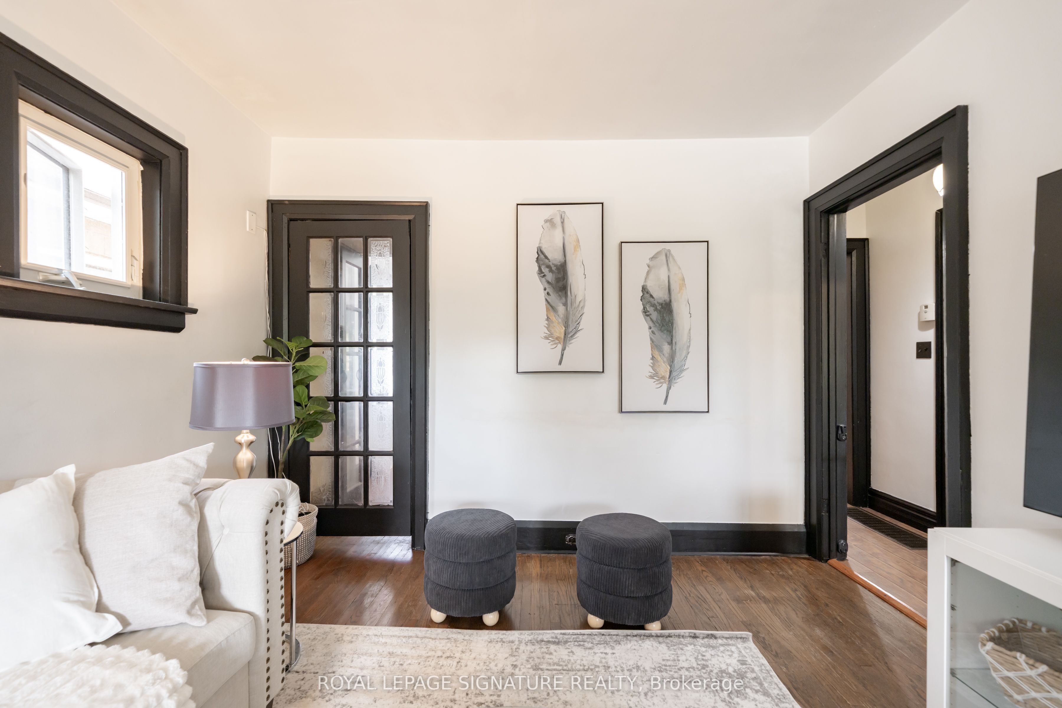
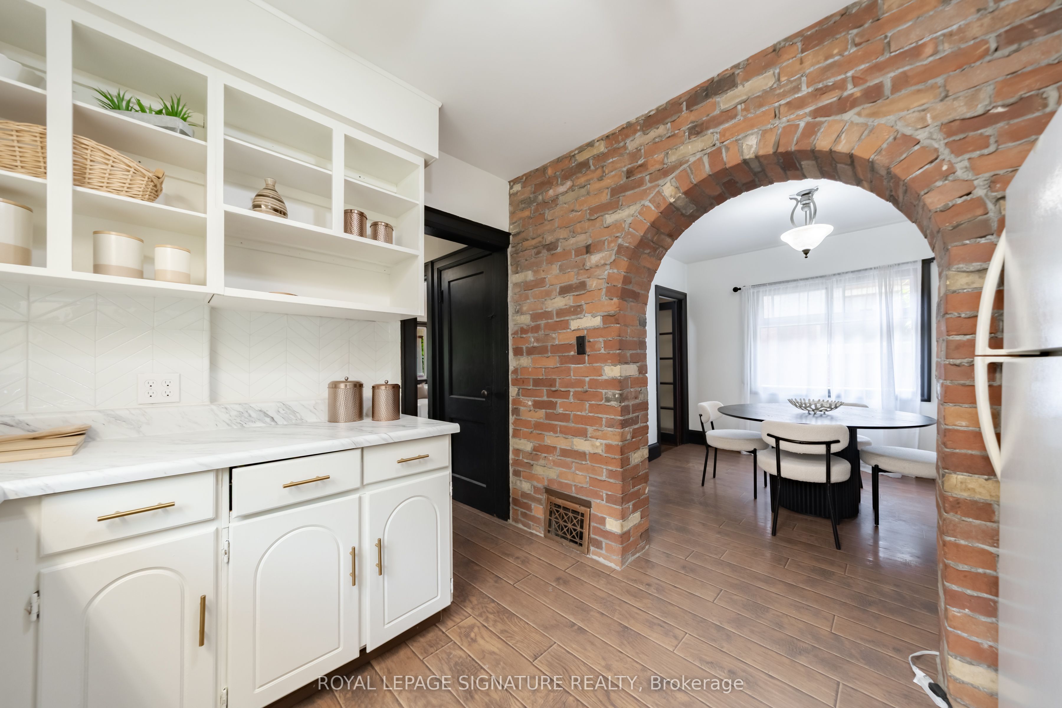
Welcome to this charming detached home in the heart of Weston Village, lovingly cared for by the same family for over 20 years! From the moment you enter, you'll appreciate the character and warmth of this inviting home, highlighted by a beautiful brick archway creating a striking focal point between the kitchen and dining space. The bright sunroom offers the perfect transition outdoors, with a walkout to a deep, tree-lined backyard oasis that feels like a cottage in the city, ideal for hosting summer BBQs, family gatherings, entertaining friends or simply enjoying a quiet evening surrounded by mature trees. Four spacious bedrooms feature large windows and generous closets, offering plenty of space for a growing family, guests or a home office. A fantastic opportunity for first-time buyers ready to step into detached home ownership while enjoying the space, privacy and outdoor living that a condo simply can't offer. Set in a welcoming neighbourhood close to schools, parks, trails, charming cafés and everyday amenities, with Weston GO/UP Express and major highways nearby for an easy commute. A home full of character, warmth and opportunity in one of Toronto's established neighbourhoods, come see why you'll want to call Weston Village home!
Property Information
Building Details
Features & Amenities
Financials & Fees
Inclusions & Exclusions
FRIDGE, STOVE, DISHWASHER, WASHER AND DRYER, MICROWAVE, WINDOW COVERINGS, ALL ELECTRICAL LIGHT FIXTURES. APPLIANCES AS IS. (NEW ROOF 2026)
ALL OWNER BELONGINGS, stainless steel fridge in dining room
Location
Similar Properties
View More
Source: Toronto Regional Real Estate Board (TRREB), via PropTx Innovations Inc.
The data relating to real estate on this website comes in part from the MLS® data feed of PropTx Innovations Inc. The information is deemed reliable but is not guaranteed accurate by PropTx.
The information provided herein must only be used by consumers that have a bona fide interest in the purchase, sale or lease of real estate and may not be used for any commercial purpose or any other purpose.
© 2026 PropTx Innovations Inc. All rights reserved. MLS®, REALTOR® and the associated logos are owned or controlled by The Canadian Real Estate Association (CREA).