#1302 - 220 MISSINNIHE Way
About This Home
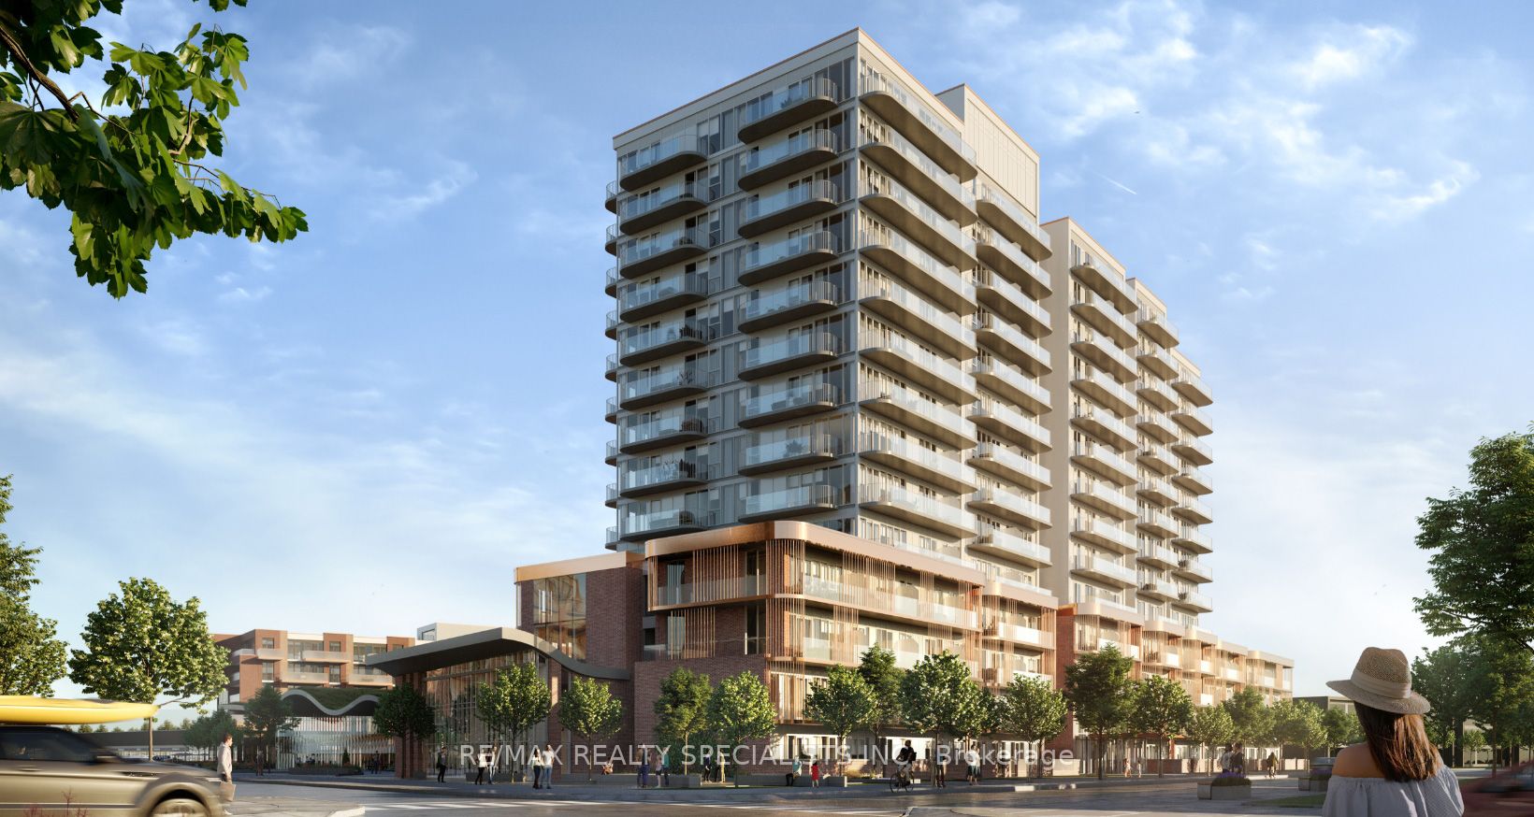
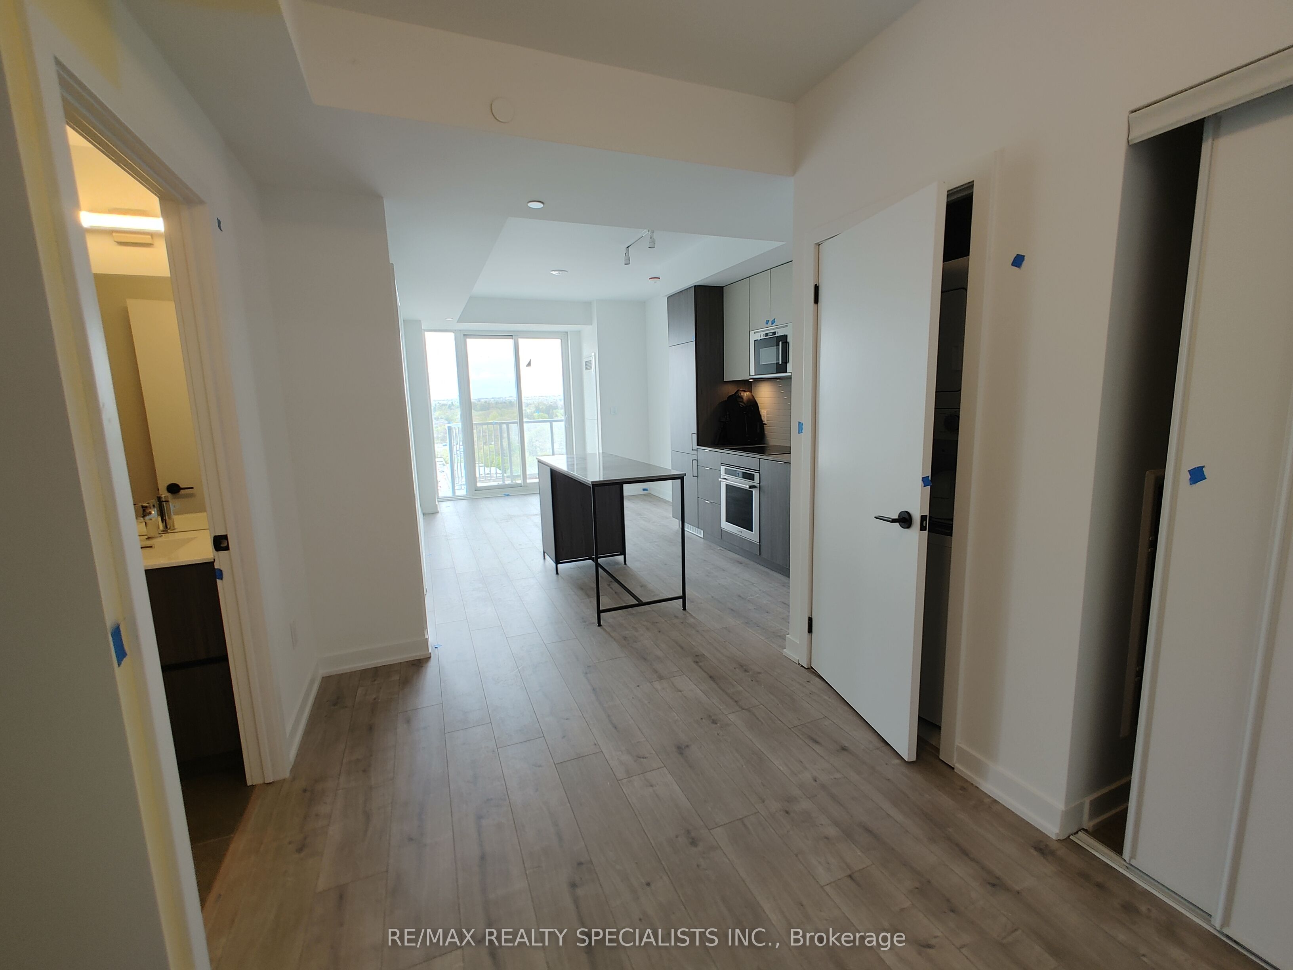
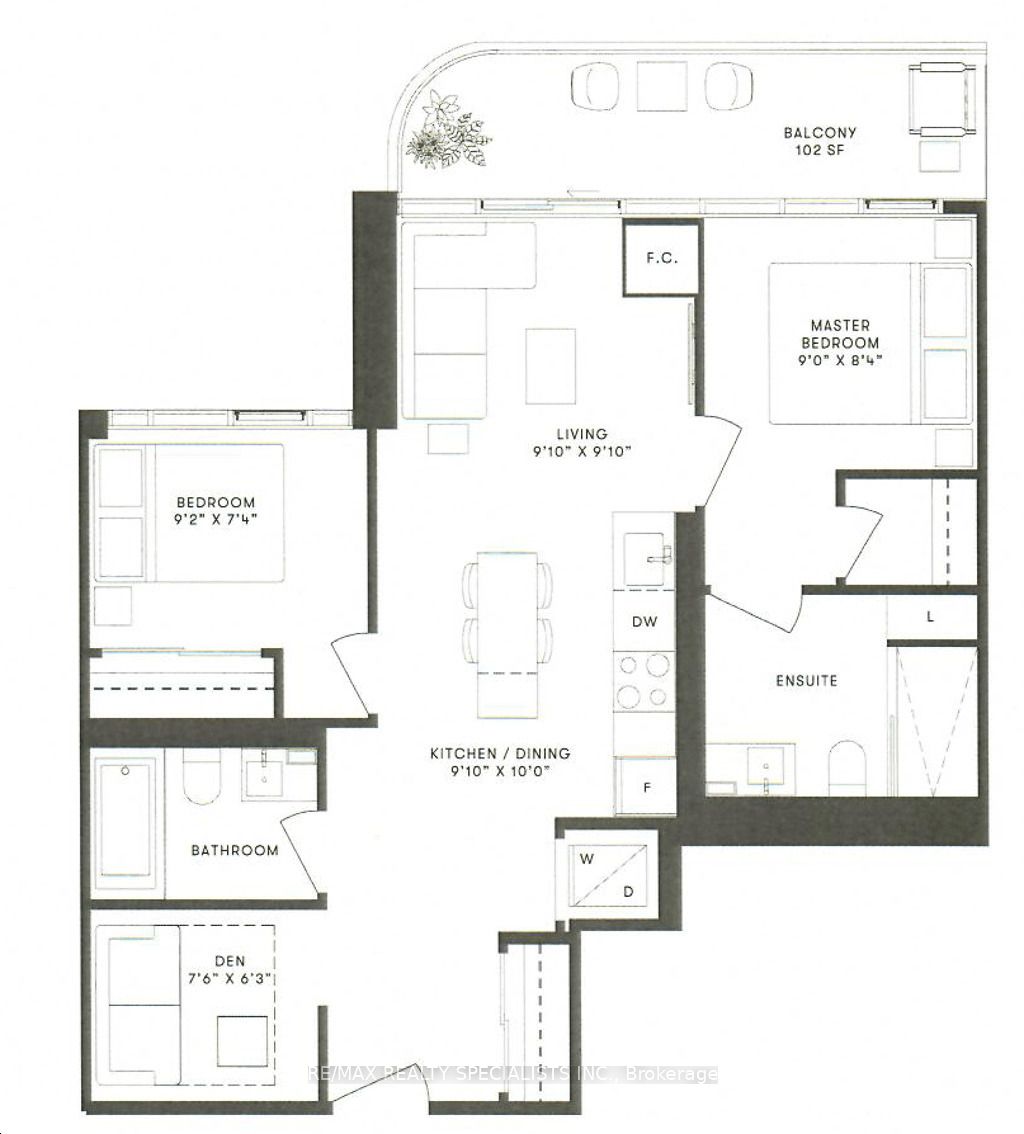
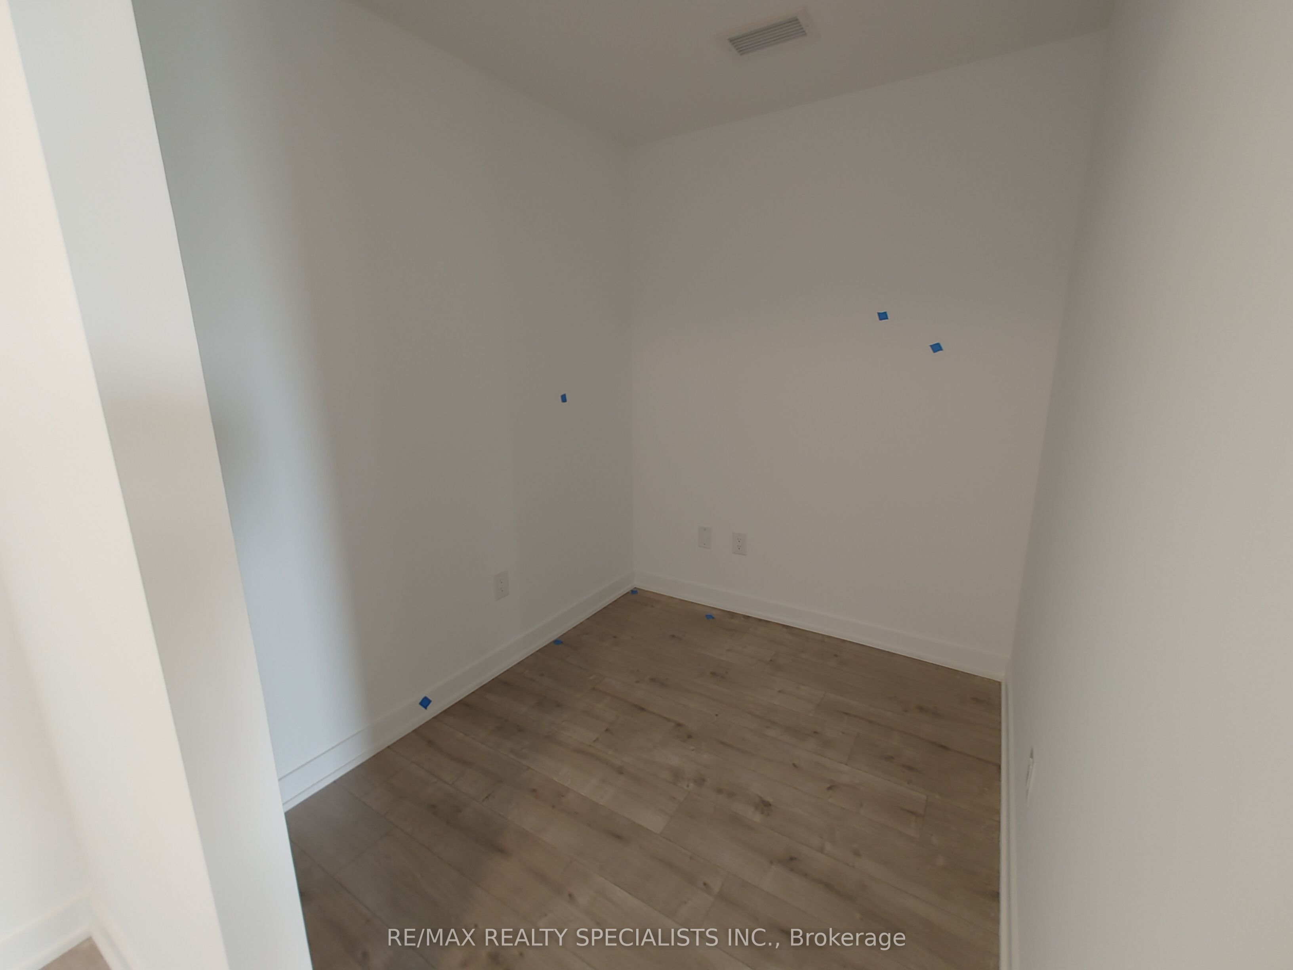
Credit. This stunning 2-bedroom plus den, 2-bathroom sub-penthouse condominium offers approximately 732 sq. ft. of thoughtfully designed living space, complemented by an impressive102 sq. ft. private balcony with spectacular views of the Mississauga skyline. Featuring 9-foot ceilings and floor-to-ceiling windows, the suite is bright, spacious, and filled with natural light. The open-concept layout is ideal for both everyday living and entertaining, while the versatile den provides the perfect space for a home office or additional living area. Parking and a locker are included in the rent. Enjoy an exceptional lifestyle just steps from Lake Ontario, with everything you need right outside your door. Brightwater offers a truly walkable community surrounded by restaurants, cafés, shops, parks, waterfront trails, and convenient public transit. Commuting is effortless, whether you're heading by car or transit to Downtown Toronto, Oakville, or beyond. Residents will also enjoy an impressive collection of amenities, including:24-hour concierge service Large parcel storage area Pet spa Secure bike storage Entertainment lounges and party room Fully equipped fitness centre Outdoor dining areas and BBQs Rooftop terrace Co-working space Ground-level retail Experience the best of waterfront living at Brightwater-where modern luxury, convenience, and an incredible Port Credit lifestyle come together.
Property Information
Building Details
Features & Amenities
Financials & Fees
Inclusions & Exclusions
FRIDGE, B/I OVEN, B/I COOK TOP, B/I DISHWASHER, B/I MICRO, STACKING CLOTHES WASHER & DRYER,ELFS, BLINDS
Location
Similar Properties
View More

Source: Toronto Regional Real Estate Board (TRREB), via PropTx Innovations Inc.
The data relating to real estate on this website comes in part from the MLS® data feed of PropTx Innovations Inc. The information is deemed reliable but is not guaranteed accurate by PropTx.
The information provided herein must only be used by consumers that have a bona fide interest in the purchase, sale or lease of real estate and may not be used for any commercial purpose or any other purpose.
© 2026 PropTx Innovations Inc. All rights reserved. MLS®, REALTOR® and the associated logos are owned or controlled by The Canadian Real Estate Association (CREA).