#109 - 10 Martha Eaton Way
About This Home
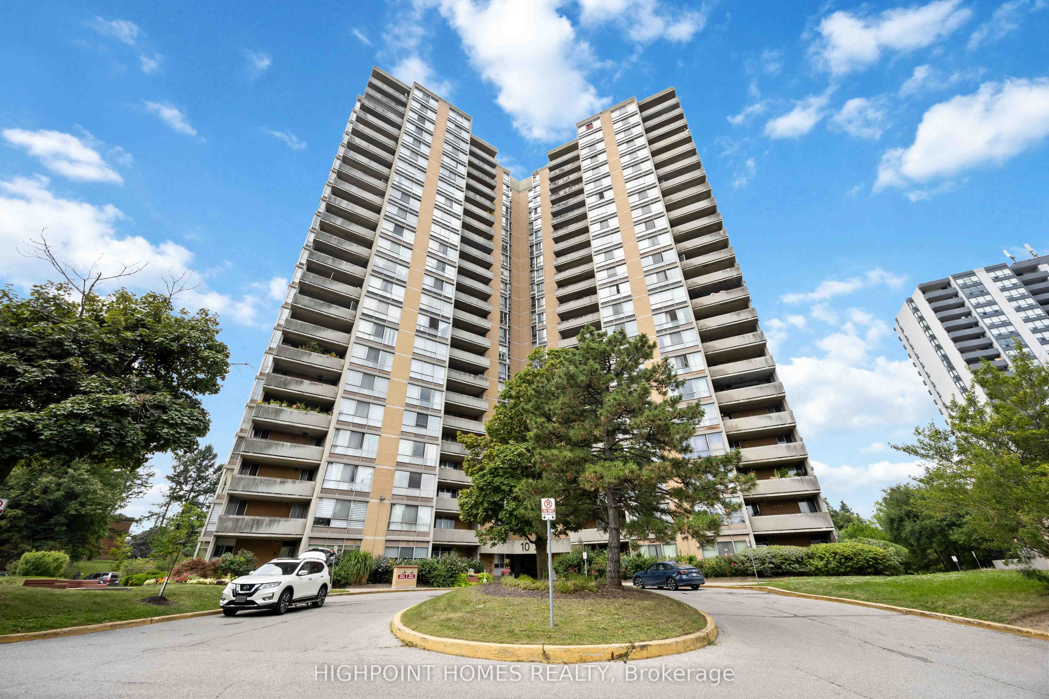
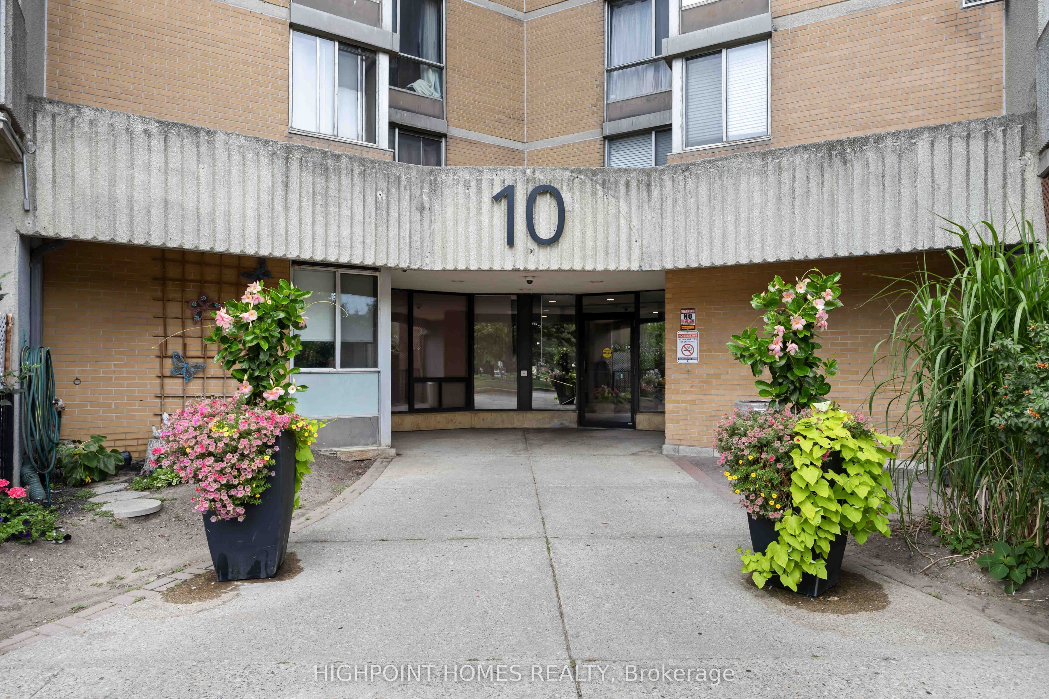
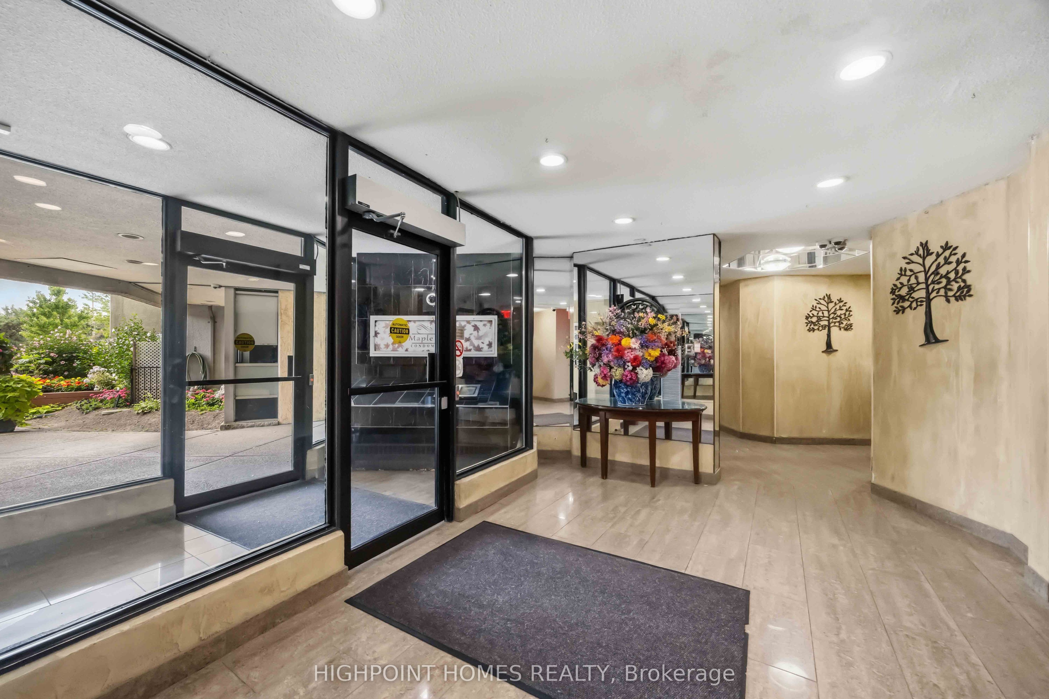
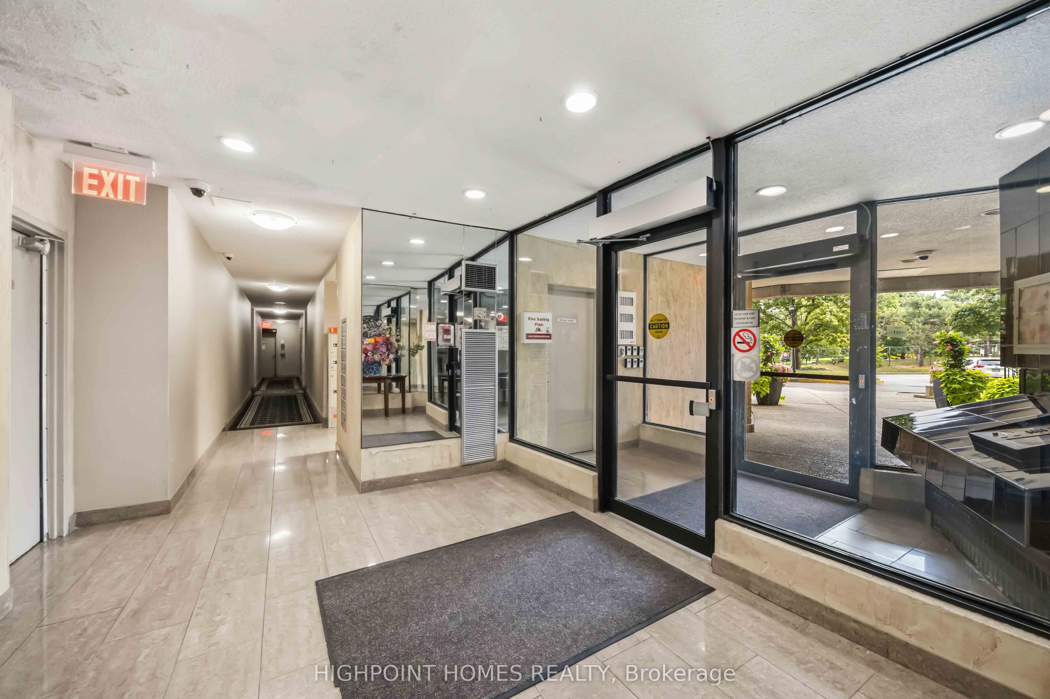
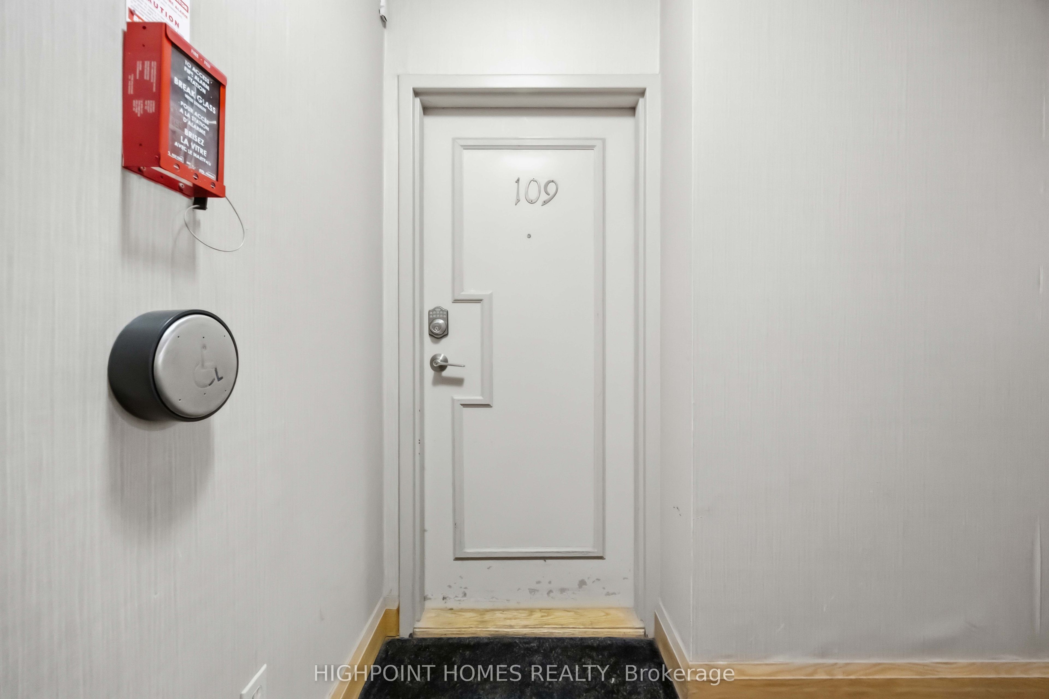
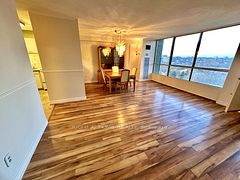
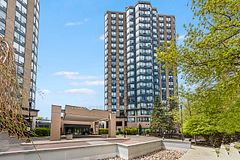
Welcome to 10 Martha Eaton Way #109, Toronto - a spacious, freshly renovated and well-maintained 2-bedroom, 1-bathroom ground-floor unit offering comfortable living with the added convenience of a private patio/terrace.The bright open-concept layout features a generous L-shaped living and dining area, large picture window, and walk-out access to the outdoor terrace. Enjoy easy ground-floor living in a well-kept residence, perfectly situated close to shopping, schools, transit, parks, and everyday amenities.An excellent opportunity for first-time buyers, downsizers, or investors looking for great value in a convenient Toronto location. With the future Eglinton Crosstown/Black Creek transit connection nearby, this is a property with both lifestyle appeal and long-term potential.A great place to call home with convenience, space, and future growth all in one!
Property Information
Building Details
Features & Amenities
Financials & Fees
Inclusions & Exclusions
FRIDGE, STOVE, S/S DISHWASHER, WASHER, DRYER, WINDOW COVERINGS, ALL ELECTRIC LIGHT FIXTURES
Location
Similar Properties
View More
Source: Toronto Regional Real Estate Board (TRREB), via PropTx Innovations Inc.
The data relating to real estate on this website comes in part from the MLS® data feed of PropTx Innovations Inc. The information is deemed reliable but is not guaranteed accurate by PropTx.
The information provided herein must only be used by consumers that have a bona fide interest in the purchase, sale or lease of real estate and may not be used for any commercial purpose or any other purpose.
© 2026 PropTx Innovations Inc. All rights reserved. MLS®, REALTOR® and the associated logos are owned or controlled by The Canadian Real Estate Association (CREA).