57 River Rock Crescent
About This Home
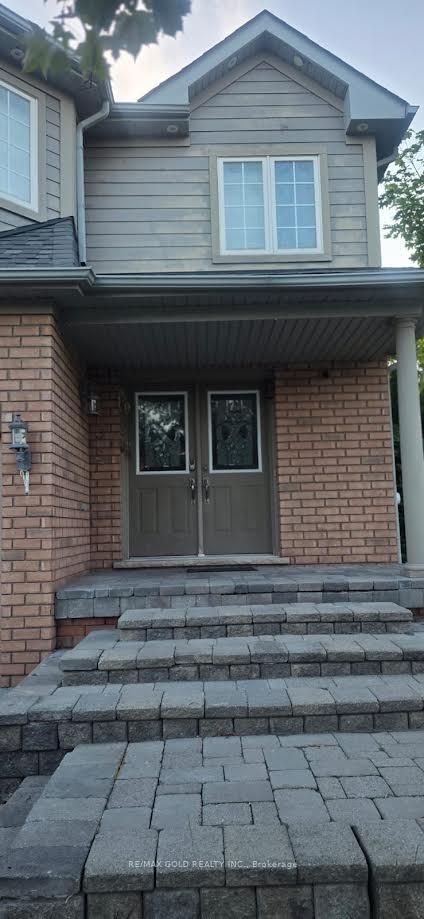
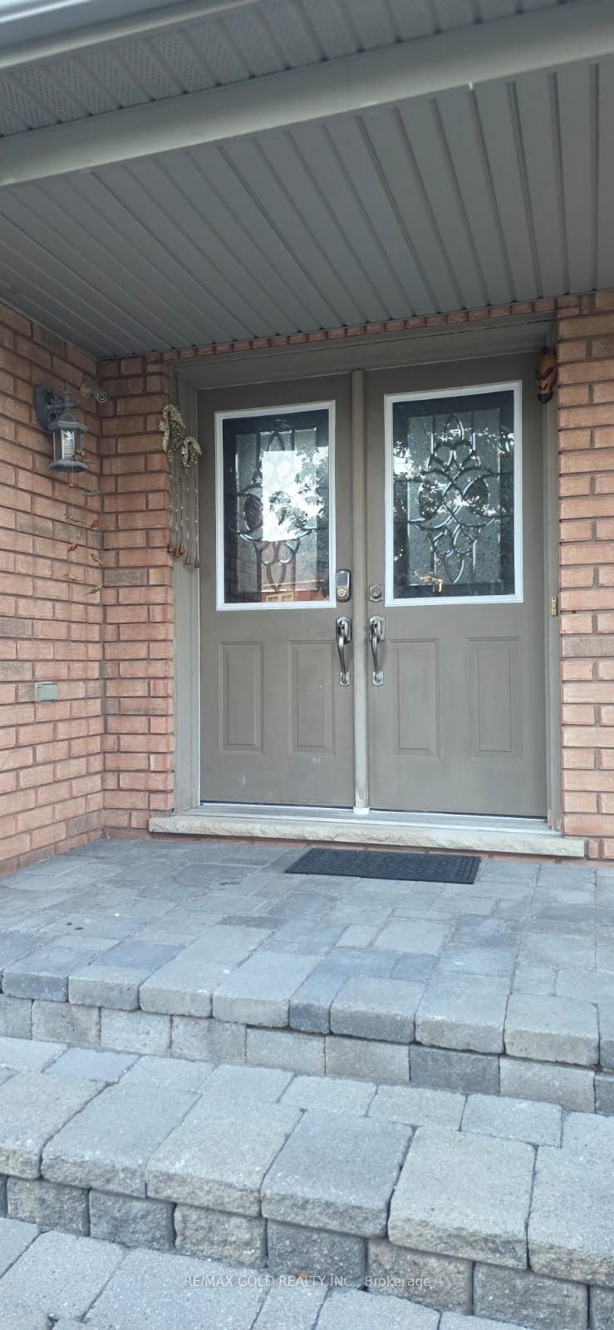
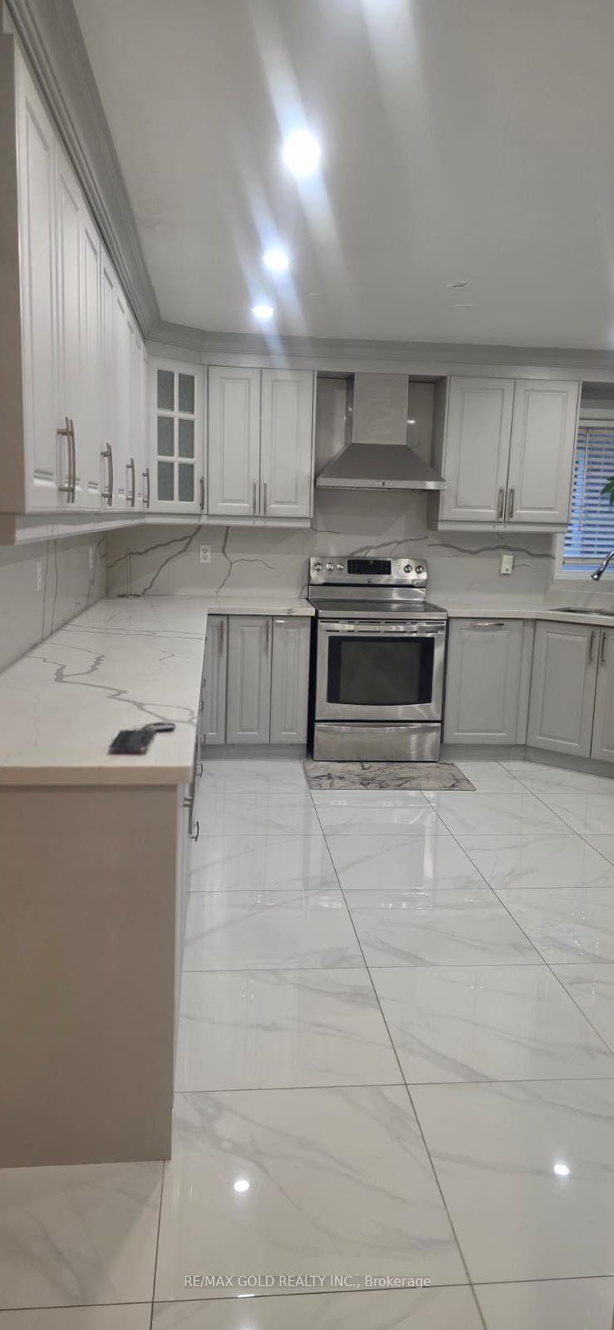
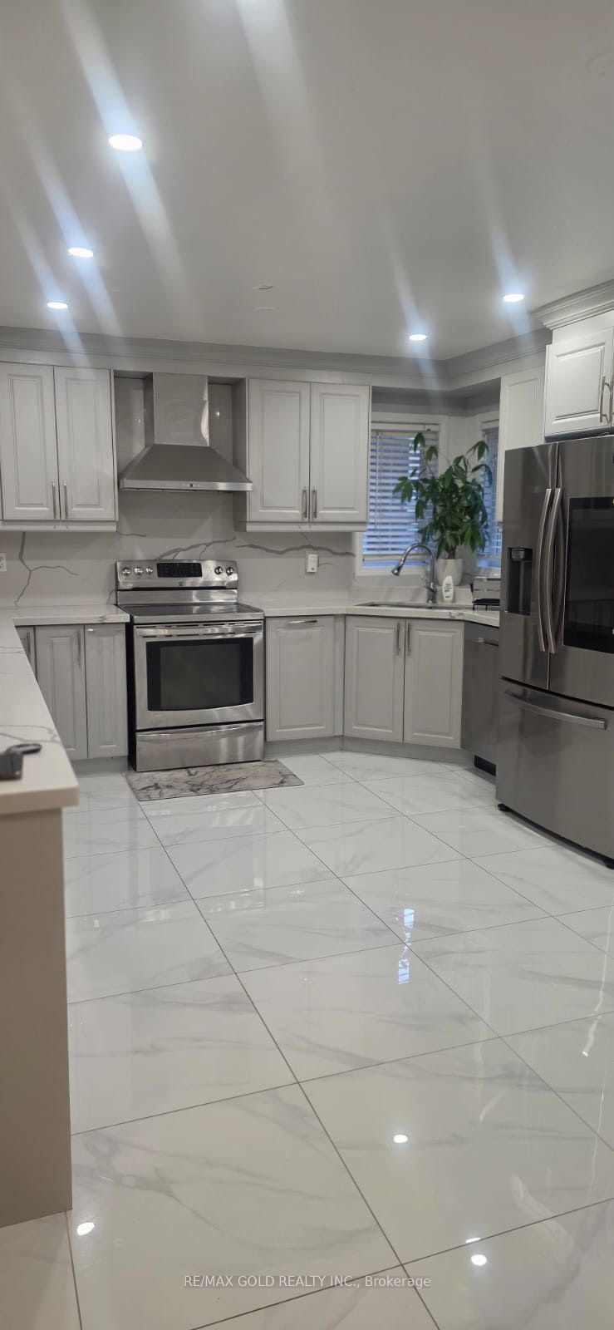
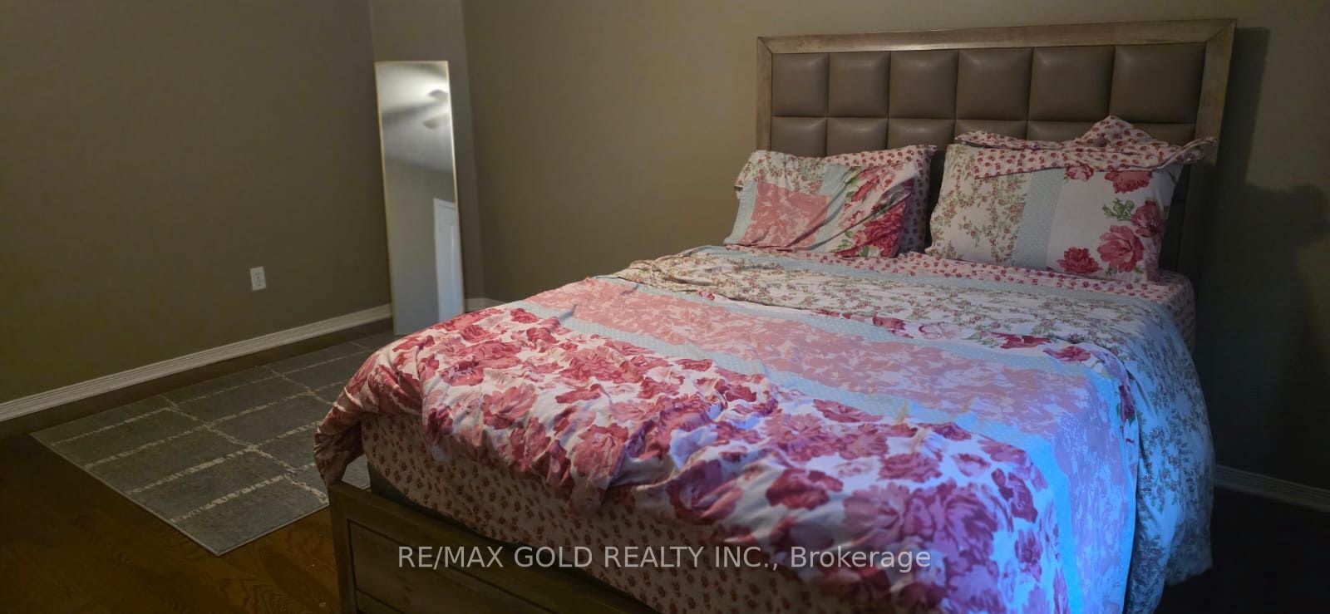
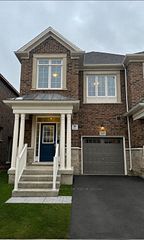
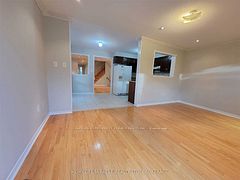
This FURNISHED stunning detached home feels like a private resort right in the city. It sits on a huge, premium pie-shaped lot with beautiful professional landscaping, a waterfall, an interlocking patio, a pergola, and a custom Duro shed-making it an absolute dream for entertaining guests. Originally a 4-bedroom model, the home has been cleverly converted into 3spacious bedrooms plus an office. The interior features a bright open-concept design, super large main rooms, hardwood floors throughout, and a main floor laundry room. It also boasts a family-sized kitchen with a breakfast area and a massive second-floor family room with dramatic cathedral ceilings. BASEMENT NOT INLUDED
Property Information
Building Details
Features & Amenities
Inclusions & Exclusions
STOVE , FRIDGE, WASHER & DRYER
None
Location
Similar Properties
View More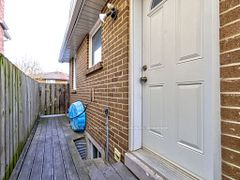
Source: Toronto Regional Real Estate Board (TRREB), via PropTx Innovations Inc.
The data relating to real estate on this website comes in part from the MLS® data feed of PropTx Innovations Inc. The information is deemed reliable but is not guaranteed accurate by PropTx.
The information provided herein must only be used by consumers that have a bona fide interest in the purchase, sale or lease of real estate and may not be used for any commercial purpose or any other purpose.
© 2026 PropTx Innovations Inc. All rights reserved. MLS®, REALTOR® and the associated logos are owned or controlled by The Canadian Real Estate Association (CREA).