110 Havelock Drive
About This Home
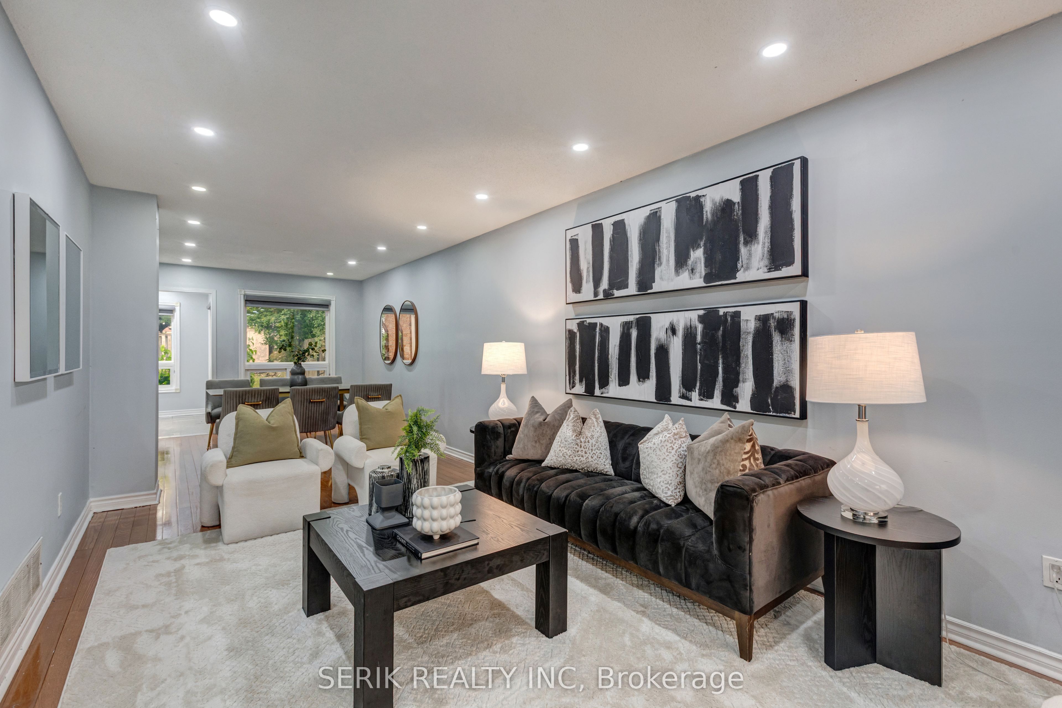
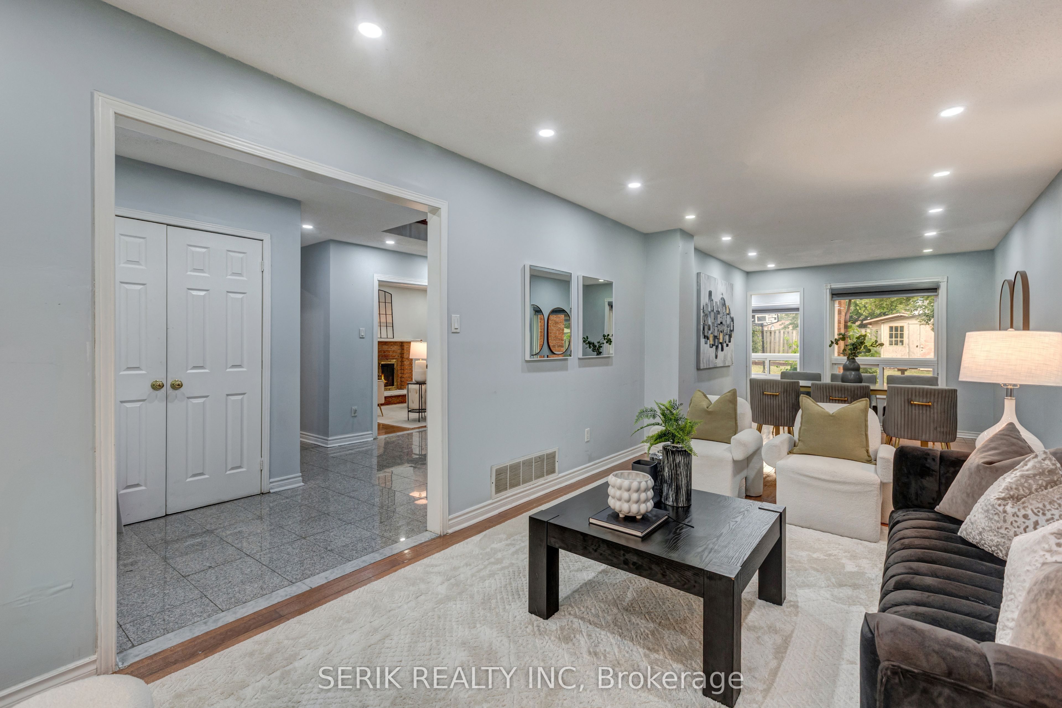
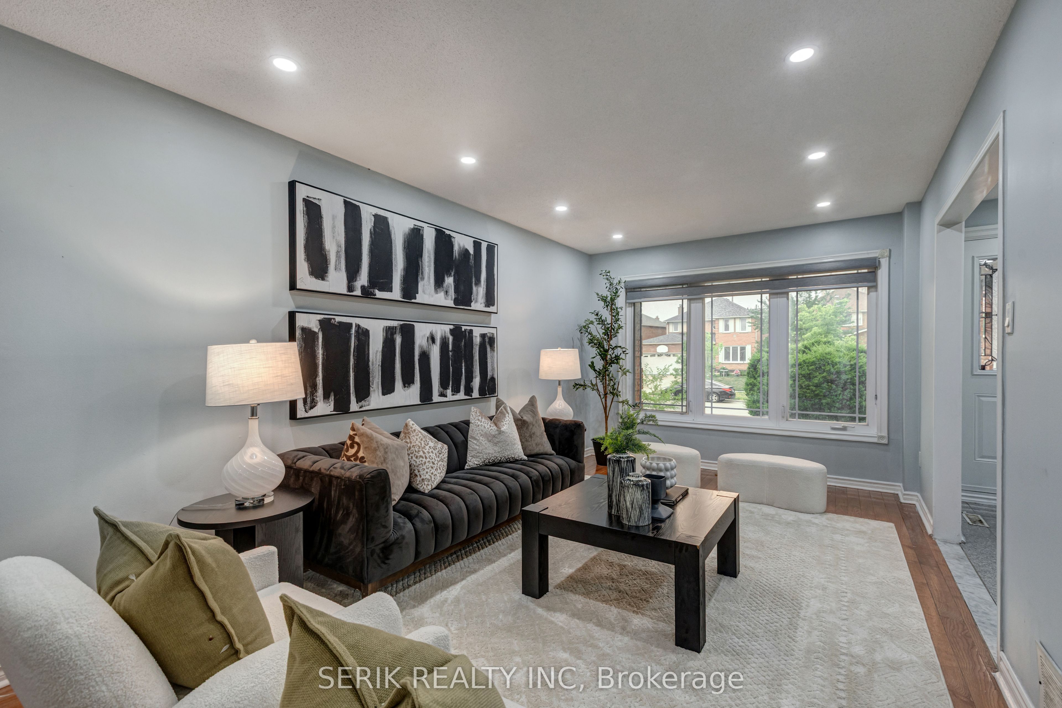
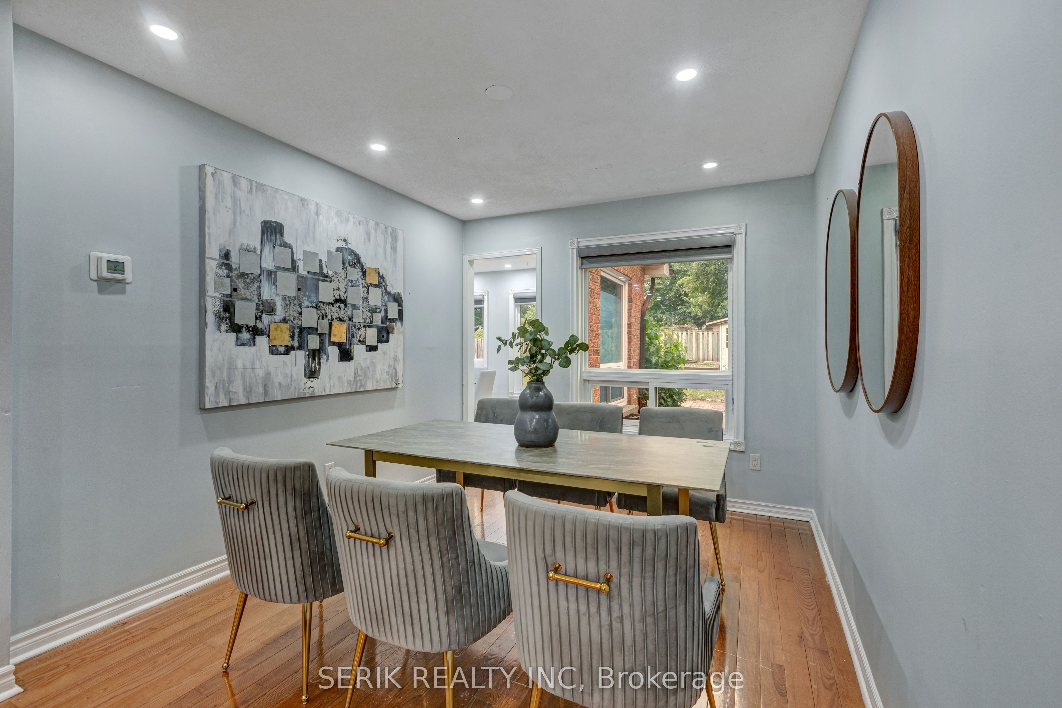
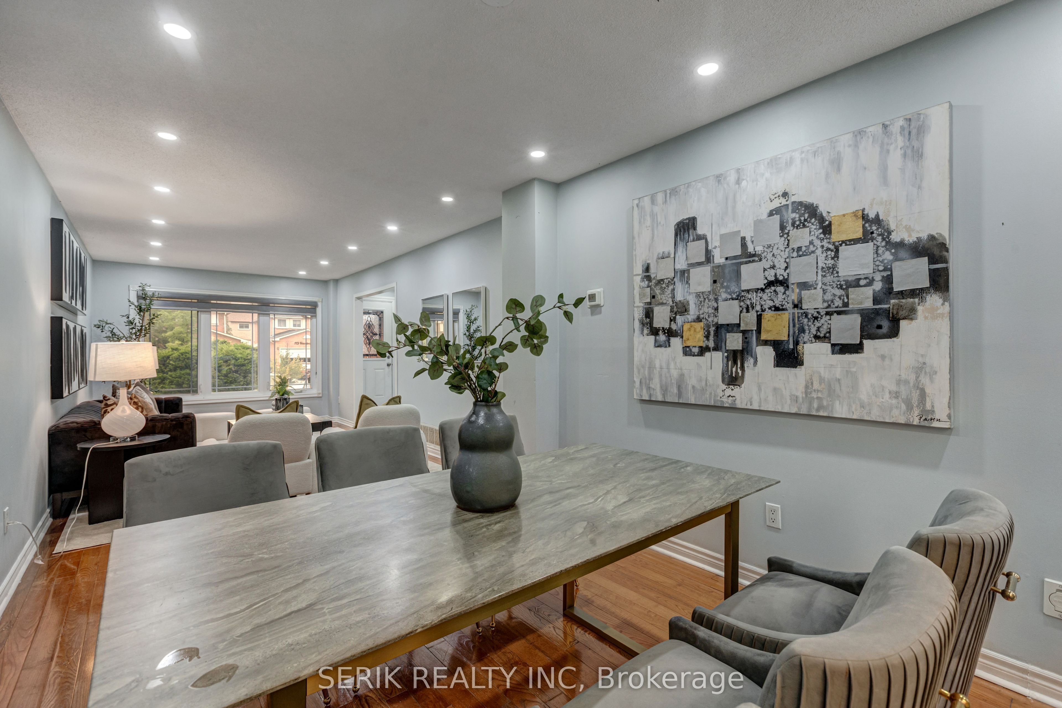
Welcome to this beautifully updated **2,035 sq. ft.** family home, ideally located on the **Brampton-Mississauga border**, offering the perfect blend of space, comfort, and convenience.This stunning home features **4 spacious bedrooms and 3 washrooms** on the upper levels, along with a **finished basement offering 2 additional bedrooms and 1 full washroom**perfect for extended family, guests, or additional living space.Recently upgraded and move-in ready, this home boasts a **freshly painted interior, a brand-new kitchen, and upgraded washrooms**, offering modern finishes and a fresh, stylish feel throughout.Conveniently located close to major highways, top-rated schools, parks, shopping, public transit, and all essential amenities, this home provides an ideal setting for families and commuters. **Property Highlights:*** 2,035 Sq. Ft.* 4 + 2 Bedrooms* 4 Washrooms* Freshly Painted Throughout* Brand New Kitchen* Upgraded Washrooms* Finished Basement with 2 Bedrooms & 1 Washroom* Prime Location on the Brampton-Mississauga Border* Family-Friendly Neighbourhood* Close to Highways, Schools, Parks & Shopping **Listed at $899,000**A rare opportunity to own a beautifully updated home in a highly desirable location. Don't miss your chance to make **110 Havelock Drive** your next home
Property Information
Building Details
Features & Amenities
Financials & Fees
Inclusions & Exclusions
3 fridges 2 stoves 1 washer 1 dryer furnace
None
Location
Similar Properties
View More
Source: Toronto Regional Real Estate Board (TRREB), via PropTx Innovations Inc.
The data relating to real estate on this website comes in part from the MLS® data feed of PropTx Innovations Inc. The information is deemed reliable but is not guaranteed accurate by PropTx.
The information provided herein must only be used by consumers that have a bona fide interest in the purchase, sale or lease of real estate and may not be used for any commercial purpose or any other purpose.
© 2026 PropTx Innovations Inc. All rights reserved. MLS®, REALTOR® and the associated logos are owned or controlled by The Canadian Real Estate Association (CREA).