371 Powadiuk Place
About This Home
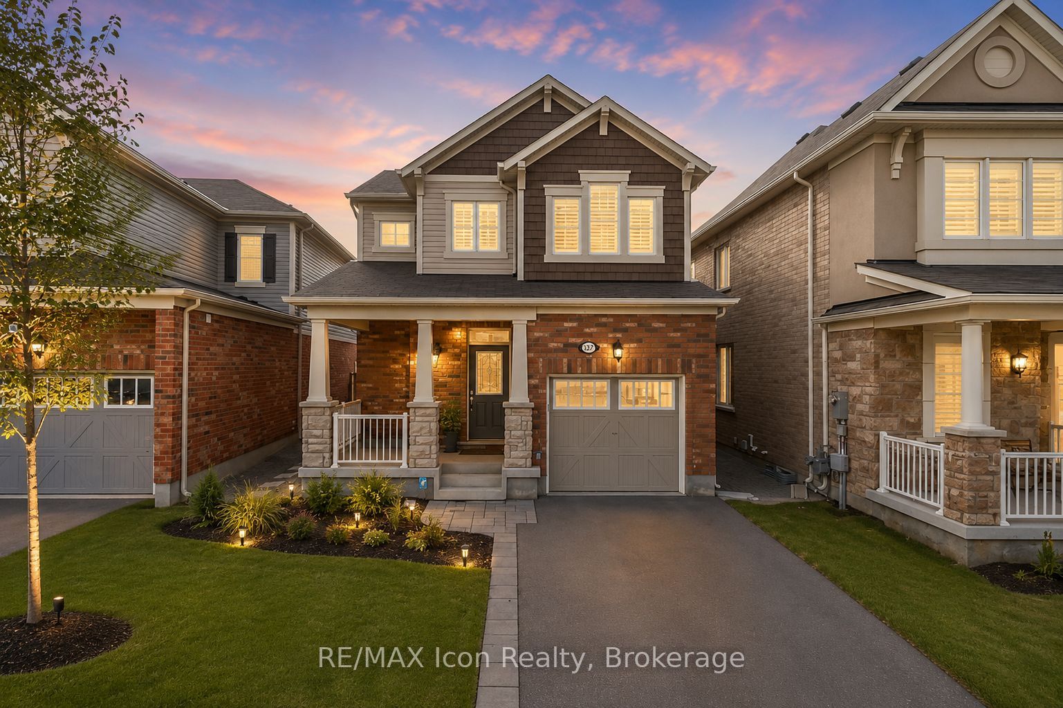
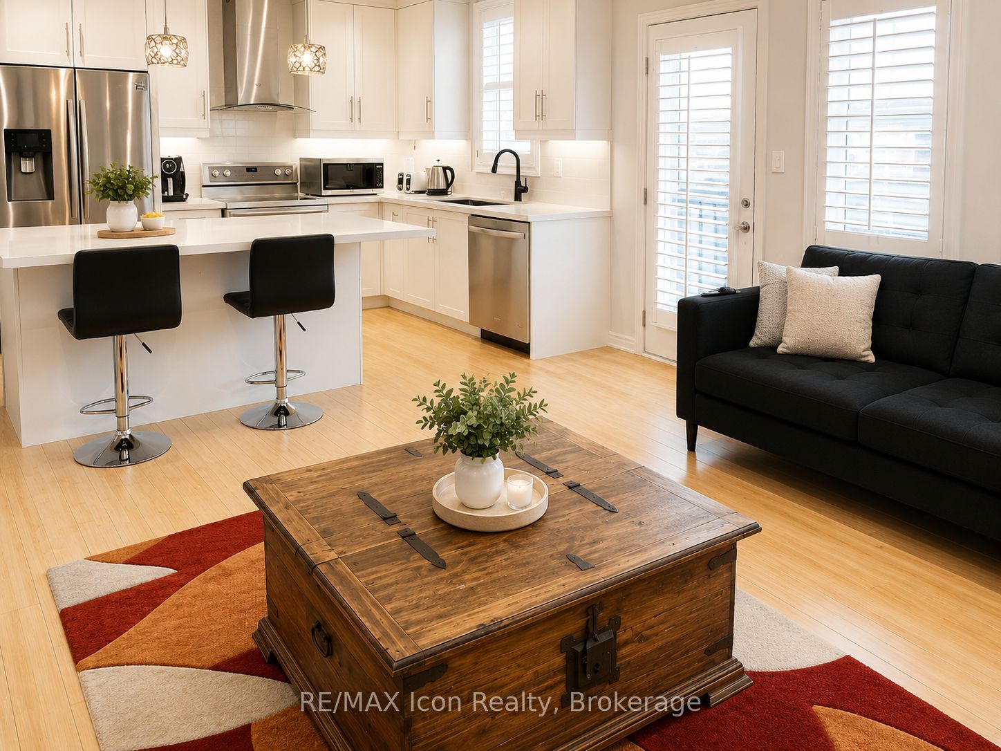
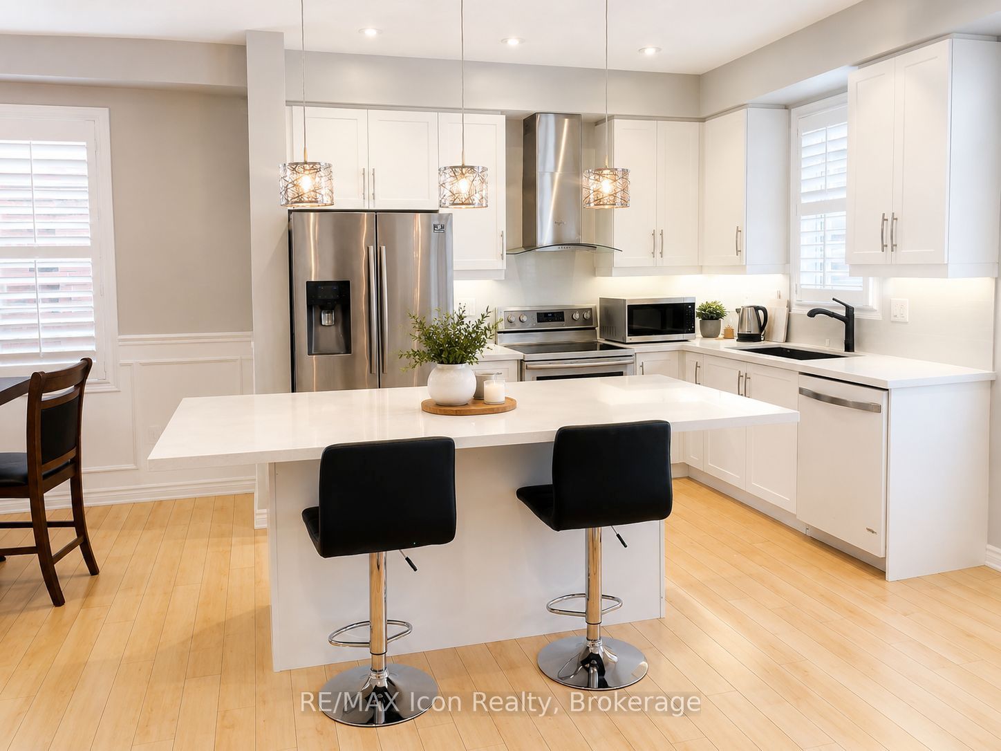
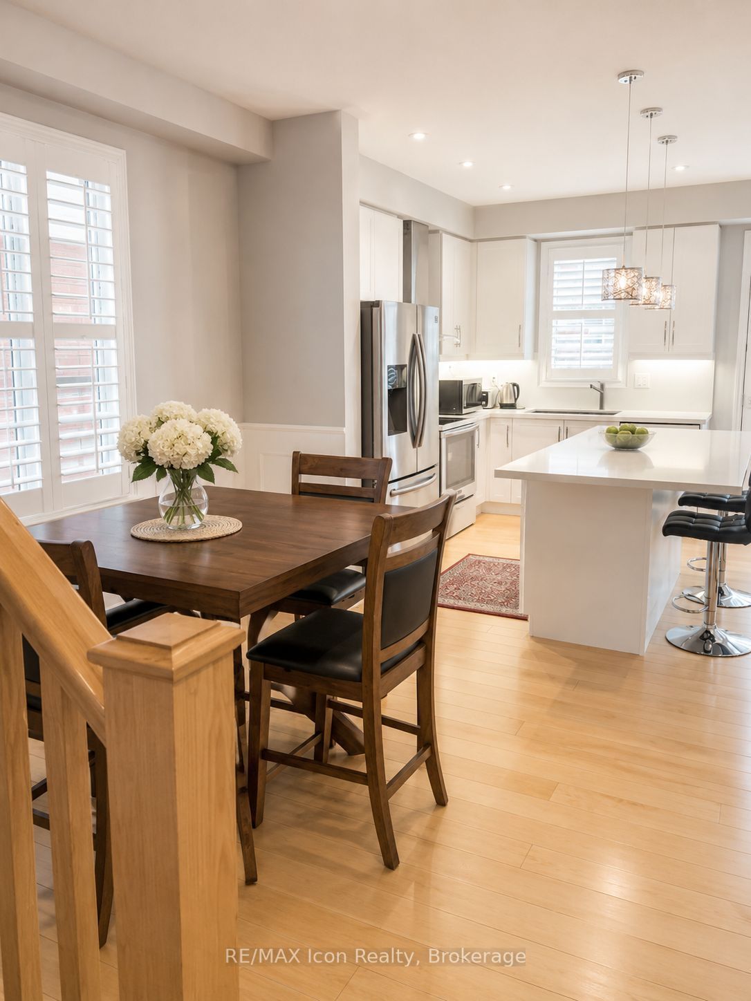
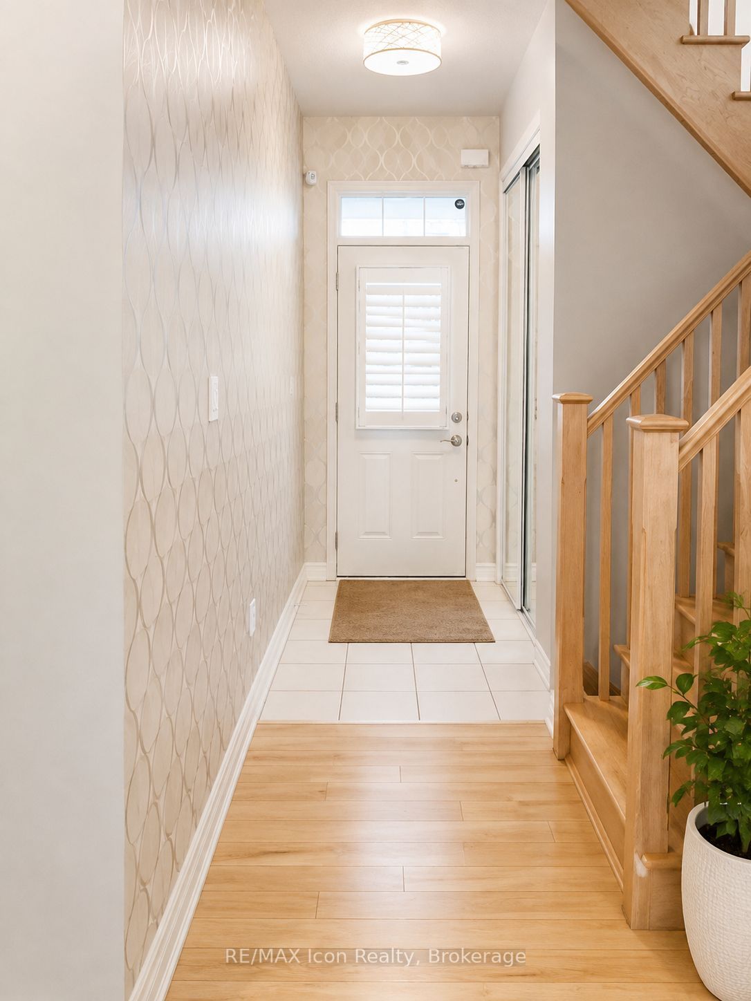
Welcome to 371 Powadiuk Place - a beautifully upgraded family home in an AAA location with exceptional space, style and versatility! Featuring 9' ceilings on the main floor, a stunning kitchen with a large island, quartz countertops, backsplash, undermount lighting and plenty of storage. The spacious great room offers custom built-ins, while the dining area is enhanced with elegant wainscoting. Maple staircase, designer lighting, pot lights, quartz countertops throughout and California shutters add to the home's upscale finish.Upstairs you'll find spacious bedrooms, upgraded carpeting and a luxurious primary ensuite complete with double sinks and a glass shower.The finished basement adds incredible value, featuring a kitchen and a separate entrance - perfect for extended family, guests, a private work/living space or future secondary-suite potential.Located in a highly desirable neighbourhood with excellent access to the 401, schools, parks, shopping and everyday amenities. A beautifully upgraded home in a prime location offering everything today's family is looking for. Move in and enjoy! Some pictures are edited by AI
Property Information
Building Details
Features & Amenities
Financials & Fees
Inclusions & Exclusions
Fridge x 2, Stove x 2, Washer/Dryer x 2, Dishwasher
Tenant's Belonging
Location
Similar Properties
View More
Source: Toronto Regional Real Estate Board (TRREB), via PropTx Innovations Inc.
The data relating to real estate on this website comes in part from the MLS® data feed of PropTx Innovations Inc. The information is deemed reliable but is not guaranteed accurate by PropTx.
The information provided herein must only be used by consumers that have a bona fide interest in the purchase, sale or lease of real estate and may not be used for any commercial purpose or any other purpose.
© 2026 PropTx Innovations Inc. All rights reserved. MLS®, REALTOR® and the associated logos are owned or controlled by The Canadian Real Estate Association (CREA).