#1319 - 60 Heintzman Street
About This Home
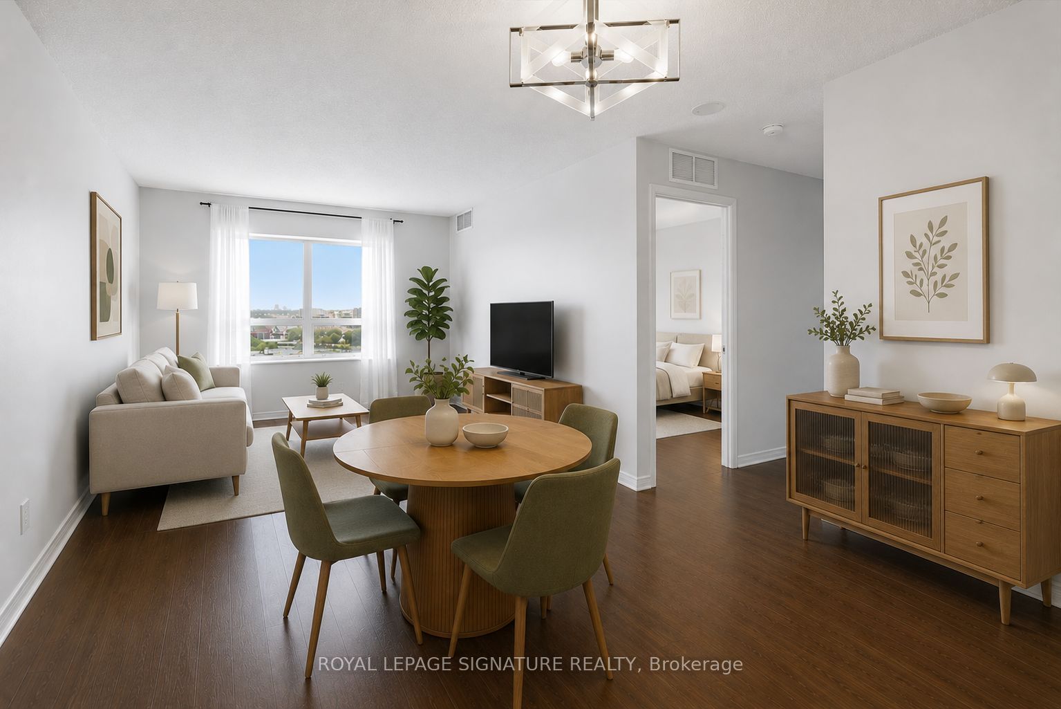
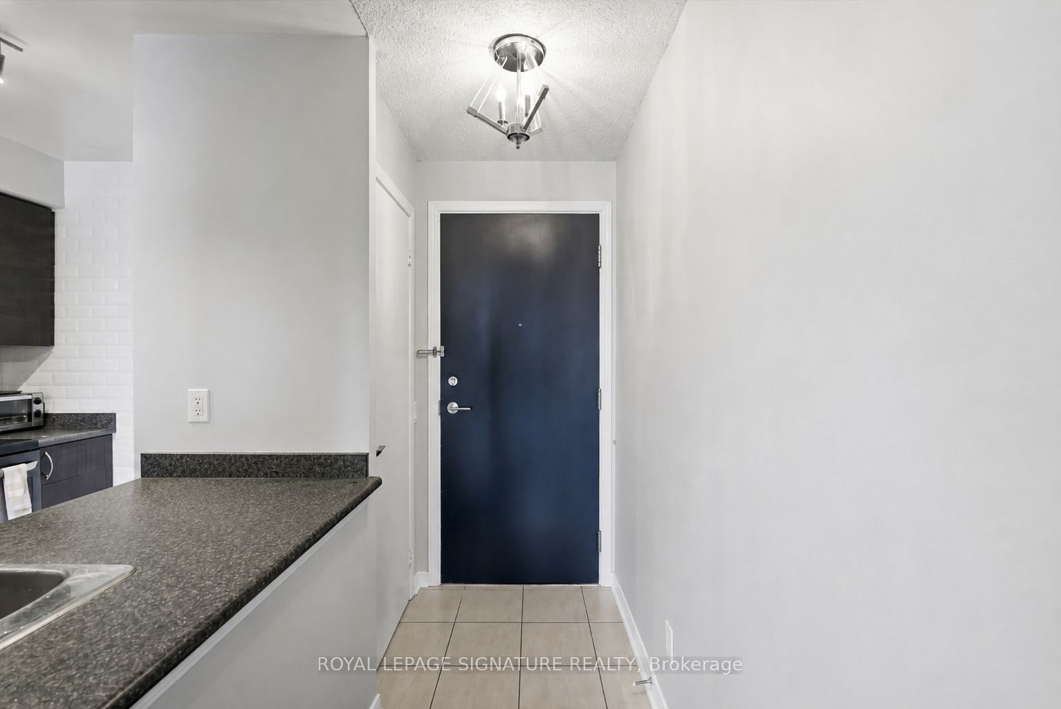
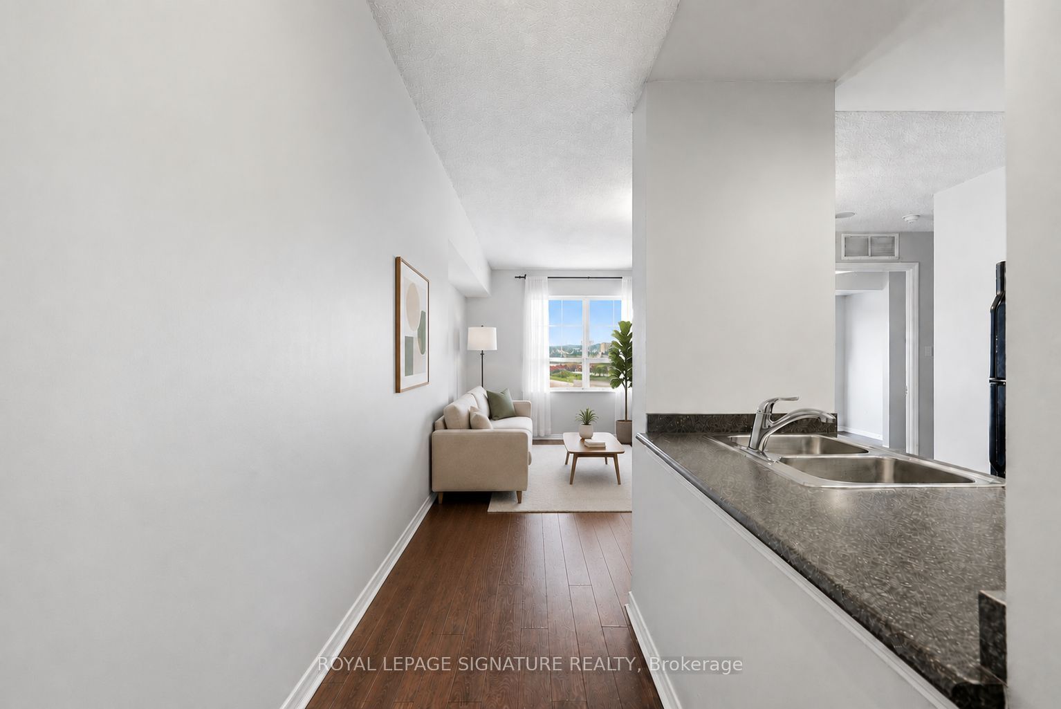
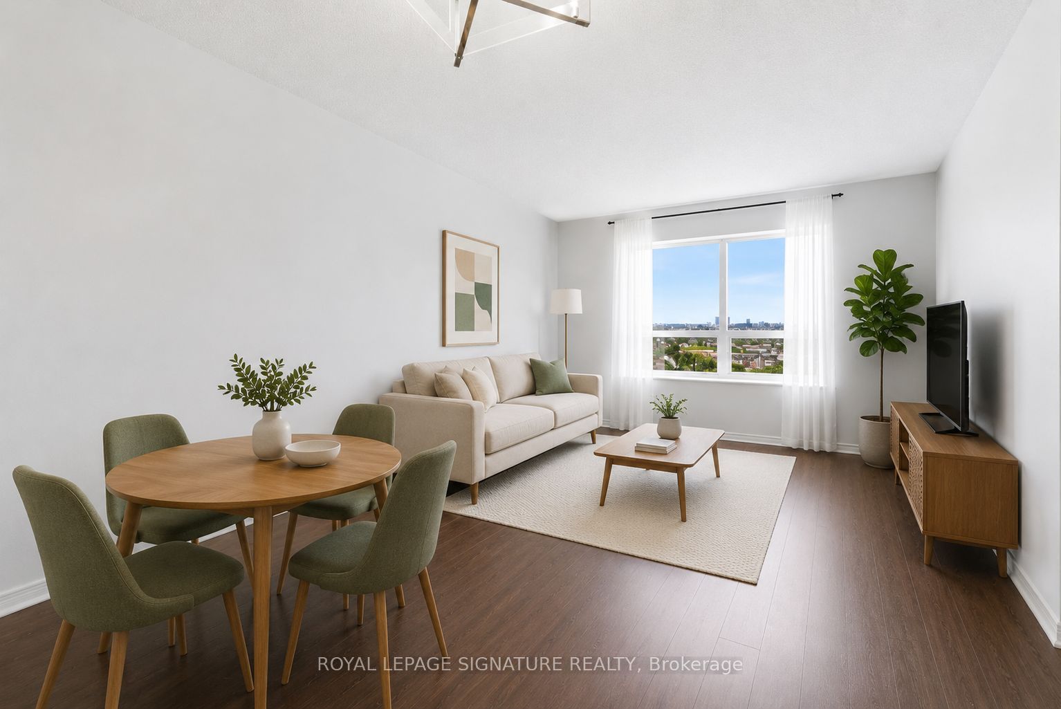
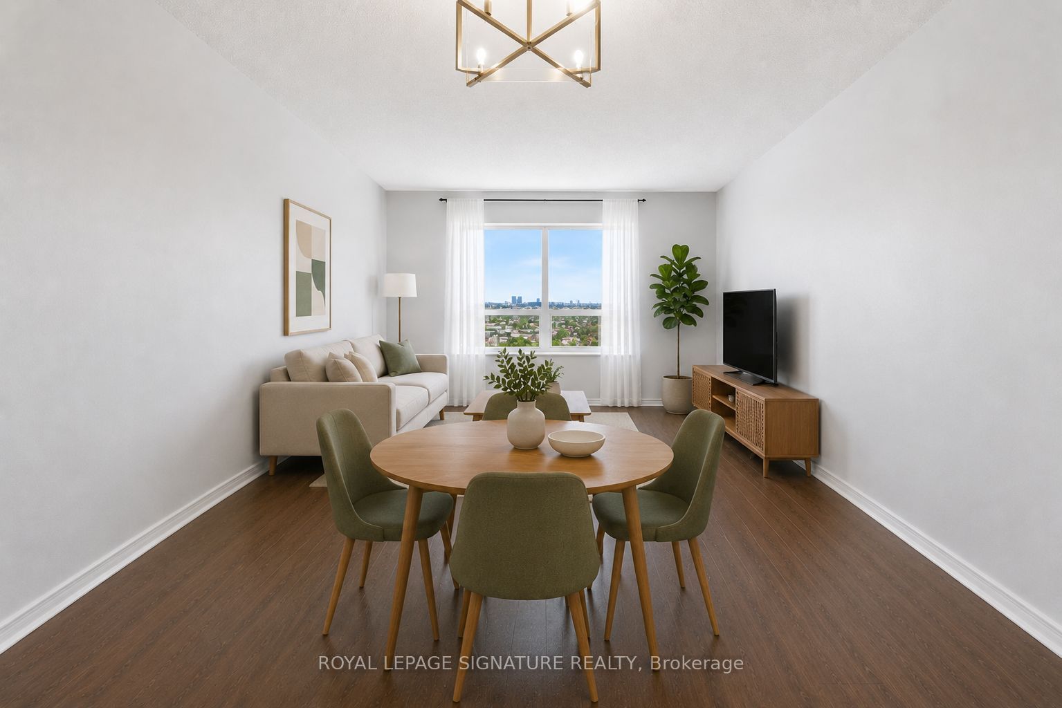
Bright and beautifully laid out 2+1 bed, 2-bath corner suite at Heintzman Place in the heart of the Junction! Offering exceptional flexibility, this spacious floor plan can function seamlessly as a true 3-bedroom or as a generous 2 bed + den. Soaring 9-ft ceilings, commercial-grade laminate flooring and windows in the living room, both bedrooms and den fill the suite with natural light, creating a bright and airy atmosphere throughout. The generously sized galley kitchen is designed for everyday cooking and entertaining, featuring upgraded full-size stainless steel appliances, a double stainless steel sink, an extended subway tile backsplash, abundant cabinetry, ample drawer storage and plenty of counter space for meal prep and cooking. A formal foyer and defined hallway create a welcoming sense of separation and make the suite feel more like a home. The hallway opens into the expansive open-concept living and dining area, framed by a large window showcasing unobstructed north-facing city views. With plenty of room for a full dining set and a substantial living and entertainment configuration, this is a space designed to accommodate real life. Retreat to the oversized primary bedroom, where a large east-facing window welcomes beautiful morning, all-day light and sunrise views. A double-door closet provides generous storage, while the private 4-piece ensuite bath offers a relaxing 2-in-1 soaker tub and shower plus additional storage space. The serene second bedroom features a large window with peaceful, unobstructed city views and its own double-door closet. The versatile den offers the functionality of a third bedroom, complete with a French door, north-facing window and ample space. Use it as a guest room, home office, gym, yoga studio - or a combination tailored to your lifestyle. Enjoy a 2nd spacious 4-piece bath with the luxury of a 2nd shower/bathtub. The upgraded family-size ensuite stacked washer and dryer add everyday convenience. Parking included!
Property Information
Building Details
Features & Amenities
Financials & Fees
Inclusions & Exclusions
Fridge, Stove/Oven, Microwave/Range Hood, Dishwasher, Washer, Dryer & All Electrical Light Fixtures. Incredible Amenities! 24-Hour Concierge + Security, Plenty of Visitor Parking, Outdoor Bike Storage, 4th Floor Rooftop Terrace with Garden and BBQ's, Party Room with Dining Room, Gym, Yoga/Dance Studio, Multi-Purpose Exercise Room, Kids Playroom & Library with Work/Study Space. A short stroll to Keele Subway station and UP Express Bloor Station.
Location
Similar Properties
View More
Source: Toronto Regional Real Estate Board (TRREB), via PropTx Innovations Inc.
The data relating to real estate on this website comes in part from the MLS® data feed of PropTx Innovations Inc. The information is deemed reliable but is not guaranteed accurate by PropTx.
The information provided herein must only be used by consumers that have a bona fide interest in the purchase, sale or lease of real estate and may not be used for any commercial purpose or any other purpose.
© 2026 PropTx Innovations Inc. All rights reserved. MLS®, REALTOR® and the associated logos are owned or controlled by The Canadian Real Estate Association (CREA).