#66 - 7 Sebastian Cabot Way
About This Home
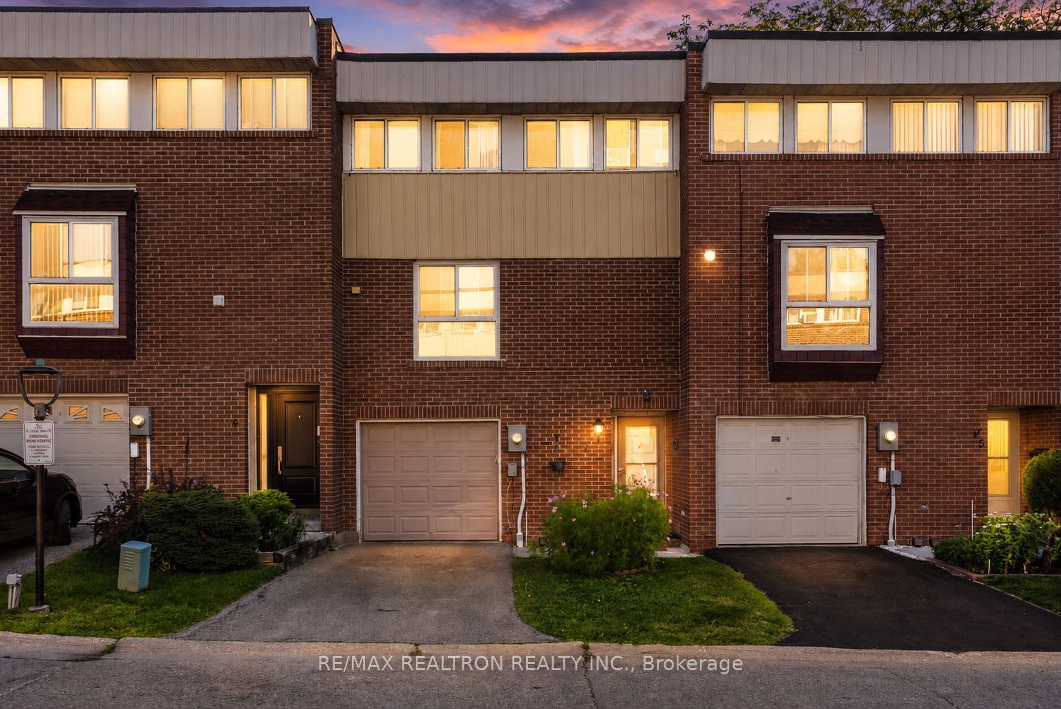
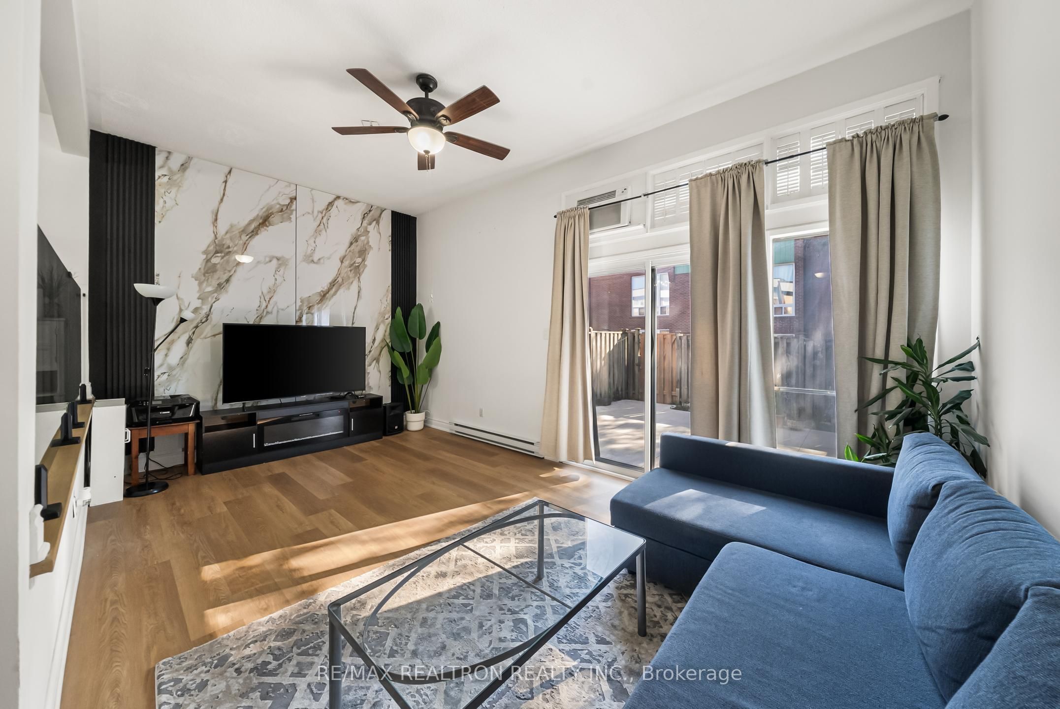
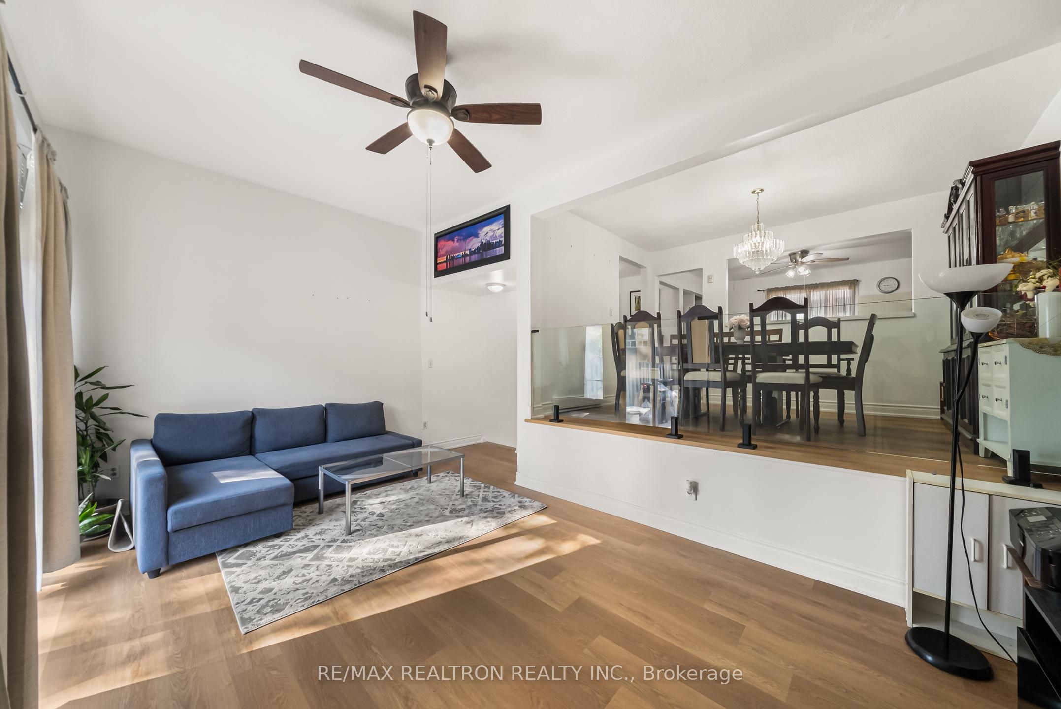
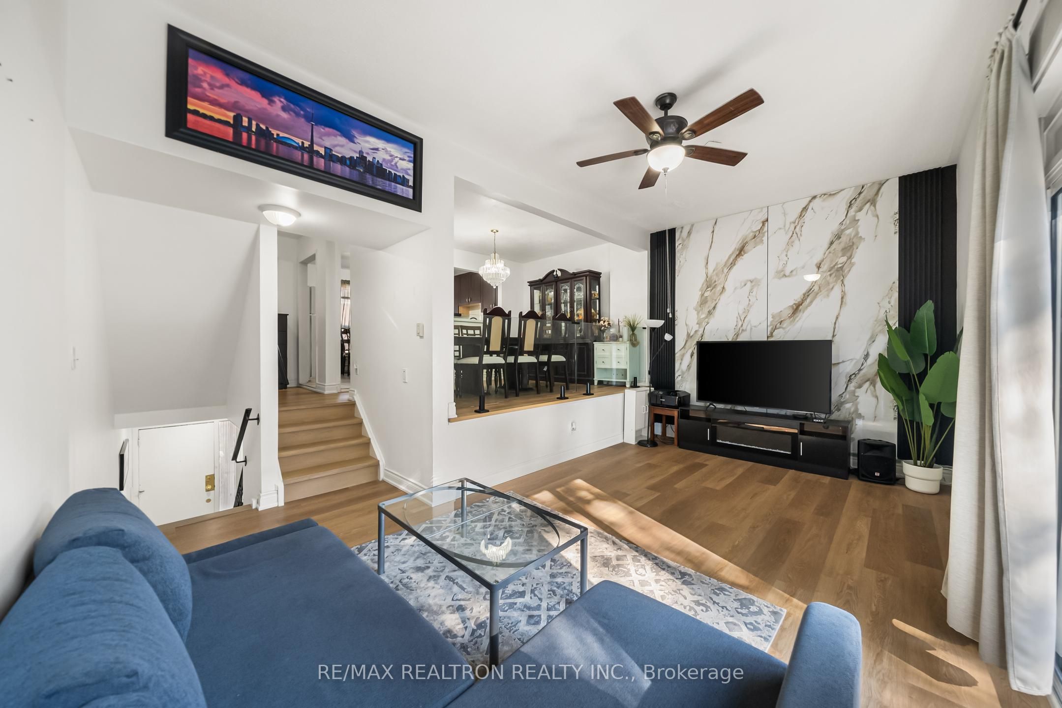
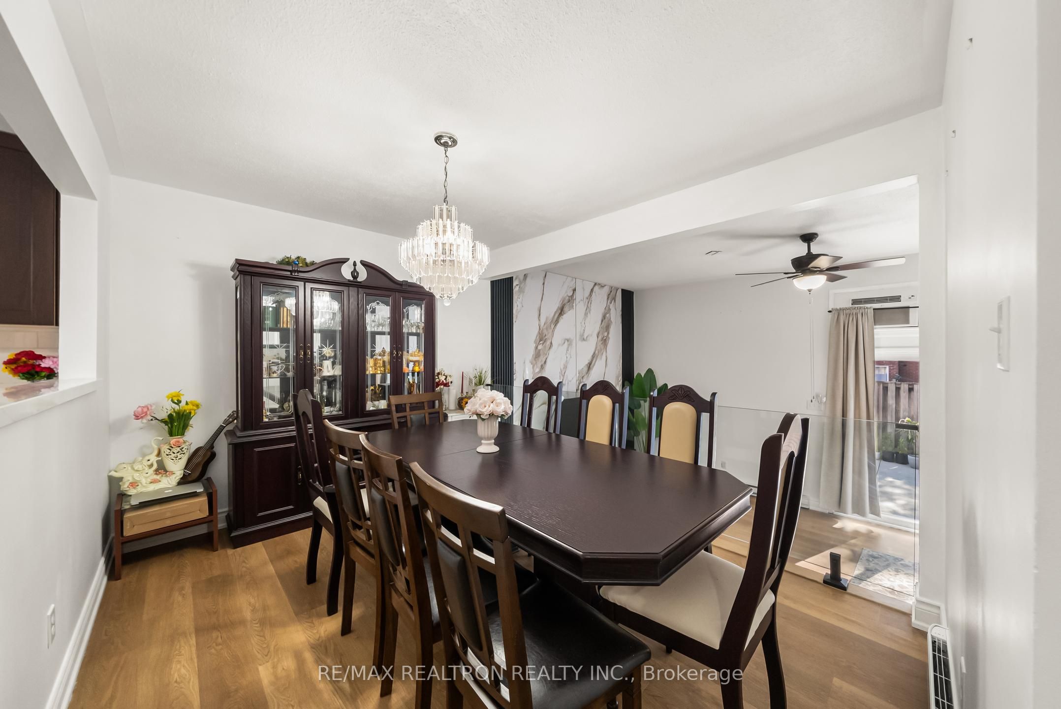
Welcome To This Beautifully Renovated Multi-Level Townhouse Offering The Space & Comfort Of A Family Home In A Convenient North York Location. Fully Renovated From Top To Bottom, This Move-In Ready Home Features 3 Generously Sized Bedrooms, 4 Bathrooms & A Large Family Room With The Flexibility To Create A 4th Bedroom, Home Office Or Additional Living Space. At The Heart Of The Home Is A Stunning Sunken Living Room With Soaring Ceilings, Creating An Impressive Sense Of Openness Rarely Found In Townhouse Living. A Walkout To The Private Yard Extends The Living Space Outdoors, While White Oak Stairs, Modern Steel & Glass Railings & A Porcelain Feature Wall Add A Contemporary Architectural Touch. The Renovated Kitchen Features Quartz Countertops & Opens To The Living Areas, Complemented By Luxury Vinyl Flooring & Beautifully Renovated Bathrooms Throughout. An Attached Garage Adds Everyday Convenience, While The Community's Heated Outdoor Pool Is Perfect For Summer Enjoyment. Recent Improvements Include New Fencing & Updated Streetlights. Enjoy TTC Transit, Parks, Schools, Shopping & Everyday Amenities Nearby, With Quick Access To Highways 400 & 401, Humber River Hospital & York University. Perfect For Families, First-Time Buyers Or Anyone Looking For More Space Without Leaving The City-A Home With Room To Live, Gather & Grow.
Property Information
Building Details
Features & Amenities
Financials & Fees
Inclusions & Exclusions
All Elfs, Window Coverings, S/S Stove, S/S Range Hood, Fridge, Washer, Dryer, 3 A/C Units
Location
Similar Properties
View More
Source: Toronto Regional Real Estate Board (TRREB), via PropTx Innovations Inc.
The data relating to real estate on this website comes in part from the MLS® data feed of PropTx Innovations Inc. The information is deemed reliable but is not guaranteed accurate by PropTx.
The information provided herein must only be used by consumers that have a bona fide interest in the purchase, sale or lease of real estate and may not be used for any commercial purpose or any other purpose.
© 2026 PropTx Innovations Inc. All rights reserved. MLS®, REALTOR® and the associated logos are owned or controlled by The Canadian Real Estate Association (CREA).