5806 Mersey Street
About This Home
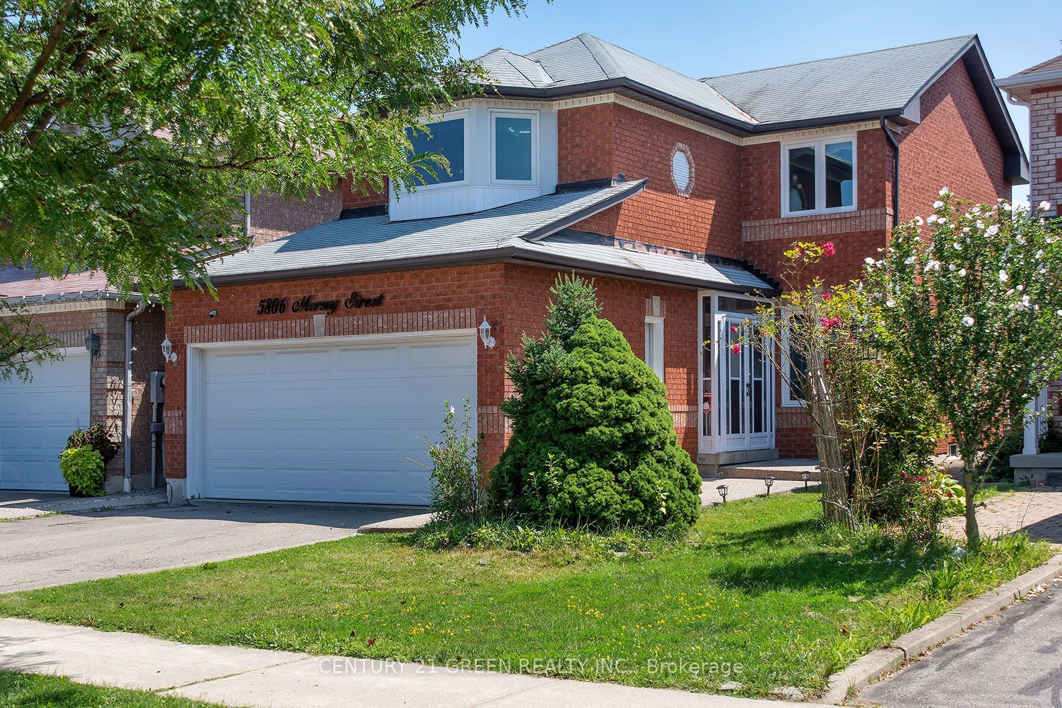
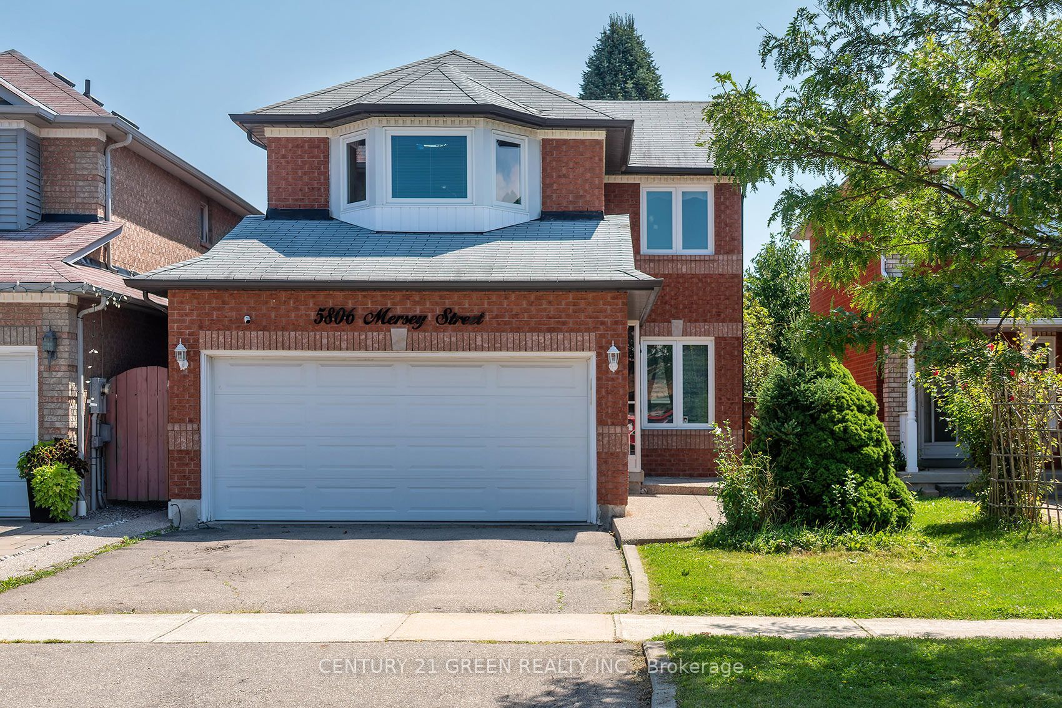
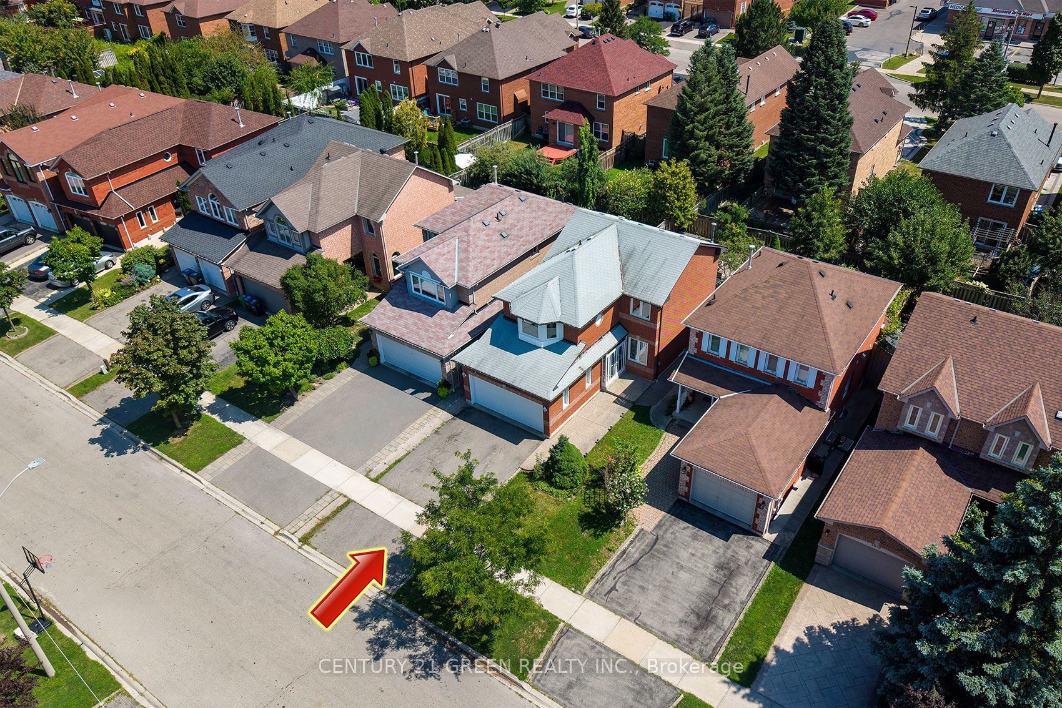
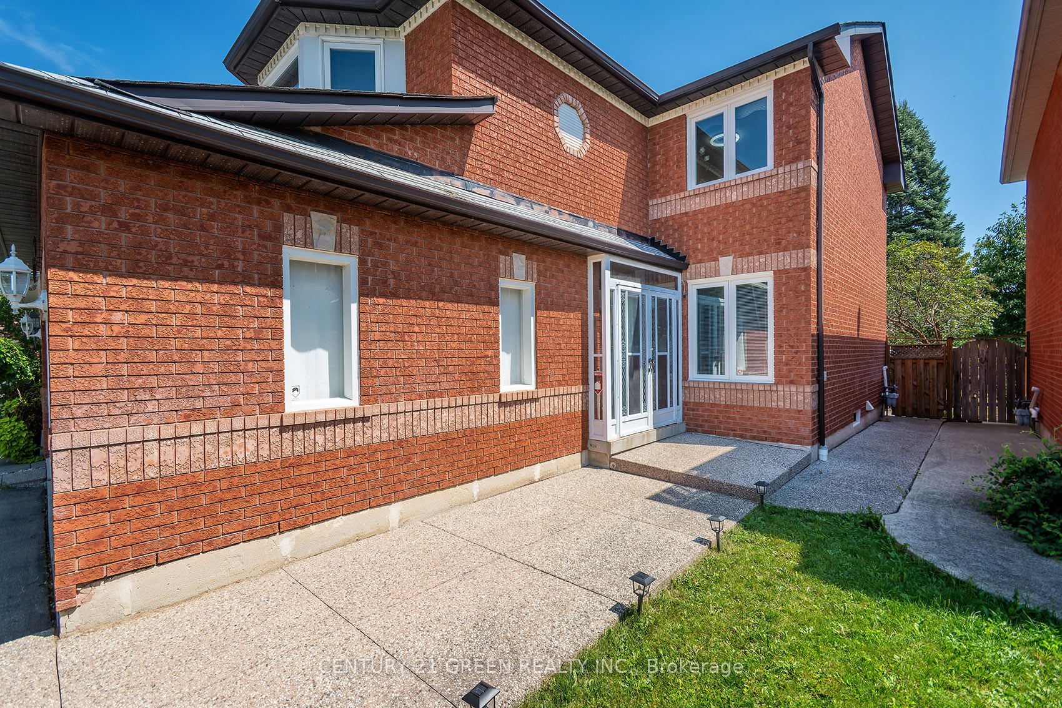
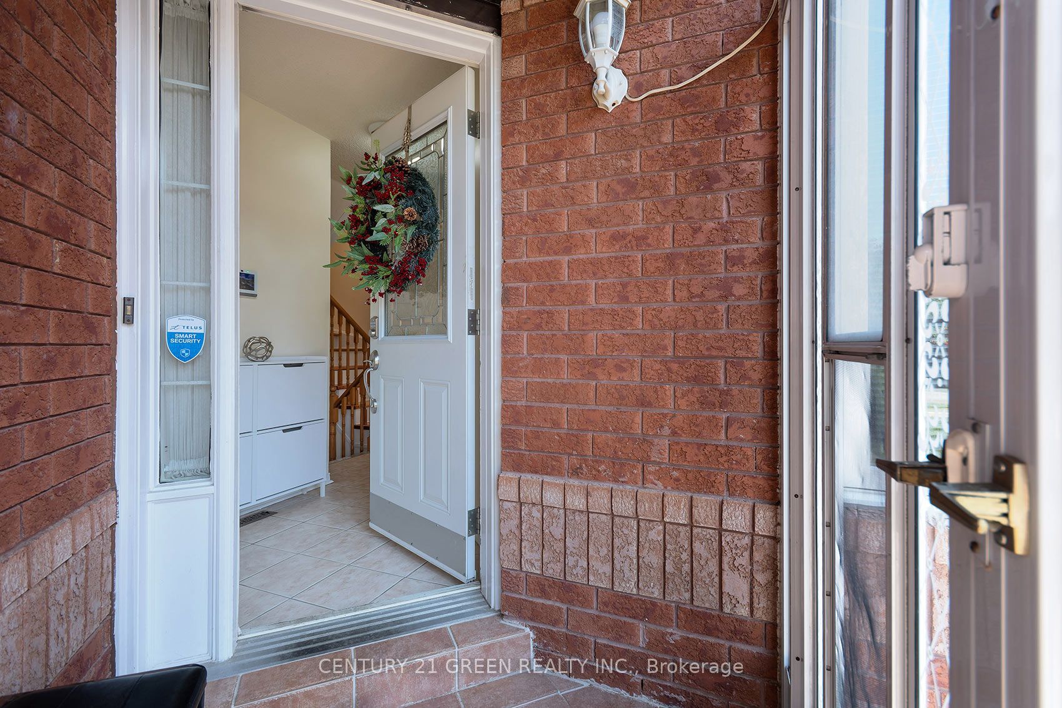
Welcome to this stunning 3+2 bedroom detached home , 2 car garage in the highly sought-after East Credit community, offering the perfect blend of style, comfort, and functionality for today's modern family. This beautifully maintained home features an inviting open-concept layout with pot lights throughout, a bright eat-in kitchen with brand-new cabinets and countertops, and a spacious family room with a cozy fireplace and large walk-out doors leading to a fully fenced, private backyard-perfect for entertaining or relaxing with family. Convenient main-floor laundry adds to the functionality of the home. The spacious primary bedroom offers a walk-in closet and luxurious 4-piece ensuite, while the second bedroom features a charming bay window and the additional bedrooms are complemented by a convenient Jack & Jill bathroom. The fully finished basement provides incredible additional living space, featuring two bedrooms, a 3-piece bathroom, and a large recreation room with a fireplace and pot lights, making it ideal for extended family, guests, a home office, or entertainment. Located in one of East Credit's most desirable neighbourhoods, this home is close to Heartland Town Centre, shopping, restaurants, French Immersion and other top-rated schools, parks, golf clubs, and major highways, providing exceptional convenience for families and commuters alike. A fantastic opportunity to own a spacious 3+2 bedroom detached home in a prime Mississauga location-beautifully updated, exceptionally spacious, and move-in ready. Don't miss this one!
Property Information
Building Details
Features & Amenities
Financials & Fees
Inclusions & Exclusions
Existing; Fridge, Stove, Dishwasher ( As In ) Microwave, Washer, Dryer, All Windows Covering, All Electrical And Light Fixtures.
None
Location
Similar Properties
View More
Source: Toronto Regional Real Estate Board (TRREB), via PropTx Innovations Inc.
The data relating to real estate on this website comes in part from the MLS® data feed of PropTx Innovations Inc. The information is deemed reliable but is not guaranteed accurate by PropTx.
The information provided herein must only be used by consumers that have a bona fide interest in the purchase, sale or lease of real estate and may not be used for any commercial purpose or any other purpose.
© 2026 PropTx Innovations Inc. All rights reserved. MLS®, REALTOR® and the associated logos are owned or controlled by The Canadian Real Estate Association (CREA).