#Upper - 88 Keppel Circle
About This Home
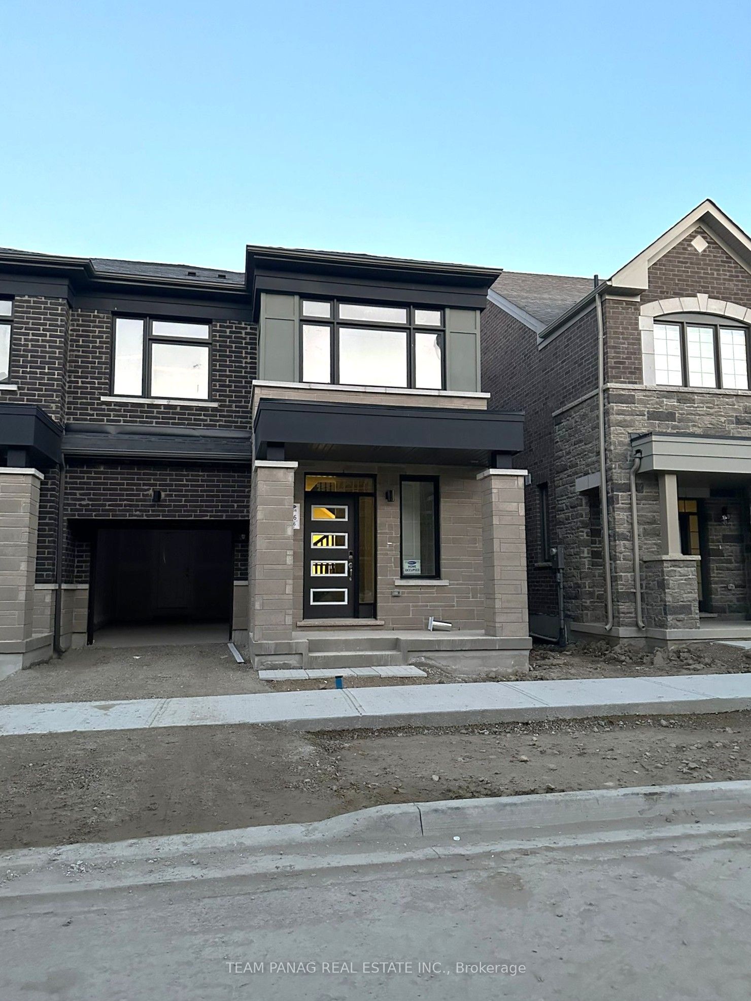
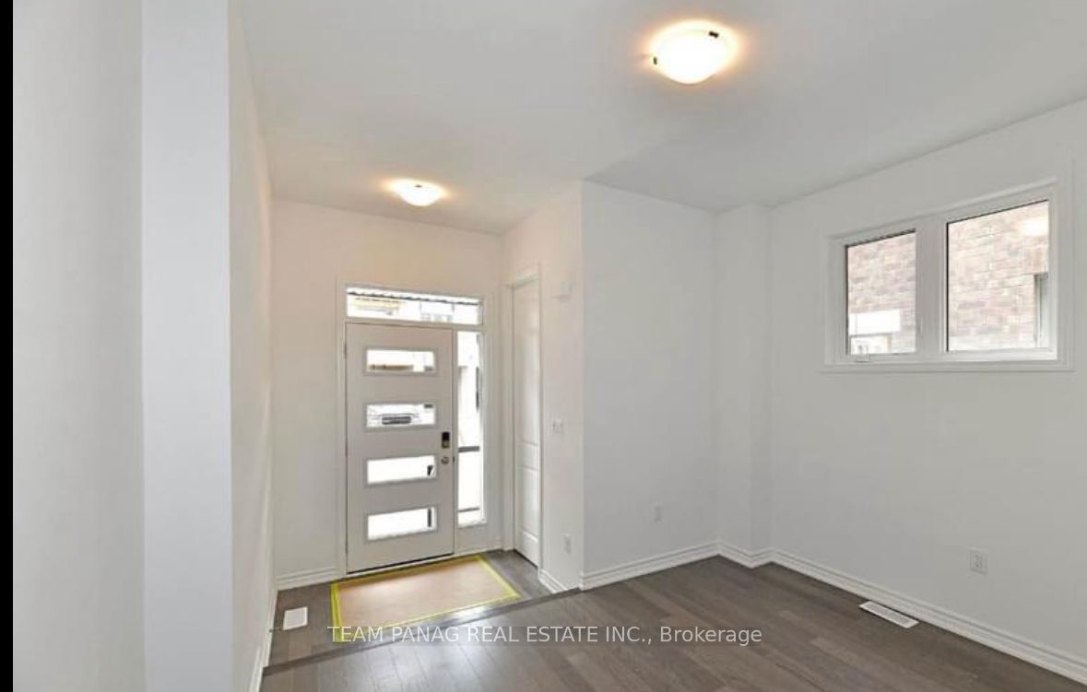
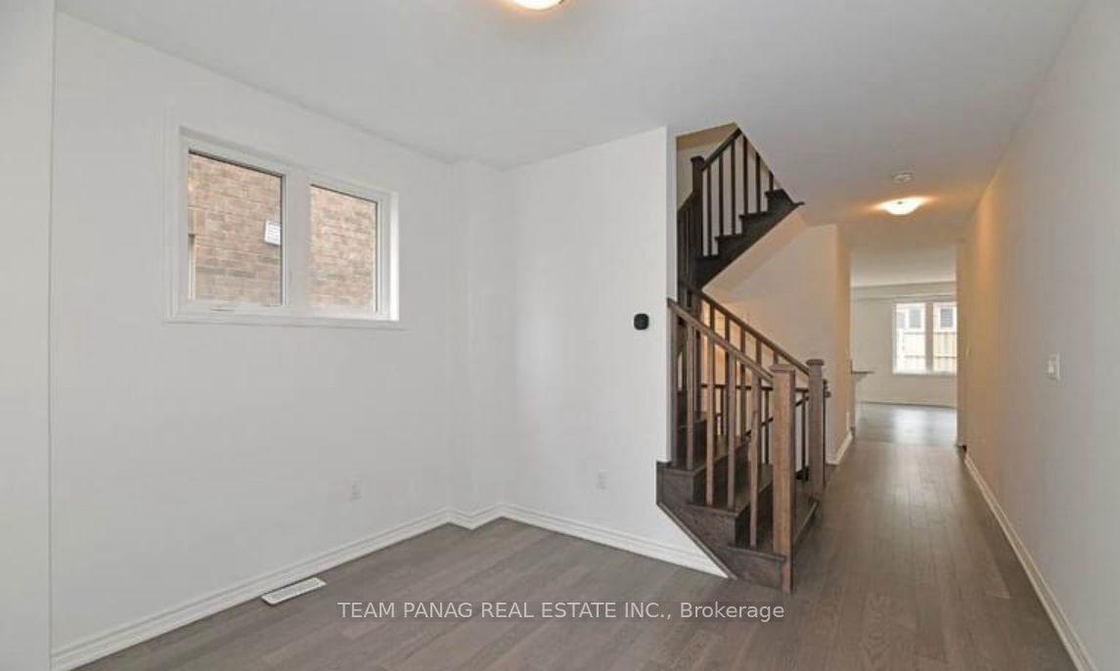
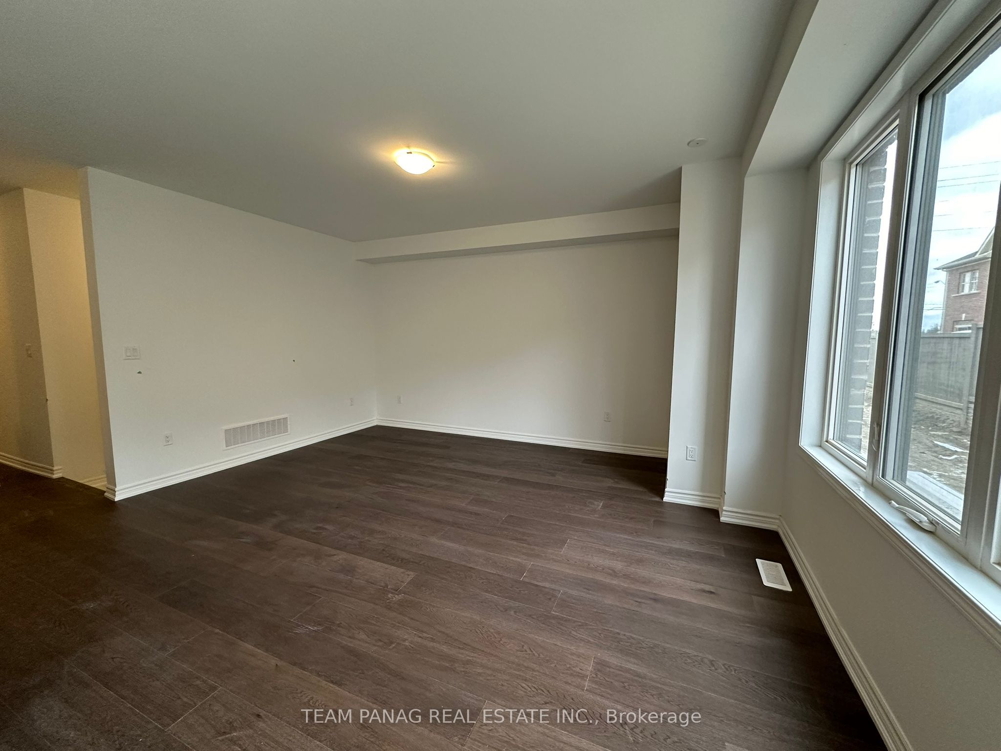
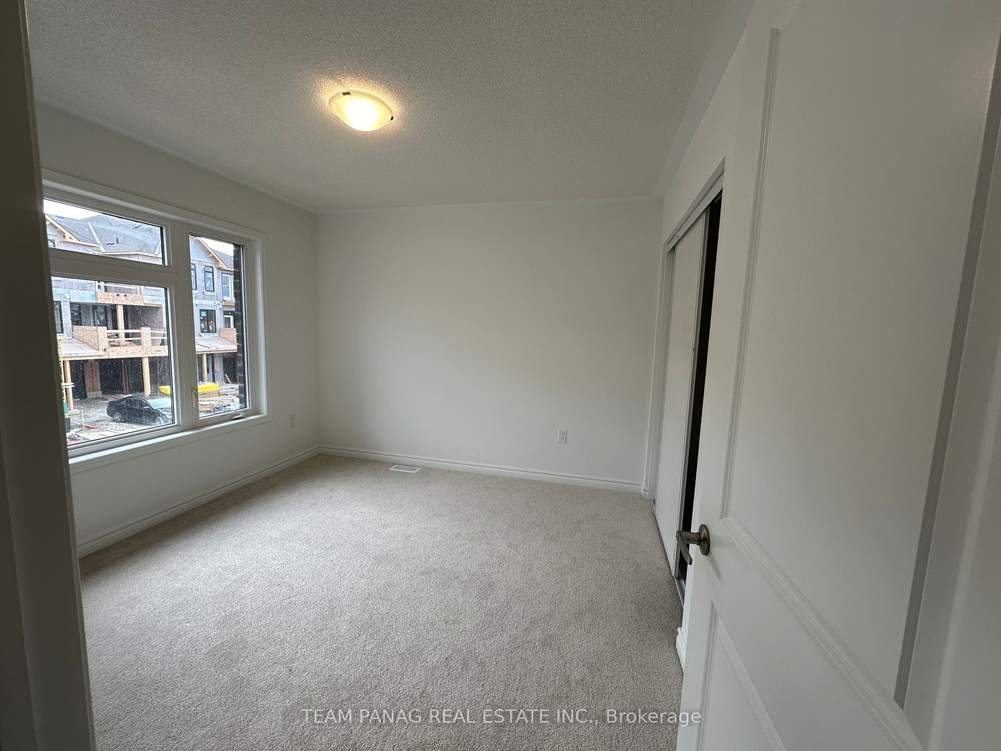
Beautiful corner lot 2-storeyTownhome offers OVER 2000 sq ft of contemporary urban living. Immerse yourself in the 9"ceilings and Open Concept main floor, featuring a spacious Great Room. The residence boasts 4bedrooms, 2.5 baths, Pot lights, upgraded hardwood floors, quartz counters, upgraded washrooms, Ample parking is available with 2 driveway spaces and a garage. The Large Eat-In Kitchen is a culinary enthusiast's dream, featuring a generous centre island, quartz countertops, and tall cabinetry. Enjoy proximity to esteemed schools, parks, Longos, Restaurants, Transit. Embrace modern living at its finest with this exquisite property. (Upper Level only + 70% Utilities)
Property Information
Building Details
Features & Amenities
Location
Similar Properties
View More
Source: Toronto Regional Real Estate Board (TRREB), via PropTx Innovations Inc.
The data relating to real estate on this website comes in part from the MLS® data feed of PropTx Innovations Inc. The information is deemed reliable but is not guaranteed accurate by PropTx.
The information provided herein must only be used by consumers that have a bona fide interest in the purchase, sale or lease of real estate and may not be used for any commercial purpose or any other purpose.
© 2026 PropTx Innovations Inc. All rights reserved. MLS®, REALTOR® and the associated logos are owned or controlled by The Canadian Real Estate Association (CREA).