273 Savoy Crescent
About This Home
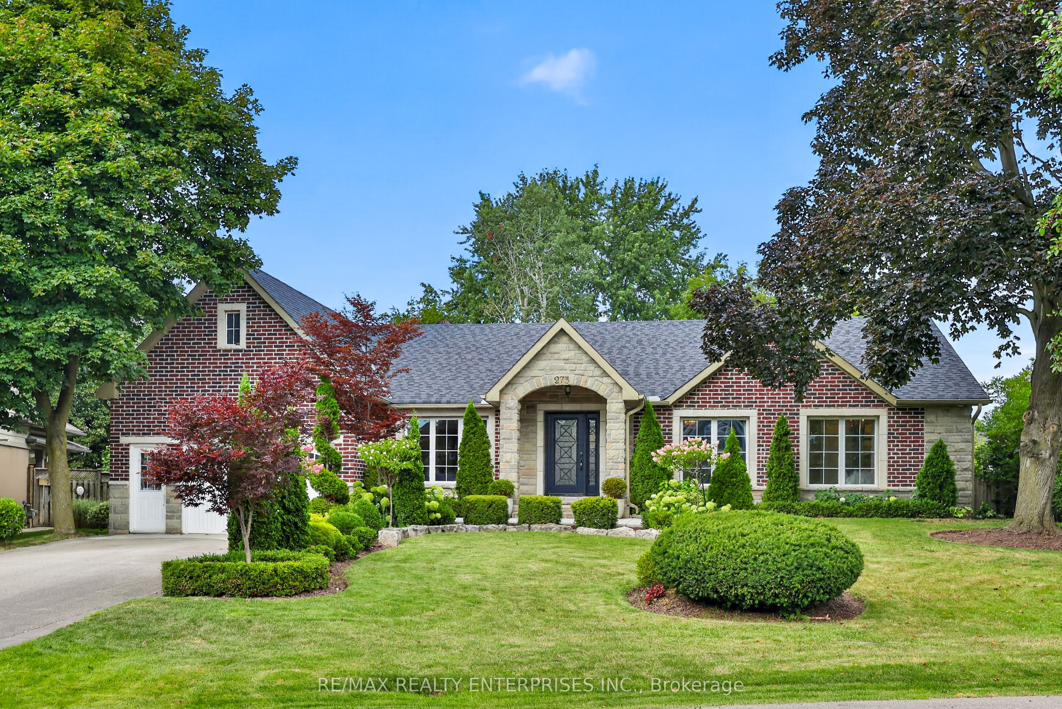
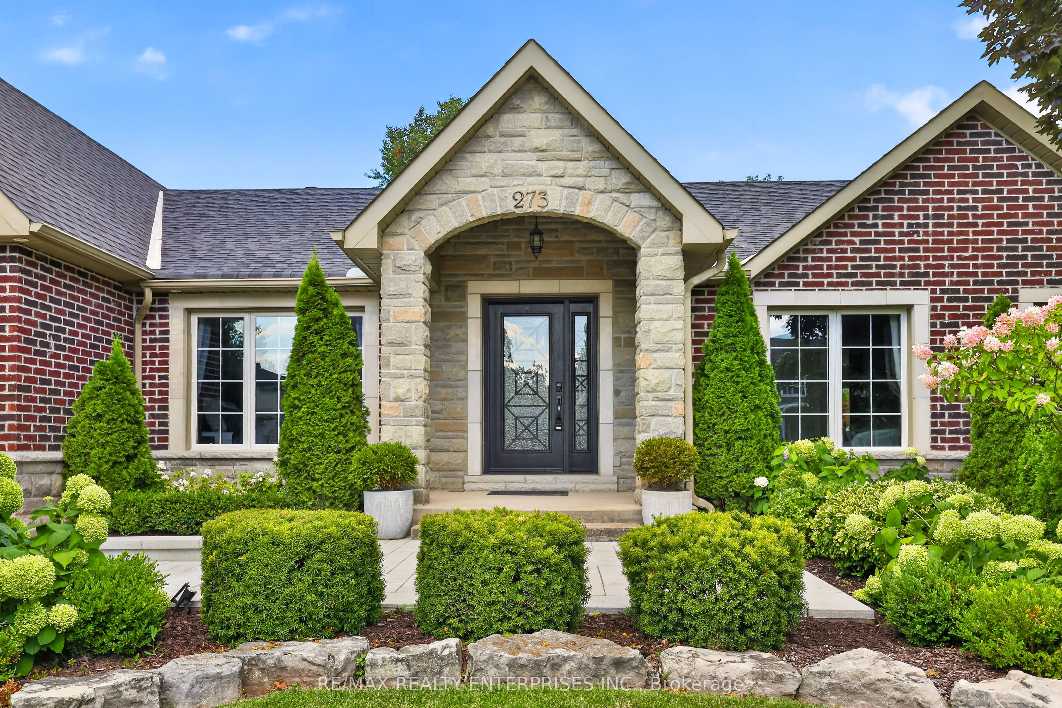
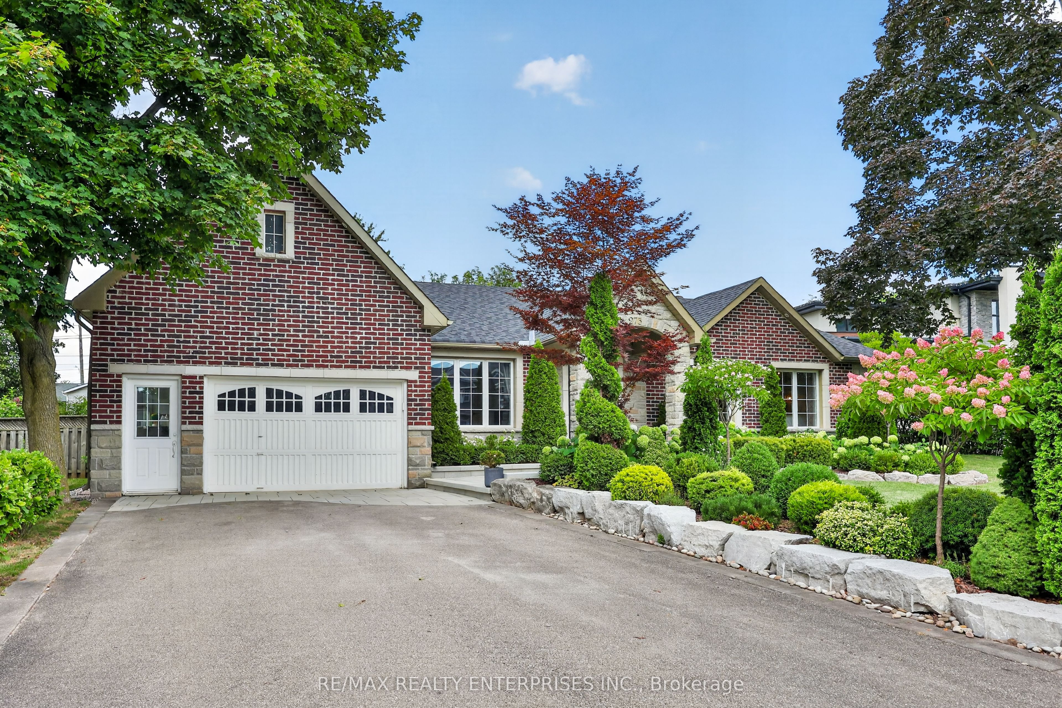
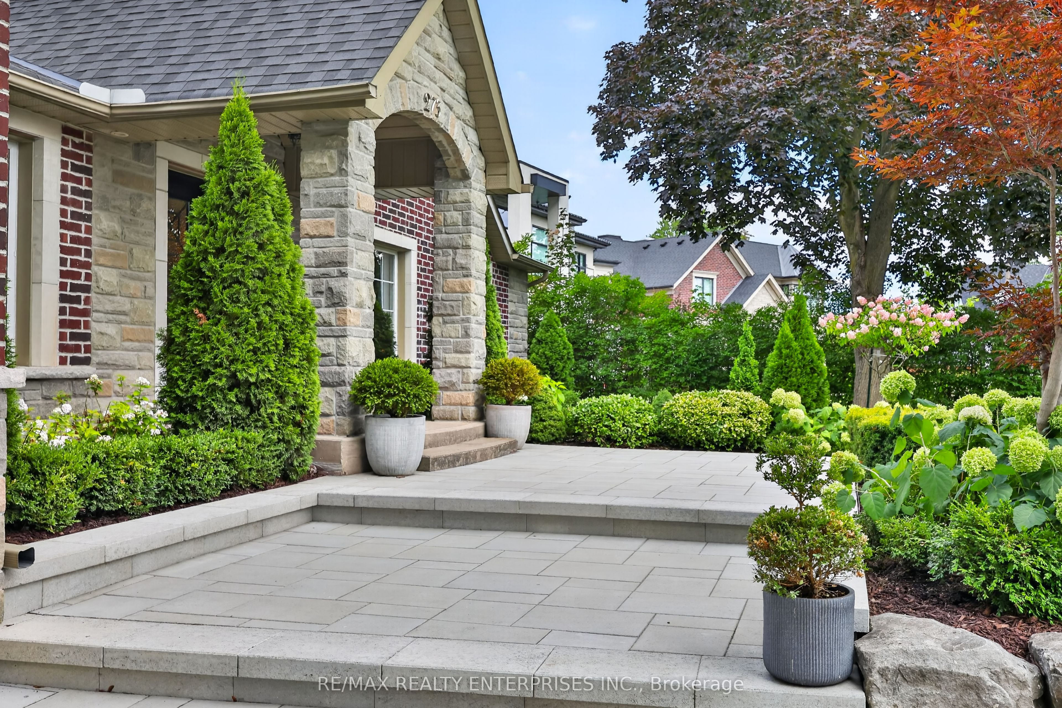
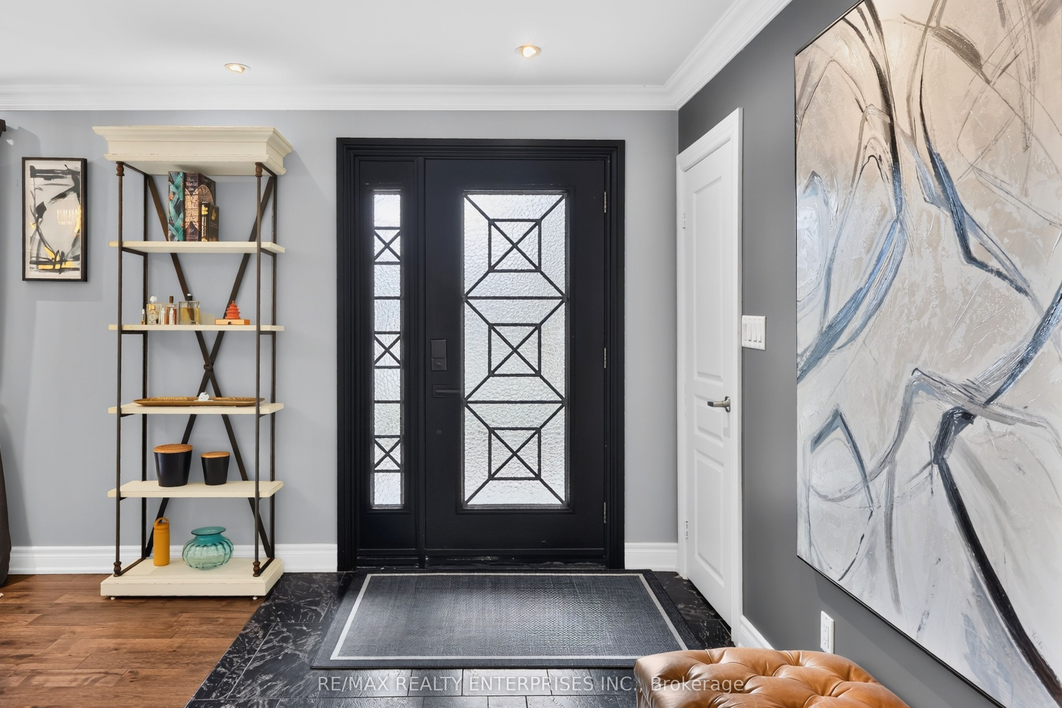
Set on a coveted 1/3-Acre Lot (Almost 14,000 Sq. Ft.) in the heart of South Oakville, this beautifully renovated Bungalow offers over 4,000 Sq. Ft. of Finished Living Space, 4+1 Bedrooms and 5 Bathrooms. The Primary Retreat features Walk-In Closets and a Spa-Inspired Ensuite with a Large Shower and Separate Soaker Tub, plus a private Walk-Out to a beautifully landscaped backyard with Mature Trees, Manicured Gardens, and a spacious Patio built for entertaining. The heart of the home is an Elegant Kitchen with Custom Cabinetry, a Large Centre Island, and statement Chandeliers, flowing into an Open-Concept living space warmed by a Stunning Fireplace and abundant Pot Lighting. The Finished Basement adds even more room to live and entertain, anchored by a Custom Wood Bar, and the Garage offers exciting potential to create a Loft above. Just moments from top-rated Schools, Parks, and the scenic trails of Coronation Park, along with Shopping, Dining, and the Waterfront, this is a rare opportunity in one of South Oakville's most sought-after pockets.
Property Information
Building Details
Features & Amenities
Financials & Fees
Location
Similar Properties
View More
Source: Toronto Regional Real Estate Board (TRREB), via PropTx Innovations Inc.
The data relating to real estate on this website comes in part from the MLS® data feed of PropTx Innovations Inc. The information is deemed reliable but is not guaranteed accurate by PropTx.
The information provided herein must only be used by consumers that have a bona fide interest in the purchase, sale or lease of real estate and may not be used for any commercial purpose or any other purpose.
© 2026 PropTx Innovations Inc. All rights reserved. MLS®, REALTOR® and the associated logos are owned or controlled by The Canadian Real Estate Association (CREA).