1873 Briarcrook Crescent
About This Home
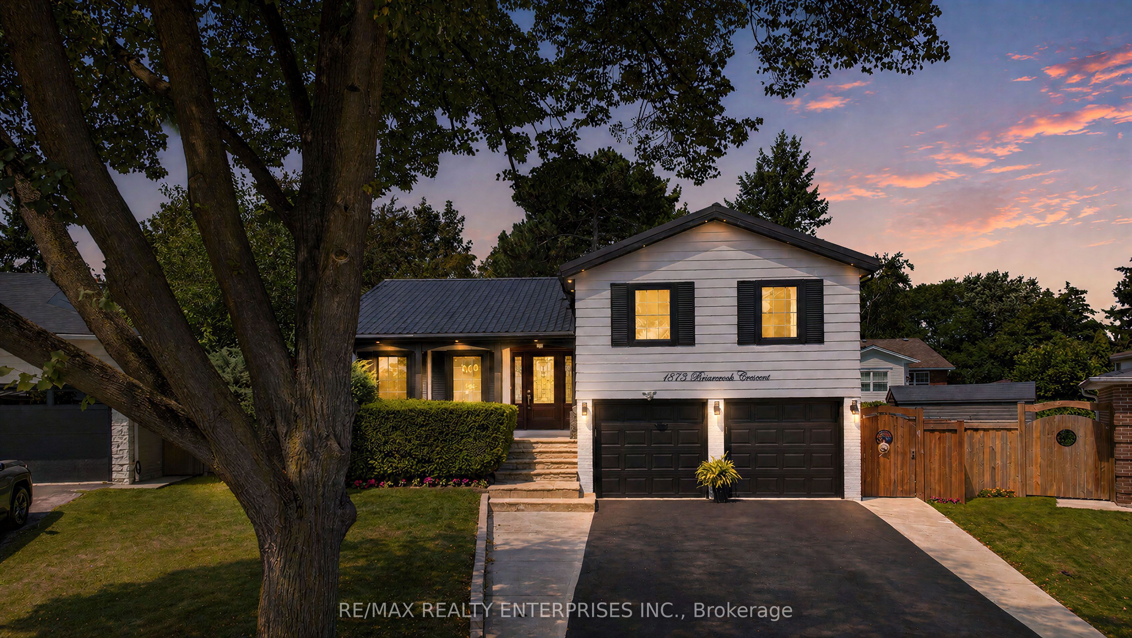
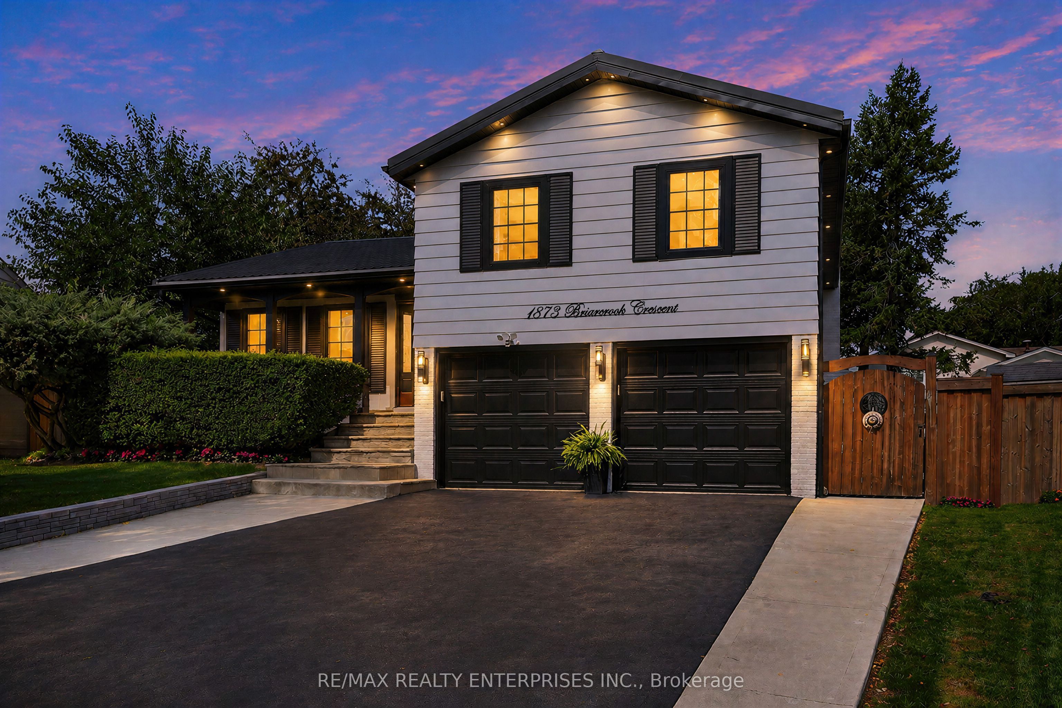
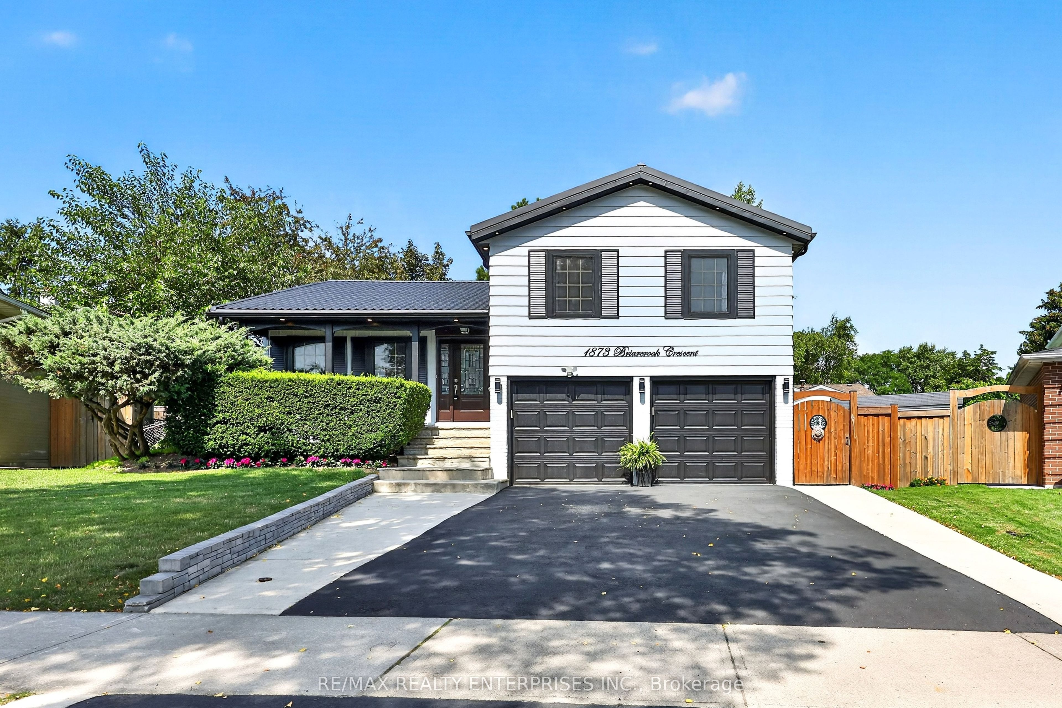
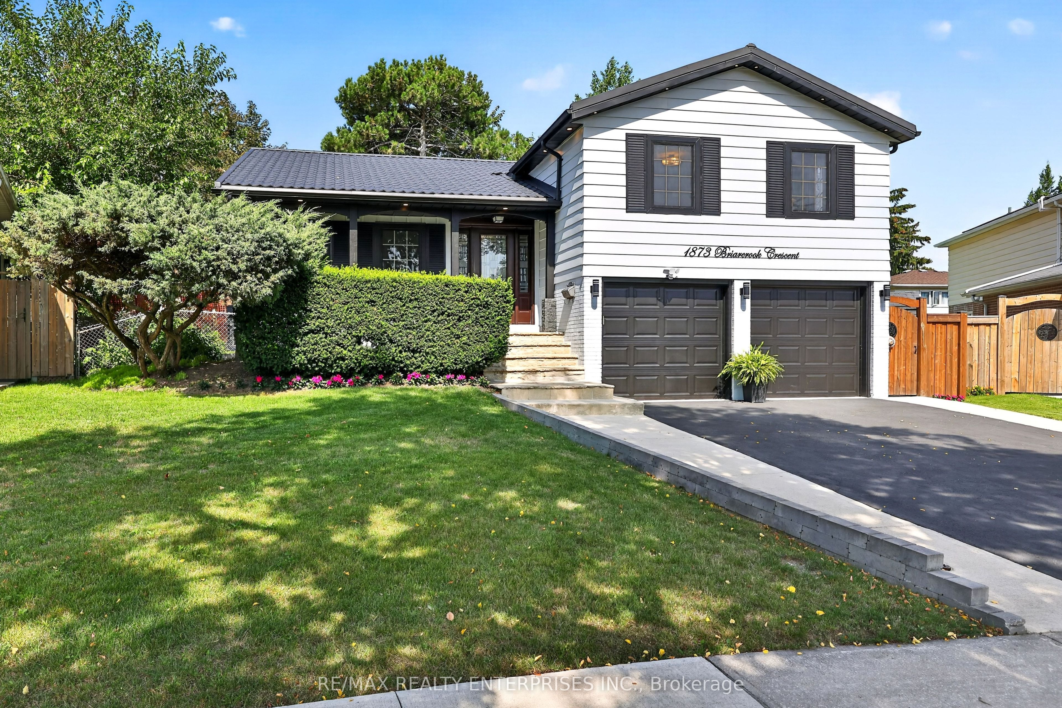
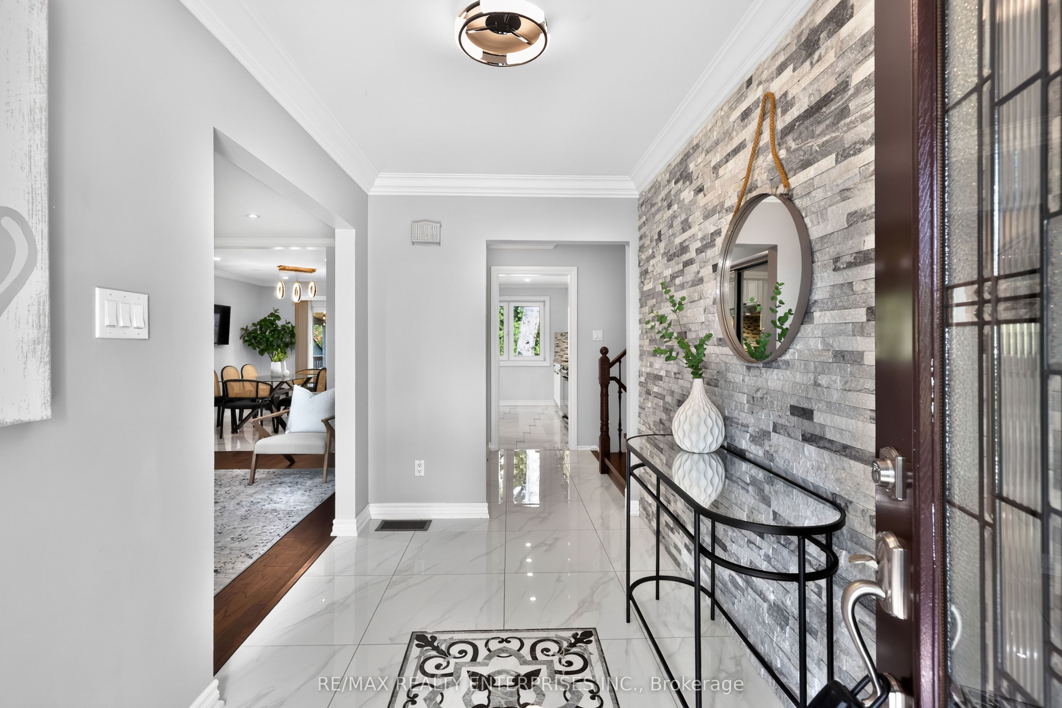
Nestled On A Quiet Crescent In The Highly Sought-After Applewood Community, This Beautifully Reno'd, Turnkey 4-Lvl Sidesplit Offers Approx 2,727 Sqft Of Thoughtfully Designed Space On A Rare Pie-Shaped Lot That Widens Dramatically At The Rear. Featuring 3+2 Bdrms, 4 Baths & A Sep Entrance To The Lower Lvl, This Exceptional Home Offers Outstanding Flexibility For Growing Families, Multi-Generational Living Or Potential Income Opportunities. A Refreshed Exterior, Mature Landscaping, Interlocking Stone Walkway, Oversized Front Door, Dbl Garage & Spacious Driveway Create An Impressive First Impression, While The Durable Metal Roof Provides Long-Term Peace Of Mind. Step Inside To Discover A Warm & Inviting Interior Highlighted By Porcelain Tile Flooring, A Striking Stone Feature Wall, Engineered Hdwd Floors & Upgraded Windows Throughout. The Spacious Living & Dining Areas Are Ideal For Entertaining & Offer Seamless Access To The Bkyd. At The Heart Of The Home Is A Beautifully Appointed Kitchen Featuring A Substantial Centre Island, Imported Countertops, S/S Appls & Premium Bamboo Cabinetry, Offering Both Style & Functionality For Everyday Living. The Upper Lvl Features 3 Generously Sized Bdrms Filled With Natural Light, Including A Spacious Primary Retreat Complete W/ A 3-Pc Ensuite & B/I Closet. A Few Steps Down, The Inviting Family Room Is Anchored By An Traditional Wood-Burning F/P W/ A Stone Surround & Offers A W/O To The Bkyd. The Lower Lvl Provides Exceptional Versatility W/ 2 Additional Bdrms, A Full Kitchen, A 3-Pc Bath. The Private Bkyd Is Designed For Both Relaxation & Entertaining, Featuring A Lrg Raised Deck, Lower Patio, Mature Landscaping, Substantial Garden Area & 2 Storage Sheds. Located Close To Top-Rated Schools, Parks, Trails, Shopping, Restaurants, SQ1, Sherway Gardens, Dixie GO Station, Major Highways, Pearson Airport, Downtown Toronto & Mark Wood Golf Course Around The Corner.
Property Information
Building Details
Features & Amenities
Financials & Fees
Inclusions & Exclusions
Please See Attached Features And Inclusions.
Please See Attached Features And Inclusions.
Location
Similar Properties
View More
Source: Toronto Regional Real Estate Board (TRREB), via PropTx Innovations Inc.
The data relating to real estate on this website comes in part from the MLS® data feed of PropTx Innovations Inc. The information is deemed reliable but is not guaranteed accurate by PropTx.
The information provided herein must only be used by consumers that have a bona fide interest in the purchase, sale or lease of real estate and may not be used for any commercial purpose or any other purpose.
© 2026 PropTx Innovations Inc. All rights reserved. MLS®, REALTOR® and the associated logos are owned or controlled by The Canadian Real Estate Association (CREA).