4 Greendale Avenue
About This Home
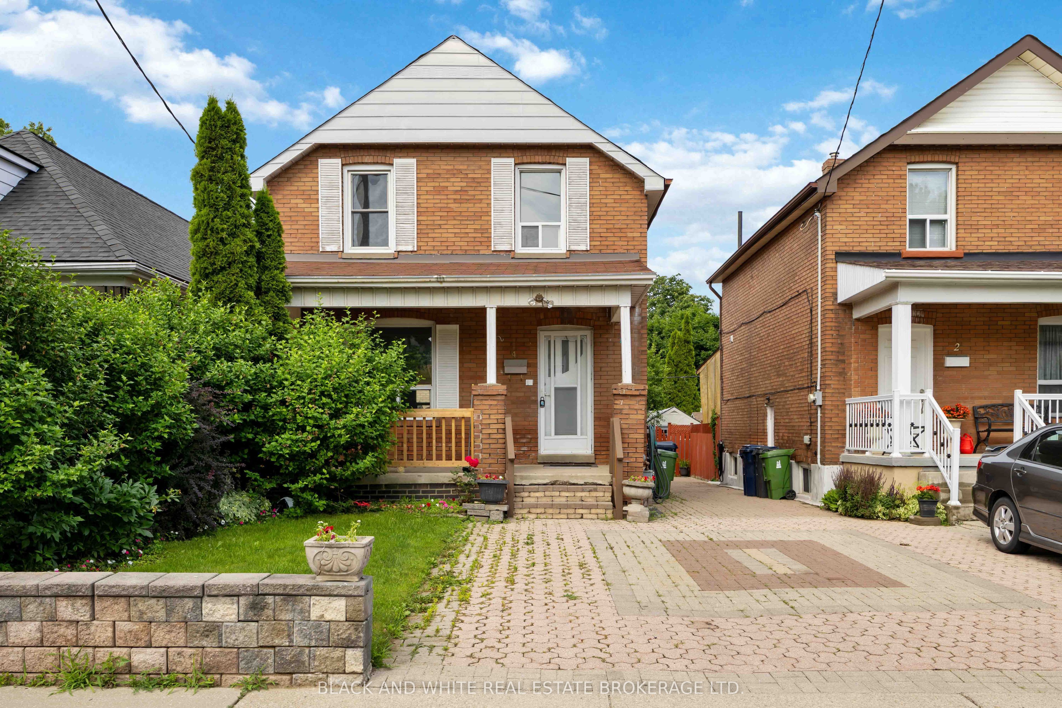
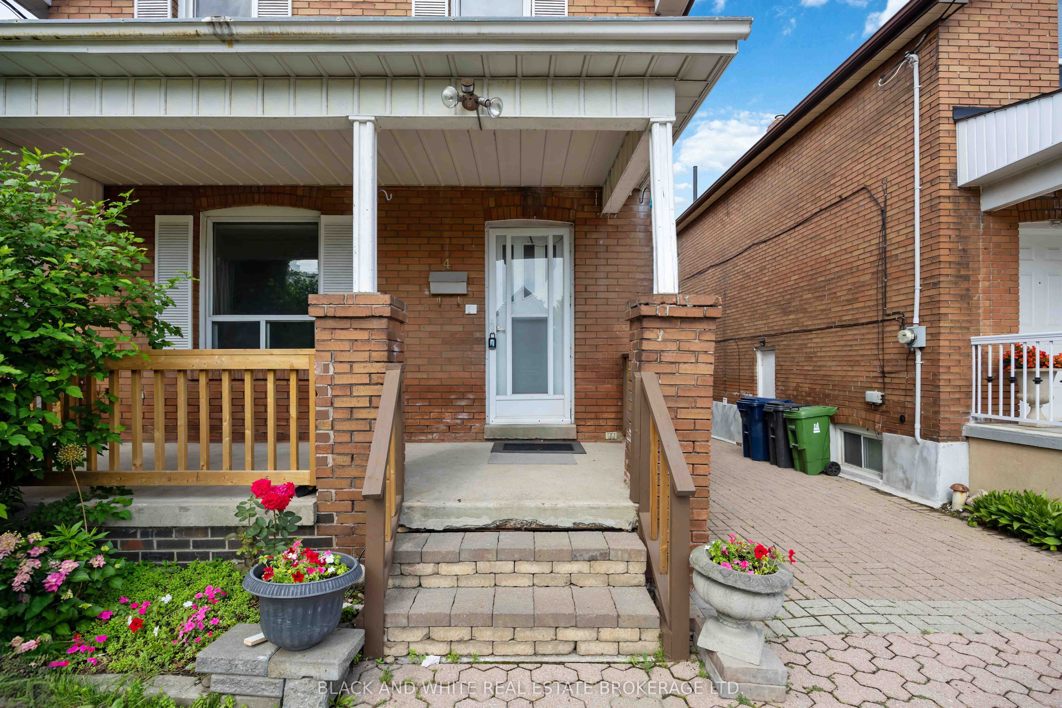
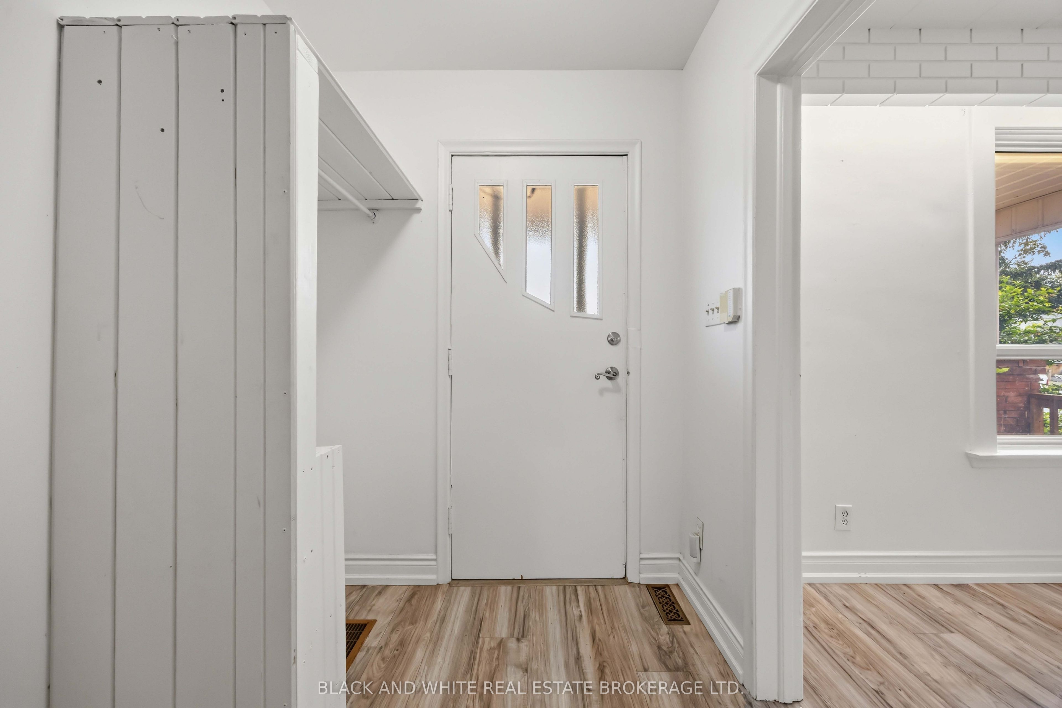
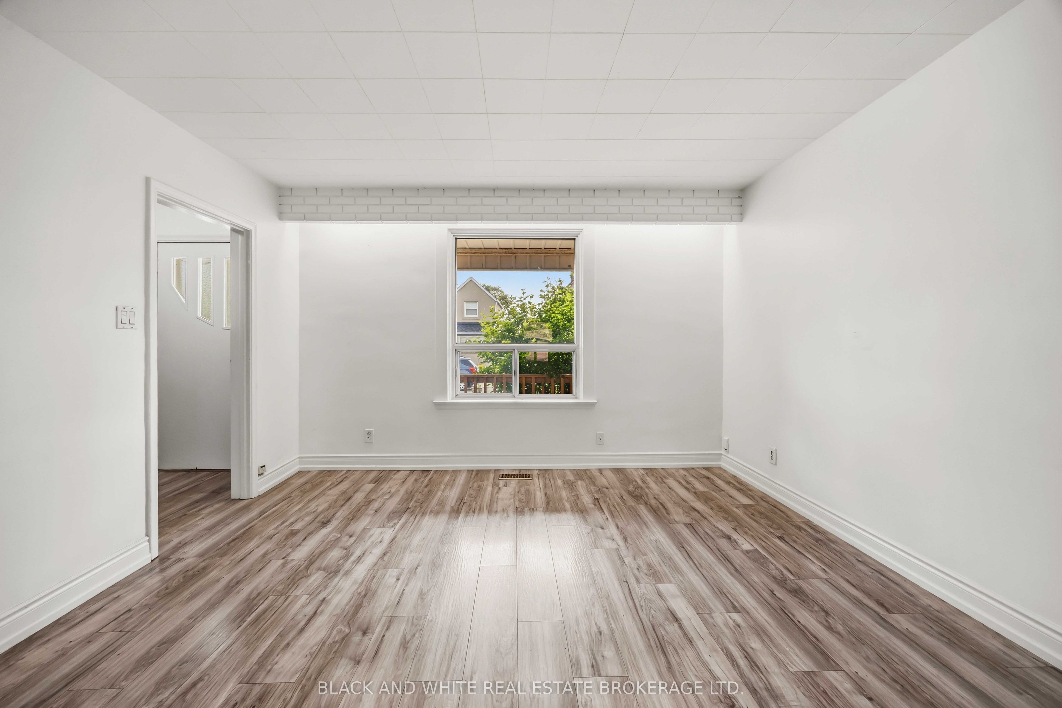
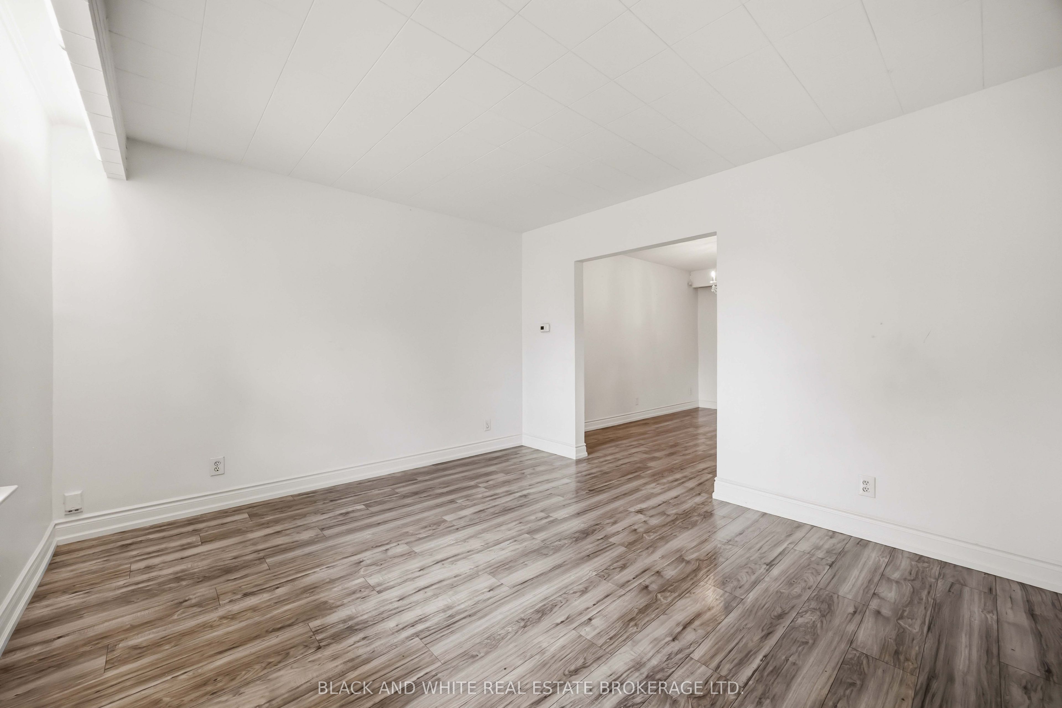
Welcome to 4 Greendale Avenue, a beautifully renovated fully detached 3-bedroom home located on a quiet, family-friendly tree-lined street in Toronto's desirable west end. This spacious residence offers the perfect combination of comfort, privacy, modern upgrades, and convenient city living. The bright and inviting main floor features beautiful laminate flooring, a large front window overlooking the covered porch, and a seamless flow from the living room to the dining area. The renovated kitchen offers modern appliances, granite countertops, and plenty of workspace, with convenient access to the laundry room and private backyard. The second floor features three generously sized bedrooms and a full bathroom, providing comfortable living space for families or professionals. The home has been freshly painted and thoughtfully updated, offering a move-in-ready opportunity. Located in an excellent Toronto west-end neighbourhood, this home is close to parks, walking trails, the Humber River, golf courses, schools, shopping, and everyday amenities. Enjoy easy access to the 401 and 400 highways, TTC transit, and convenient connections to downtown Toronto. Minutes from The Junction and Bloor West Village, with future connectivity through theEglinton Crosstown LRT.A rare opportunity to lease a spacious and stylish detached home in a vibrant community, offering the perfect balance of peaceful residential living and the convenience of Toronto. Utilities 60%/40%
Property Information
Building Details
Features & Amenities
Inclusions & Exclusions
Fridge, Stove, Dishwasher, Washer, Dryer, Central Air Conditioning.
Location
Similar Properties
View More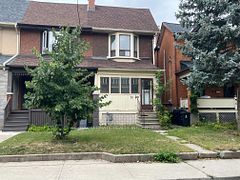
Source: Toronto Regional Real Estate Board (TRREB), via PropTx Innovations Inc.
The data relating to real estate on this website comes in part from the MLS® data feed of PropTx Innovations Inc. The information is deemed reliable but is not guaranteed accurate by PropTx.
The information provided herein must only be used by consumers that have a bona fide interest in the purchase, sale or lease of real estate and may not be used for any commercial purpose or any other purpose.
© 2026 PropTx Innovations Inc. All rights reserved. MLS®, REALTOR® and the associated logos are owned or controlled by The Canadian Real Estate Association (CREA).