#801 - 100 Manett Crescent
About This Home
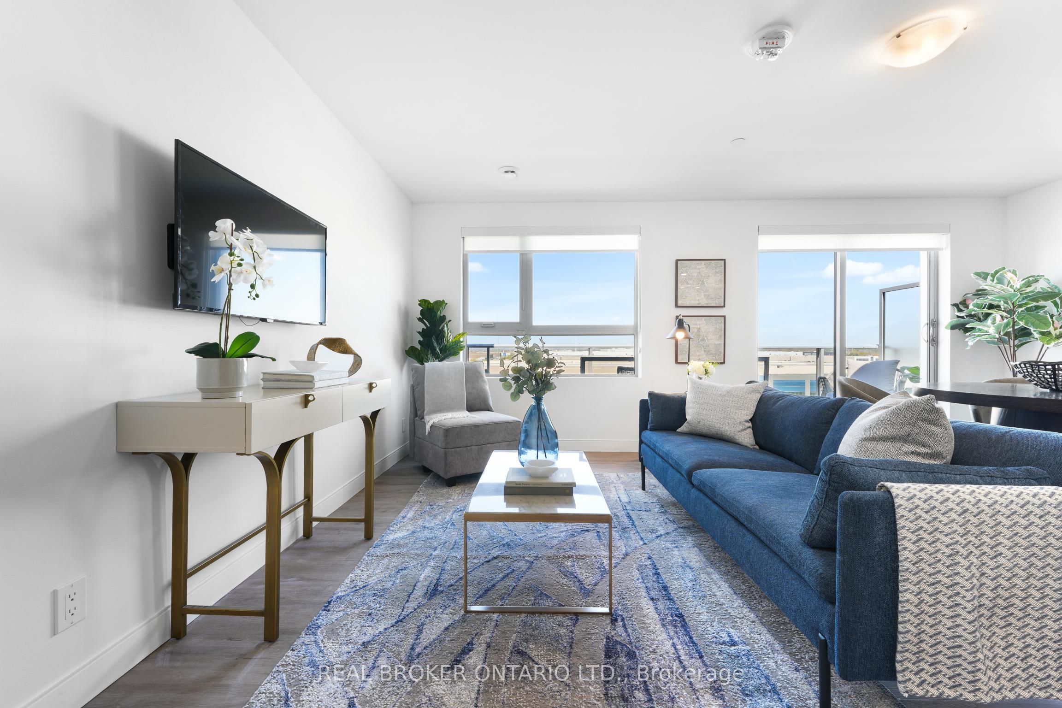
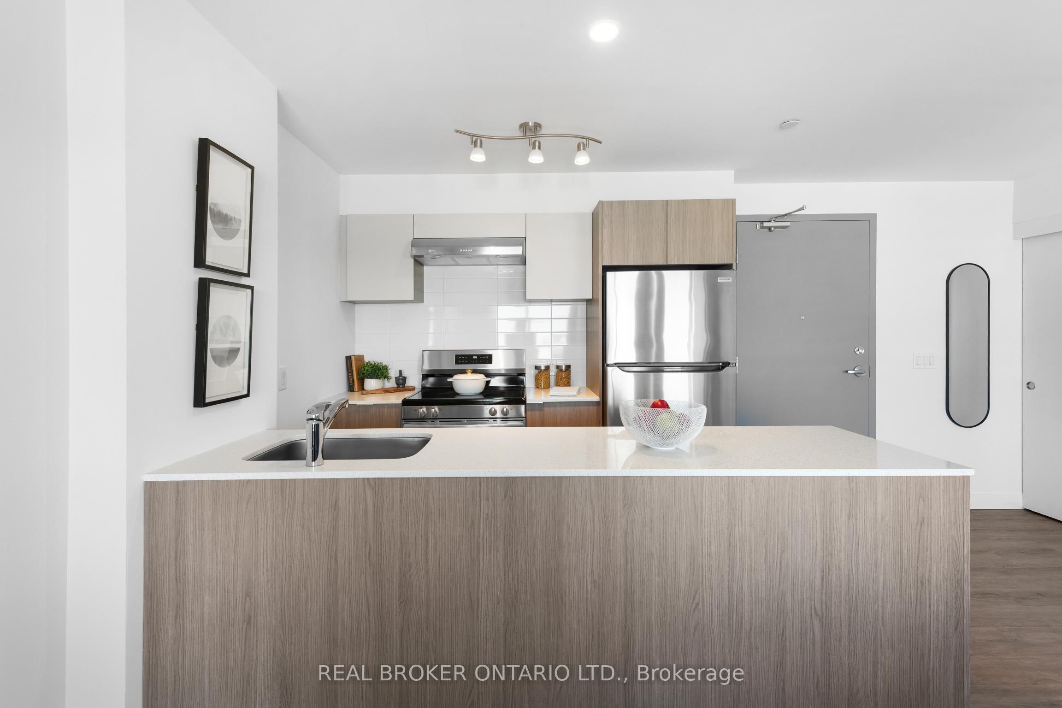
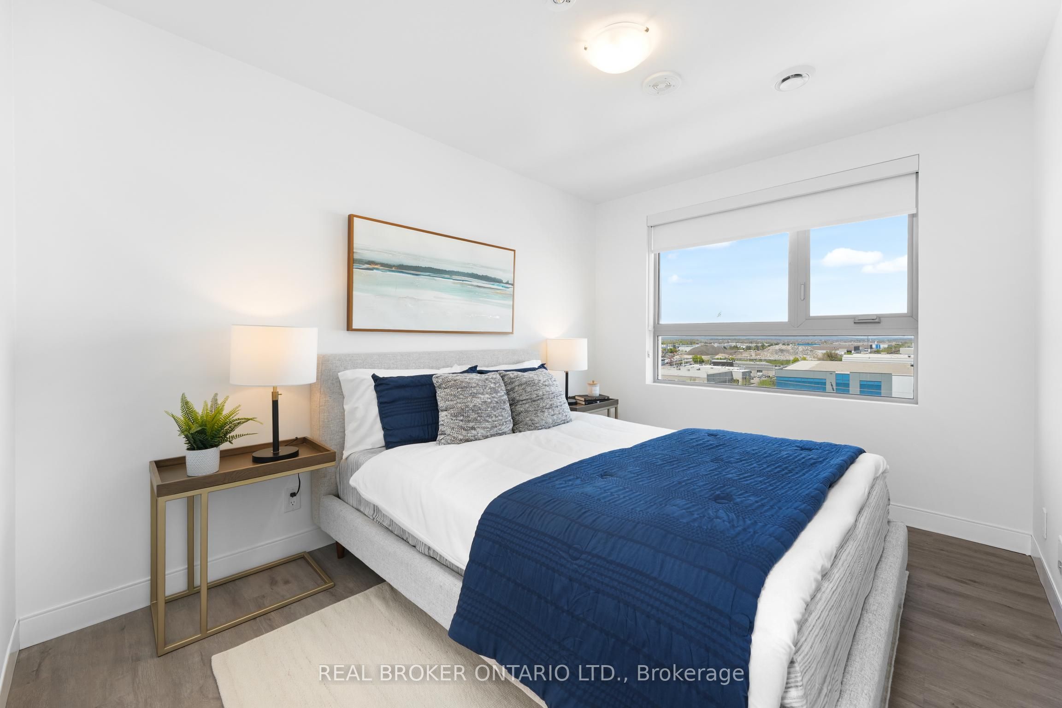
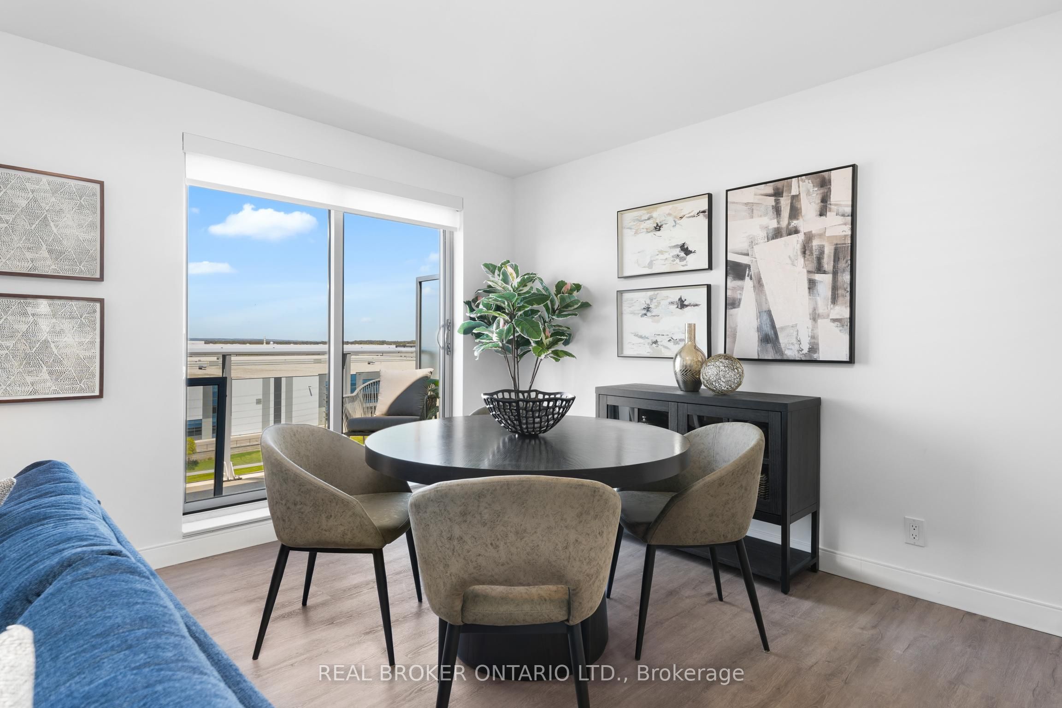
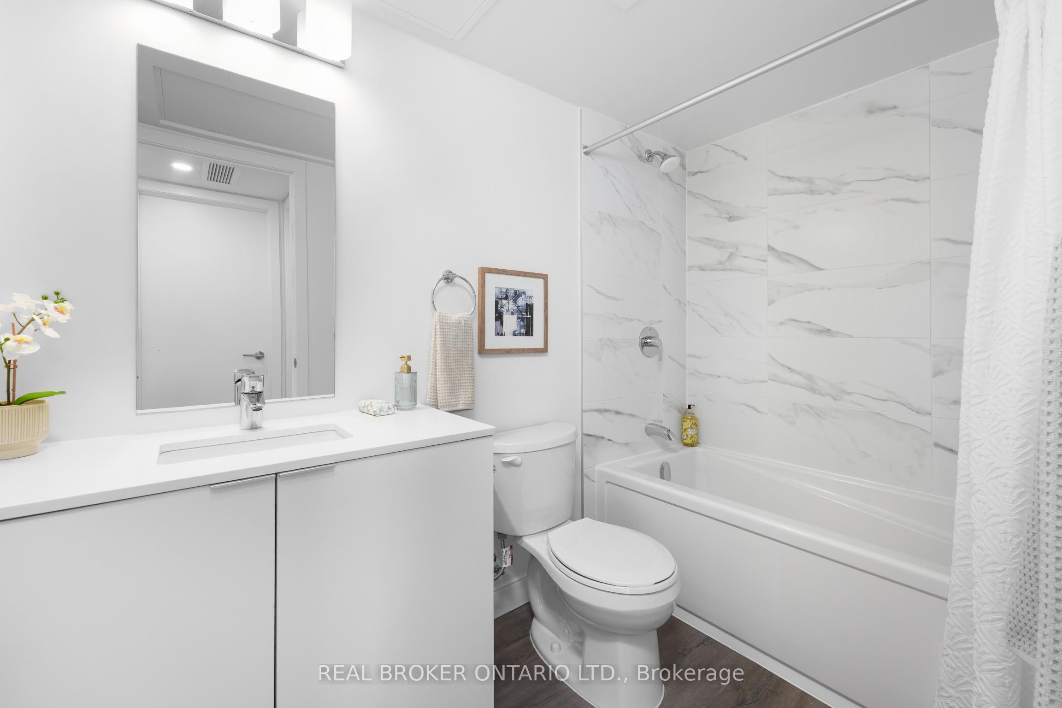
Welcome to The Iris, a well-designed 1-bedroom suite at The Manett that makes smart use of every squarefoot while still feeling open and easy to live in. With 692 square feet of thoughtfully planned interiorspace and a 115 square foot private balcony, this residence works just as well for a single resident as itdoes for a couple who wants room to breathe. The combined living, dining, and kitchen area opens directlyonto the balcony, creating one continuous bright space that handles everyday living and casualentertaining with ease. The kitchen runs along one side with a long counter, keeping the floor plan openrather than cutting the room in half. The bedroom sits on its own side of the suite for added privacy,away from the entry, with a window wall and a full closet for proper storage. In-suite laundry addseveryday convenience, there is a 4-piece bathroom and a proper entry hall, and the suite faces north forsoft even light through the day without late afternoon glare. Residents of The Manett enjoy access to afully equipped gym, social lounge, landscaped courtyard, secure key fob entry, video surveillance, andprofessional on-site management, with underground parking and storage lockers available for lease, visitorparking, and a pet-friendly policy. Current incentive: Get 1 month of free rent and 6 months of freeparking on a 13-month lease. Floor plan: 1 bedroom, 1 bathroom, 692 sq. ft. plus 115 sq. ft. balcony,in-suite laundry, north exposure, open living/dining/kitchen layout off the balcony.
Property Information
Building Details
Features & Amenities
Financials & Fees
Inclusions & Exclusions
Stainless steel fridge, stove, dishwasher, built-in microwave range hood, in-suite washer and dryer,central air conditioning, individually controlled heating and cooling, window coverings, quartzcountertops, modern cabinetry, lighting fixtures. Use of common area amenities including fitness centre,social lounge, landscaped courtyard, visitor parking, secure bike storage access. Professionally managedby on-site team. Building is pet-friendly.
Furniture, locker, parking (available at additional cost), tenant insurance.
Location
Similar Properties
View More
Source: Toronto Regional Real Estate Board (TRREB), via PropTx Innovations Inc.
The data relating to real estate on this website comes in part from the MLS® data feed of PropTx Innovations Inc. The information is deemed reliable but is not guaranteed accurate by PropTx.
The information provided herein must only be used by consumers that have a bona fide interest in the purchase, sale or lease of real estate and may not be used for any commercial purpose or any other purpose.
© 2026 PropTx Innovations Inc. All rights reserved. MLS®, REALTOR® and the associated logos are owned or controlled by The Canadian Real Estate Association (CREA).