#2142 - 105 George Appleton Way N/A
About This Home
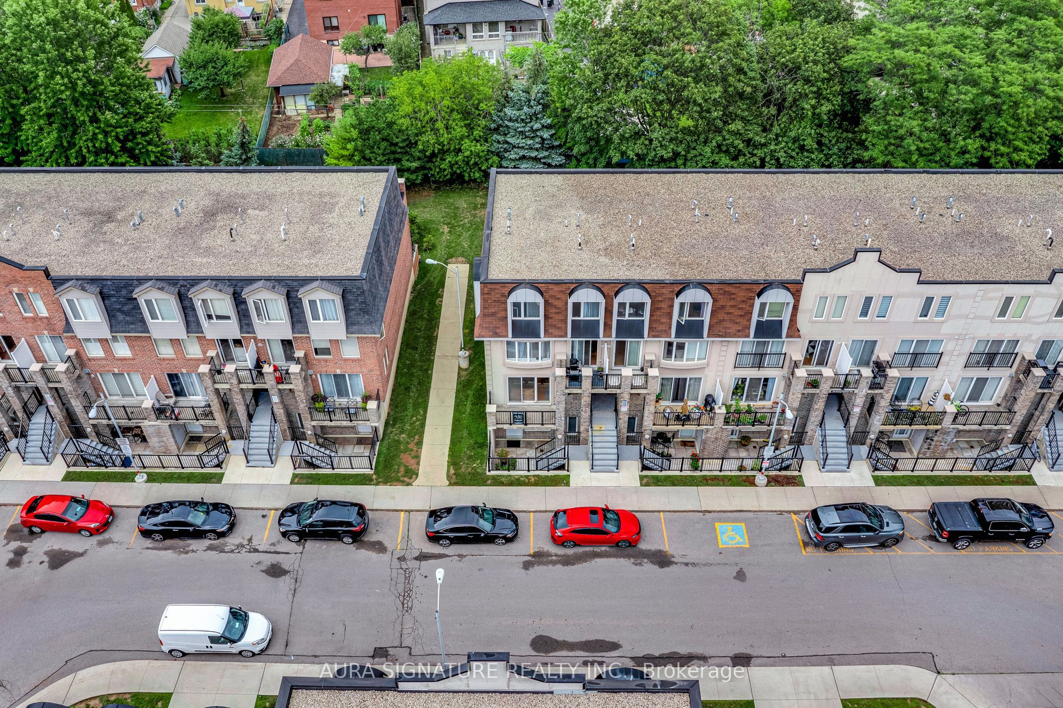
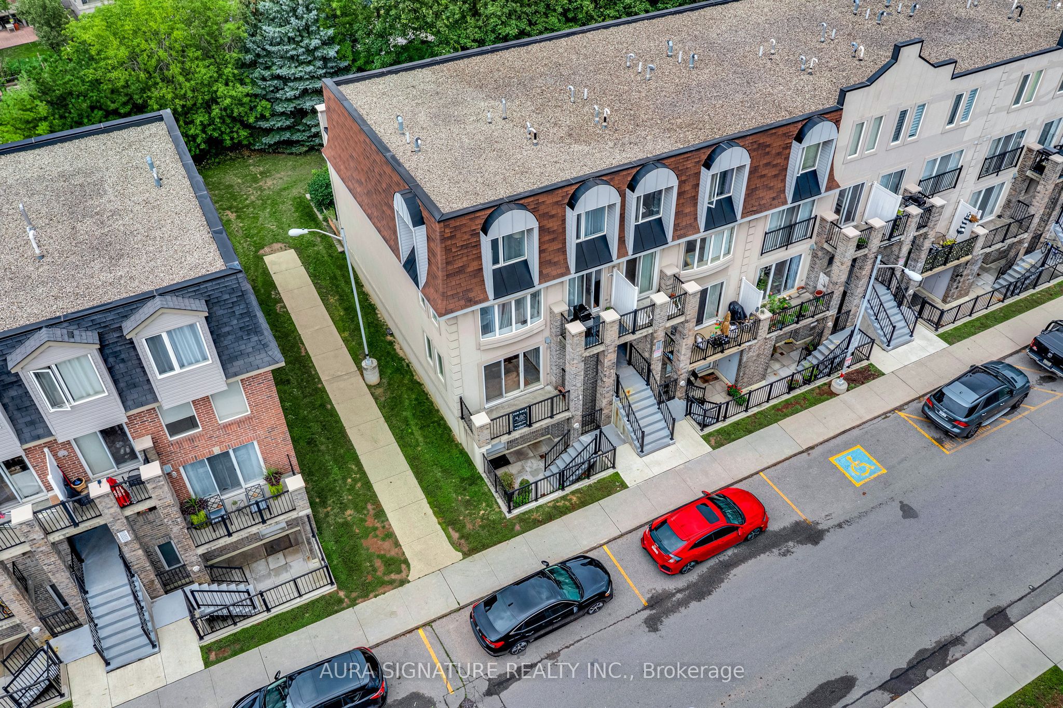
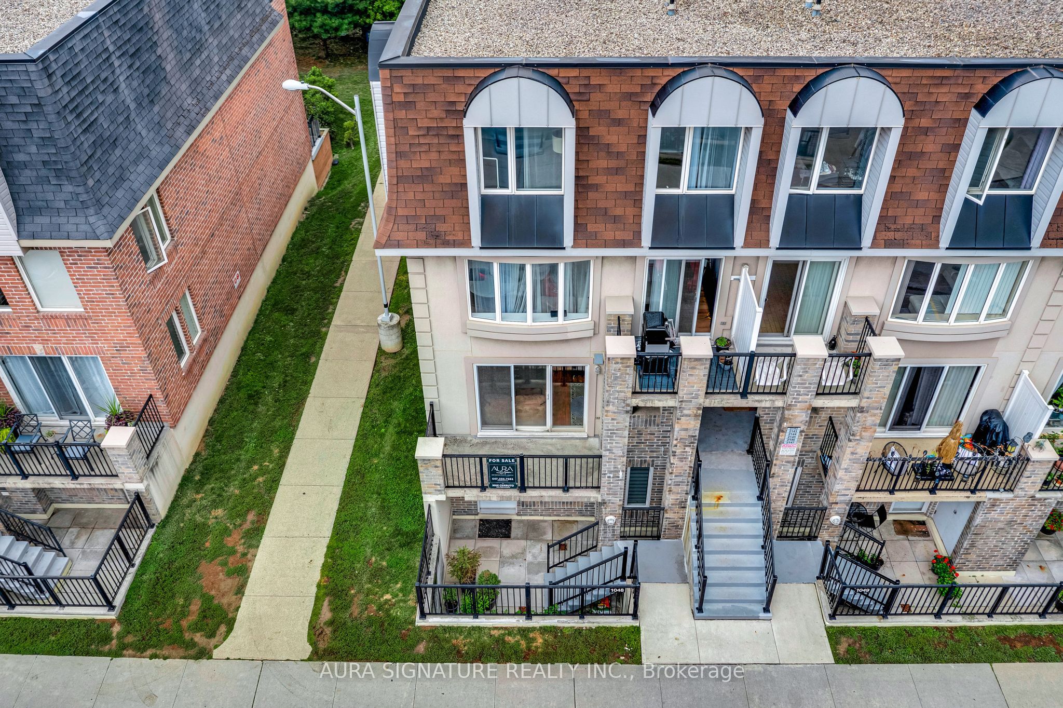
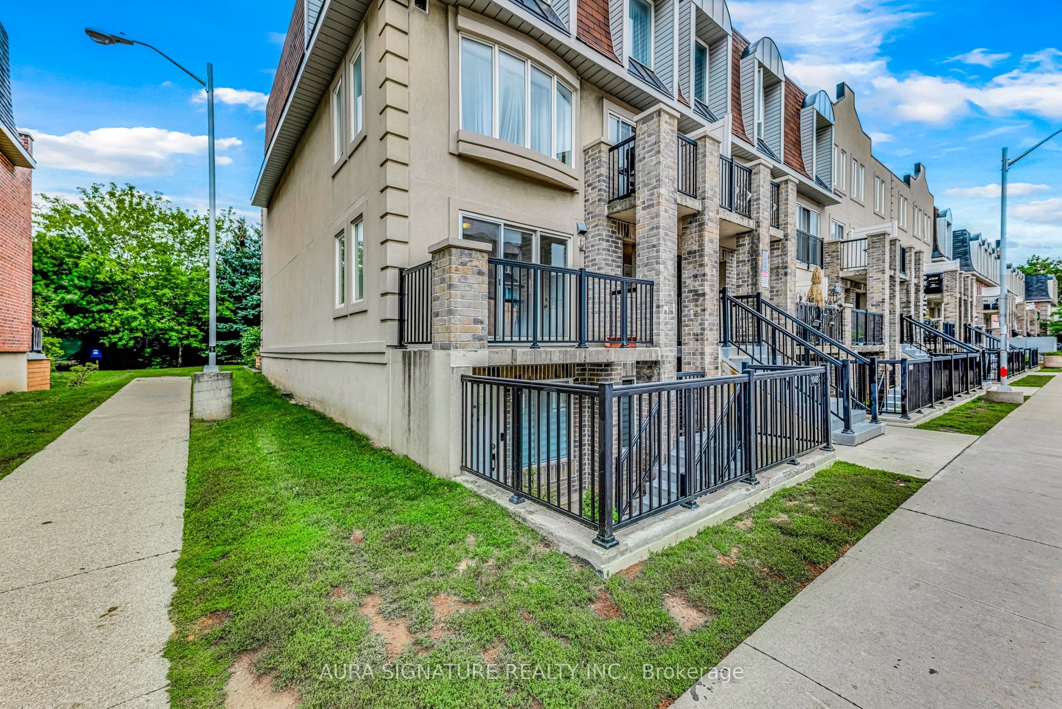
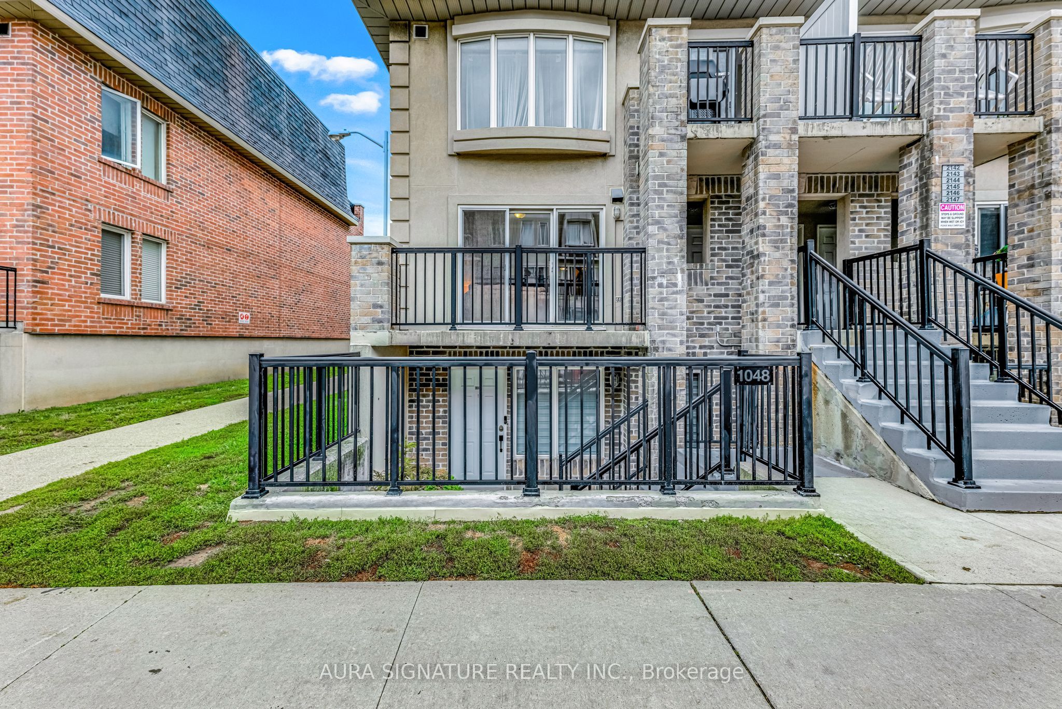
Discover 773sq. ft. of Main Floor bright, open-concept living space featuring 2 spacious bedrooms and 1- 4 pc bathroom.The sun-filled, family-sized kitchen offers Full size S/S Appliances and flows seamlessly into the spacious living and dining areas, enhanced by w/o to Front Terrace / windows that fill the home with natural light. .The huge King Size primary bedroom features a walk-in closet and Shared ensuite bathroom. The generously sized second bedroom , Bothe Bedrooms include a Walk Out to the Rear Terrace Overlooking the Greenery .One parking space and one locker are included. Grounds Include ample visitor parking, .Close to Schools, Parks, TTC and Much Much More!Gorgeous Townhome In A Highly Desirable Neighbourhood. Minutes From Hwy 401, Yorkdale Mall & Steps To A New Humber River Hospital.An exceptional opportunity to own in Toronto-this is outstanding value and a lifestyle you won't want to miss!
Property Information
Building Details
Features & Amenities
Financials & Fees
Inclusions & Exclusions
All Exsisting Electrical Light Fixtures , Fridge , stove , Dishwasher , washer , Dryer
Location
Similar Properties
View More
Source: Toronto Regional Real Estate Board (TRREB), via PropTx Innovations Inc.
The data relating to real estate on this website comes in part from the MLS® data feed of PropTx Innovations Inc. The information is deemed reliable but is not guaranteed accurate by PropTx.
The information provided herein must only be used by consumers that have a bona fide interest in the purchase, sale or lease of real estate and may not be used for any commercial purpose or any other purpose.
© 2026 PropTx Innovations Inc. All rights reserved. MLS®, REALTOR® and the associated logos are owned or controlled by The Canadian Real Estate Association (CREA).