57 Padbury Trail
About This Home
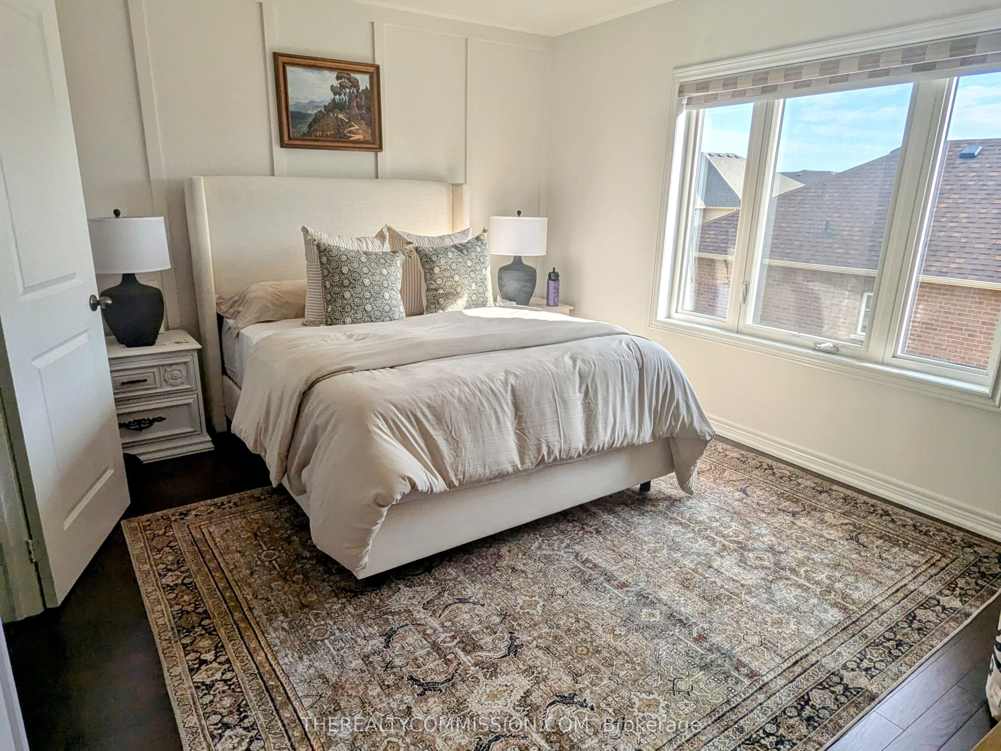
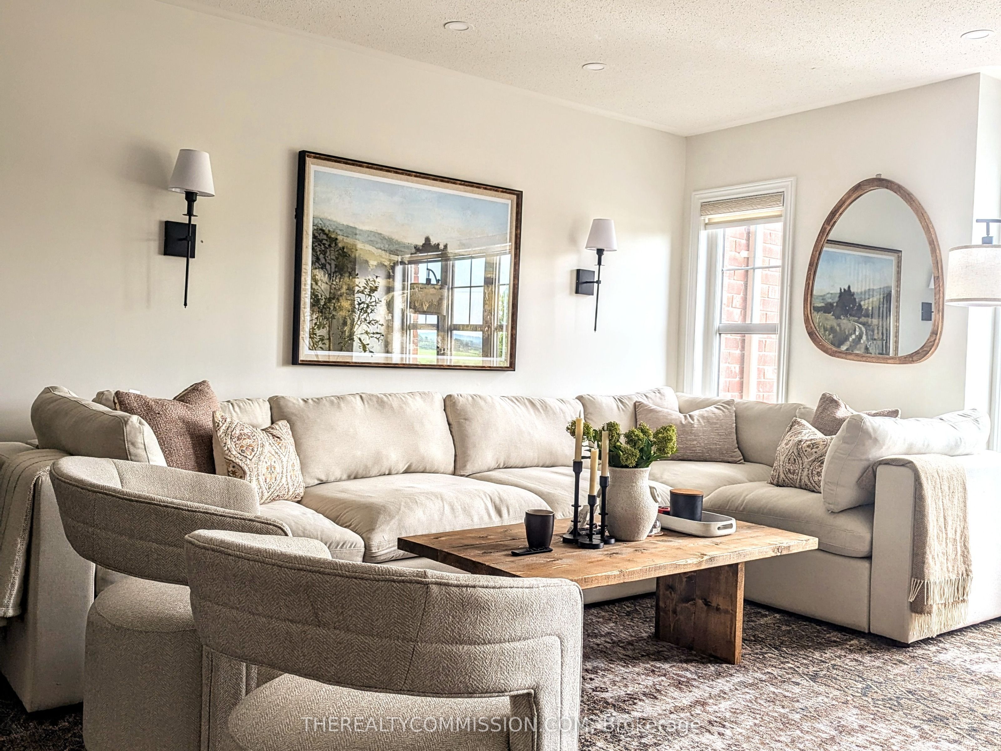
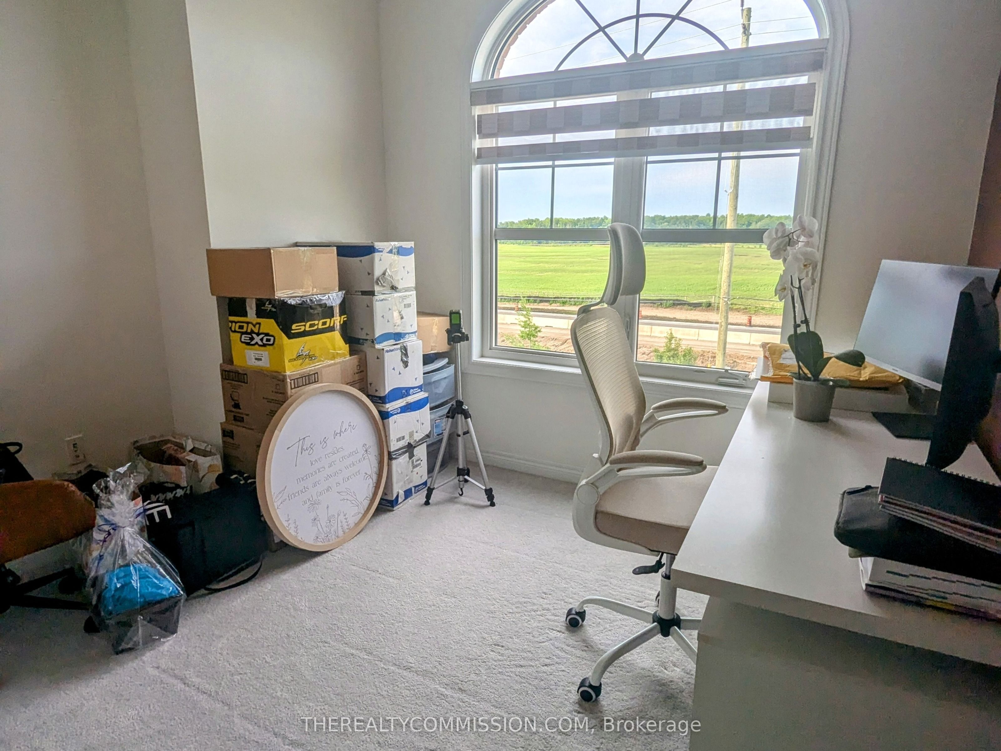
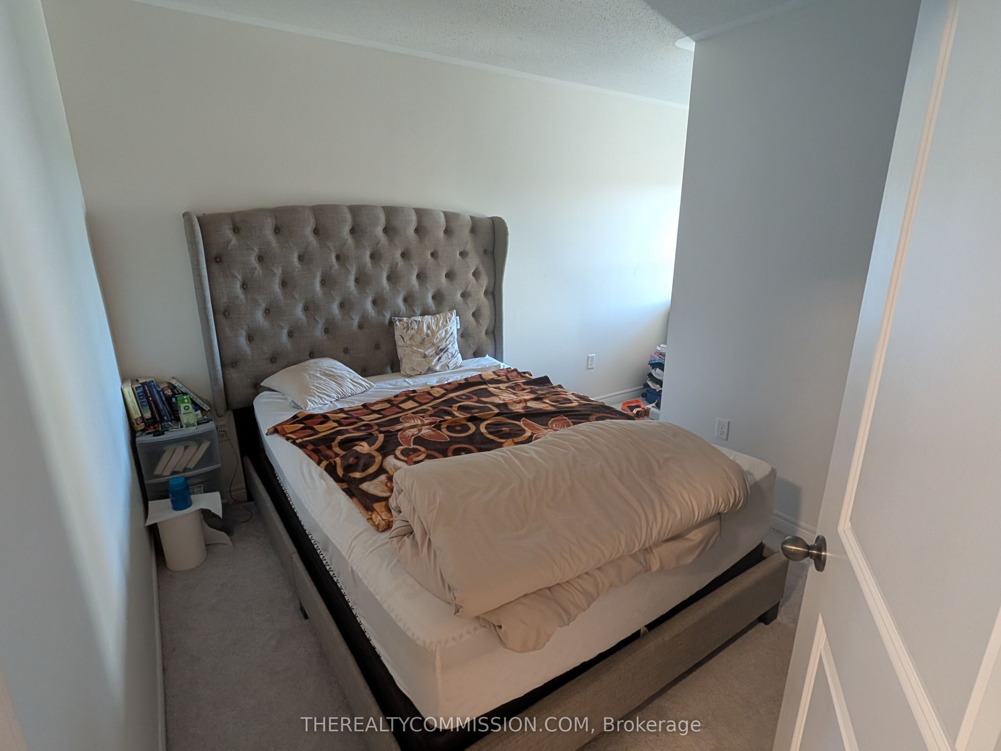
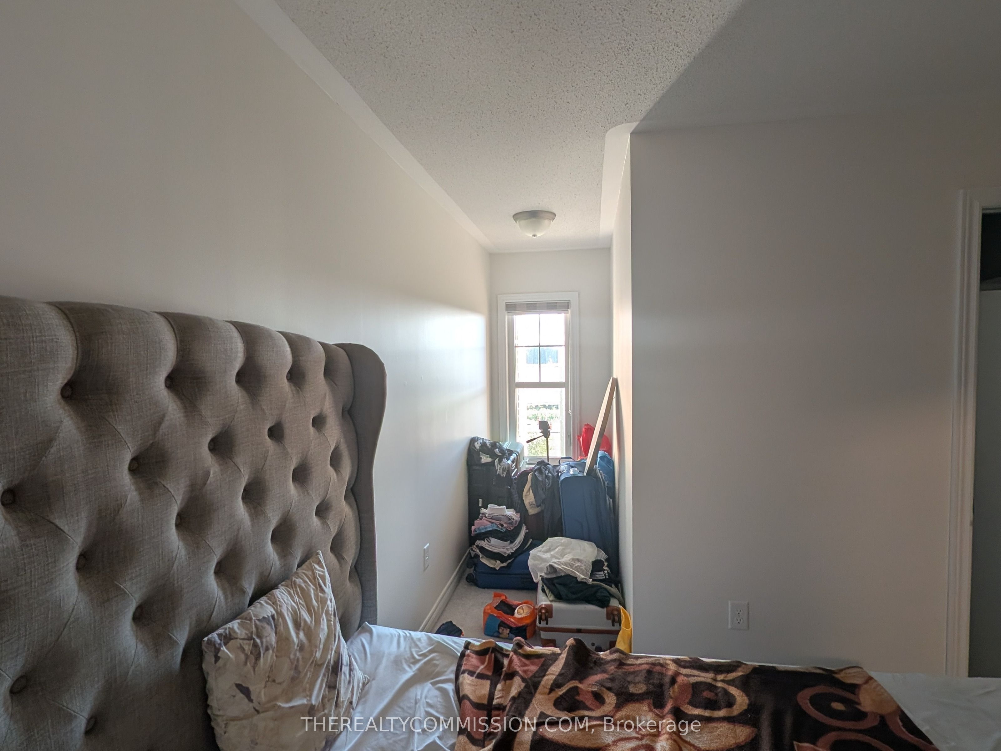
Bright and spacious freehold townhome, 3 bedroom, all on the 3rd floor for privacy, 4 bathrooms, finished basement and 3 parking with private driveway. plenty of storage throughout the house. Main Level: Family room with garage entrance, power room and walkout to backyard. Second level: Open living and dining with hardwood and large windows plus kitchen and breakfast area with quartz counters, stainless appliances and walkout to deck and second powder room. Third level: Primary with ensuite washroom and walk in closet plus 2 secondary bedrooms with closets and full washroom. Basement: Comes with projector, Projector screen and benches, perfect for office, movie lounge or Gym. Mechanical room comes with shelves for additional storage. Additional details: Attached garage and 2 driveway spaces. Upgraded kitchen with great natural light, family room walks out to yard, kitchen walks out to deck, separate living and dining for good separation of living and sleeping space. Location: Close to parks, transit, schools and rec centre. Mississauga Rd and Sandalwood area. Tenant pays all utilities.
Property Information
Building Details
Features & Amenities
Location
Similar Properties
View More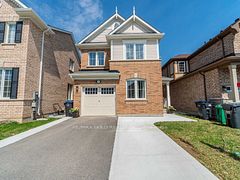
Source: Toronto Regional Real Estate Board (TRREB), via PropTx Innovations Inc.
The data relating to real estate on this website comes in part from the MLS® data feed of PropTx Innovations Inc. The information is deemed reliable but is not guaranteed accurate by PropTx.
The information provided herein must only be used by consumers that have a bona fide interest in the purchase, sale or lease of real estate and may not be used for any commercial purpose or any other purpose.
© 2026 PropTx Innovations Inc. All rights reserved. MLS®, REALTOR® and the associated logos are owned or controlled by The Canadian Real Estate Association (CREA).