#Bsmt - 49 Exbury Road
About This Home
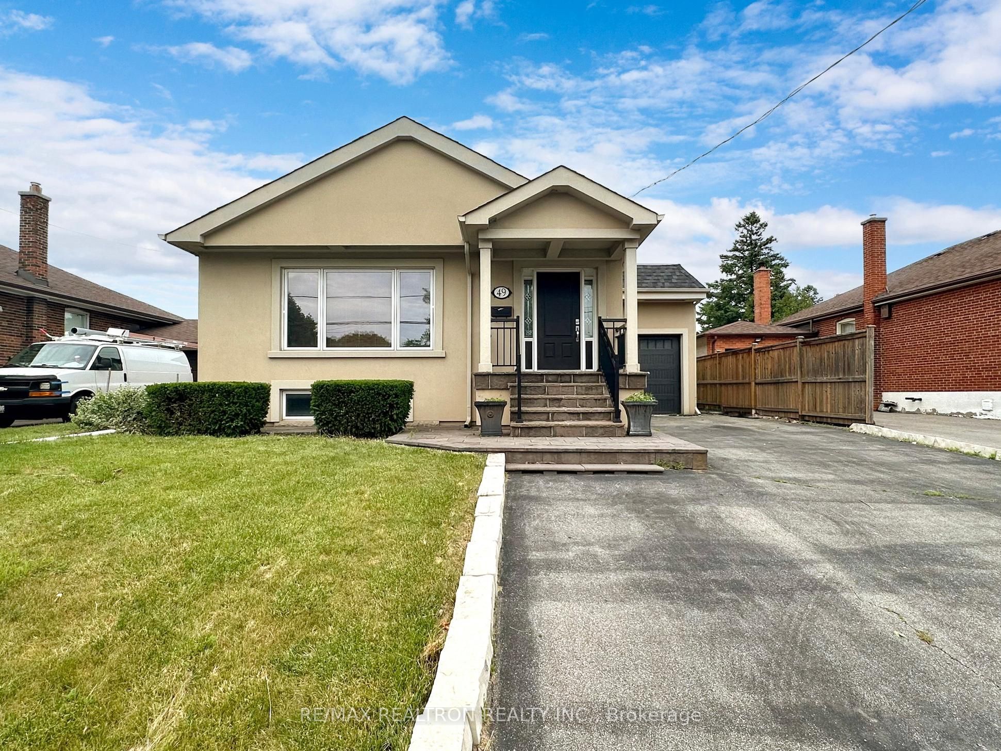
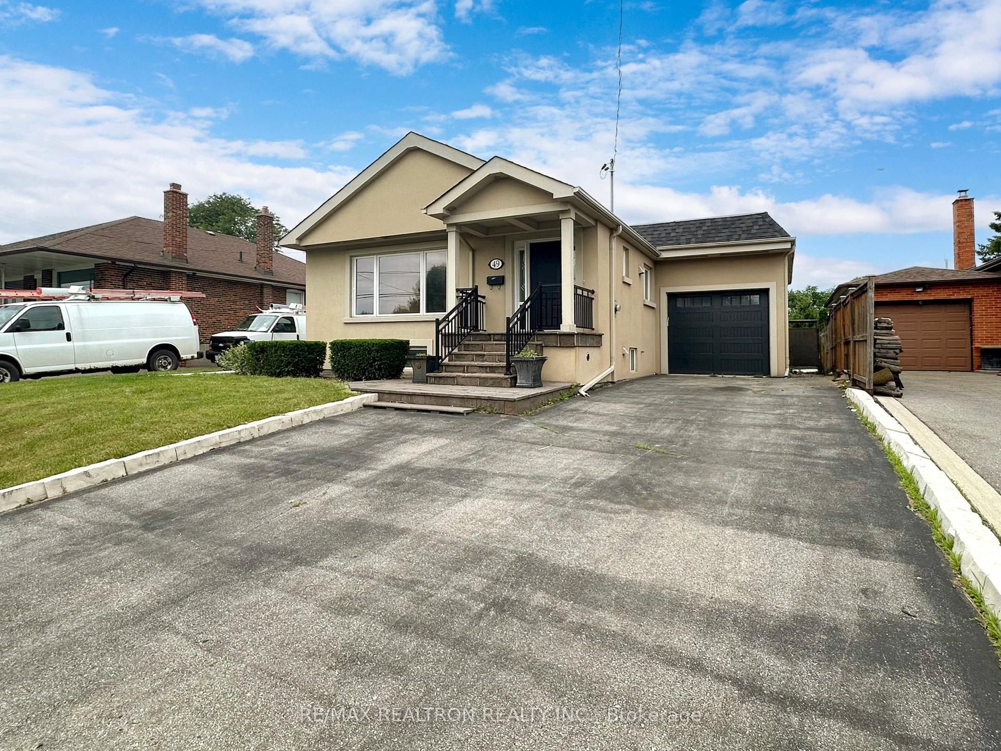
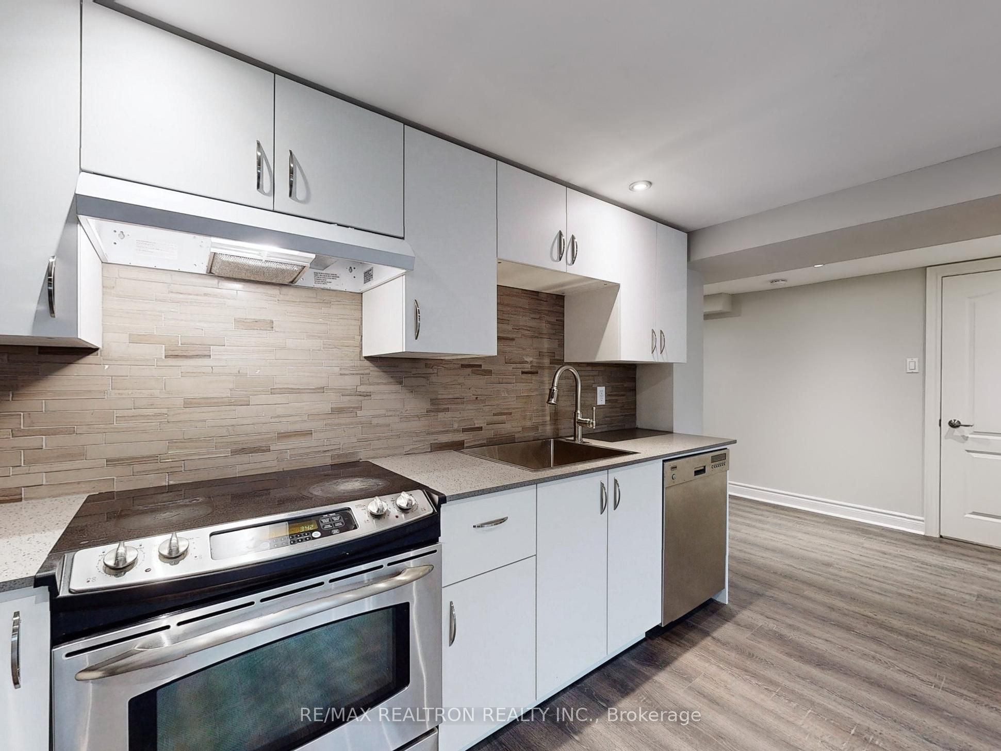
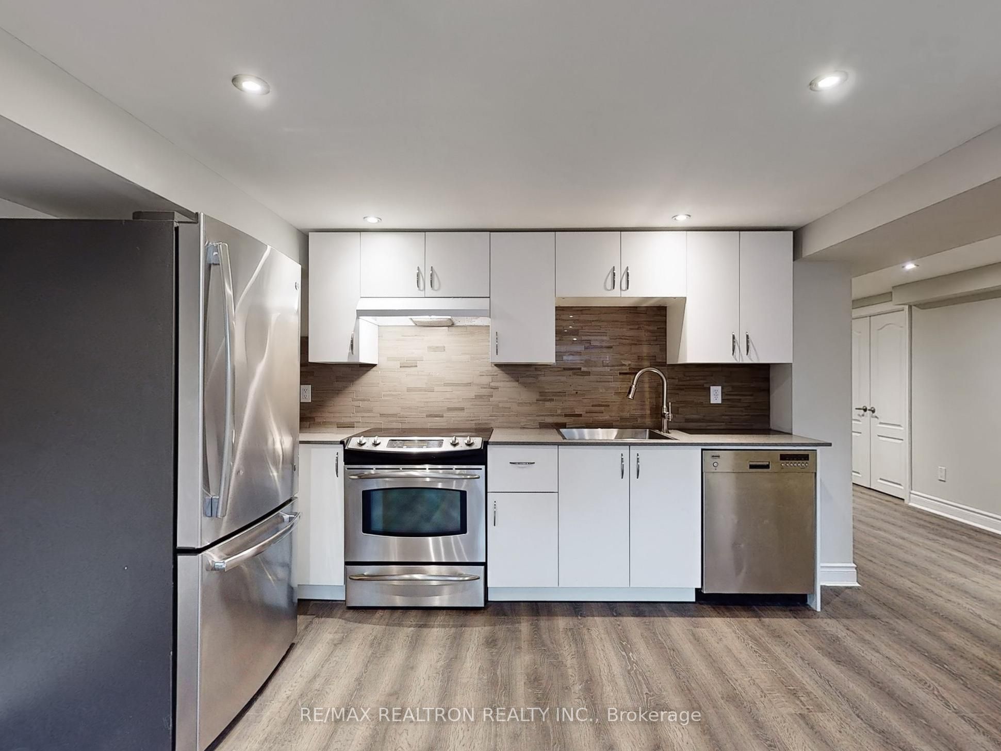
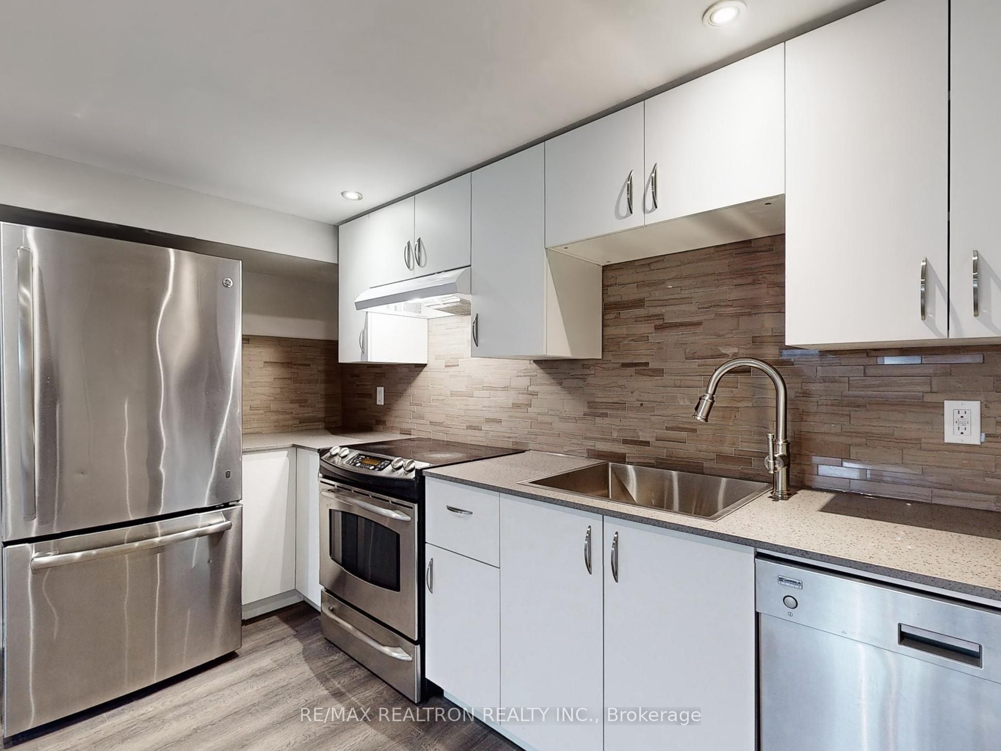
Detached, Elegant & Renovated Bigger Bungalow in a Wonderful Neighbourhood. Professionally finished Basement Apartment with 2 Bedrooms & 1 Washroom. 4 Pc Washroom ( Bath tub & Standing shower.) Rent only Basement unit. Approximately 1000 sq ft. Specious Living room. Nice Kitchen. Hardwood Floors. Pot lights, 1 Car parking on the Driveway. Walk To Shopping, Groceries, Schools, Bus Stop & Parks. Easy Access to Hwy 400 & 401. No Pets & No Smokers. Tenant Pays 40% Utilities. AAA Tenant. First & Last Month's Rent, Credit Report, Emp Letter, Ref Letter, Rental App. 2 Recent Pay Stubs. Photo IDs. Tenant Insurance, 10 Post-Dated Cheques. $500 Key & Utility Deposit required. No Pets & No Smokers. Attached Sch-A Must Be Reviewed. AVAILABLE SEPT 01.
Property Information
Building Details
Features & Amenities
Inclusions & Exclusions
Fridge, Stove, B/I Dish Washer. Kit Range Hood, Stake Washer & Dryer, All Elf's, All Blinds, Equifax Credit Report, Employment Letter, Ref Letter, Rental App. 2 Recent Pay Stubs. Photo Id & Personal Interview required. Tenant Insurance, 10 Post-Dated Cheques. $500 Deposit.
Location
Similar Properties
View More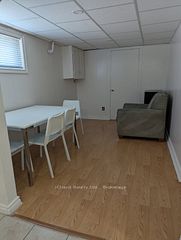
Source: Toronto Regional Real Estate Board (TRREB), via PropTx Innovations Inc.
The data relating to real estate on this website comes in part from the MLS® data feed of PropTx Innovations Inc. The information is deemed reliable but is not guaranteed accurate by PropTx.
The information provided herein must only be used by consumers that have a bona fide interest in the purchase, sale or lease of real estate and may not be used for any commercial purpose or any other purpose.
© 2026 PropTx Innovations Inc. All rights reserved. MLS®, REALTOR® and the associated logos are owned or controlled by The Canadian Real Estate Association (CREA).