#102 - 4165 Fieldgate Drive
About This Home
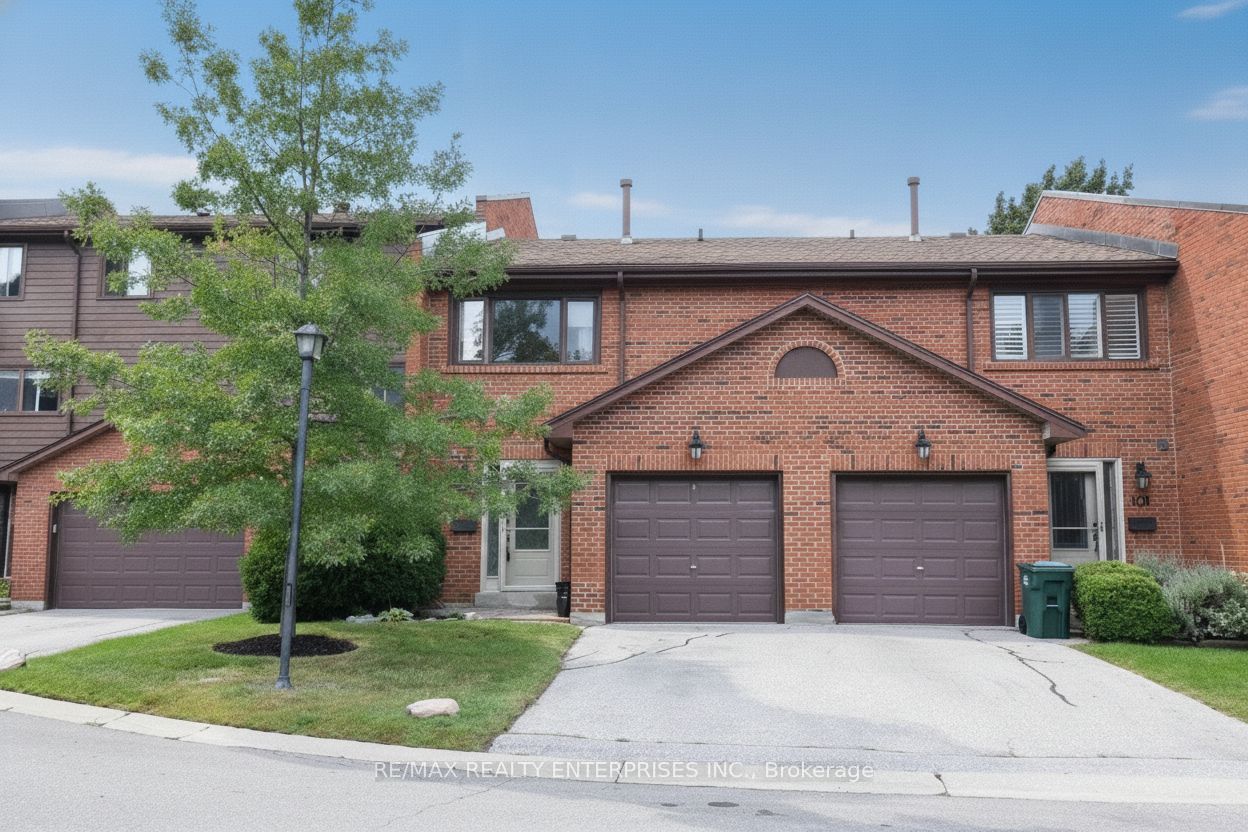
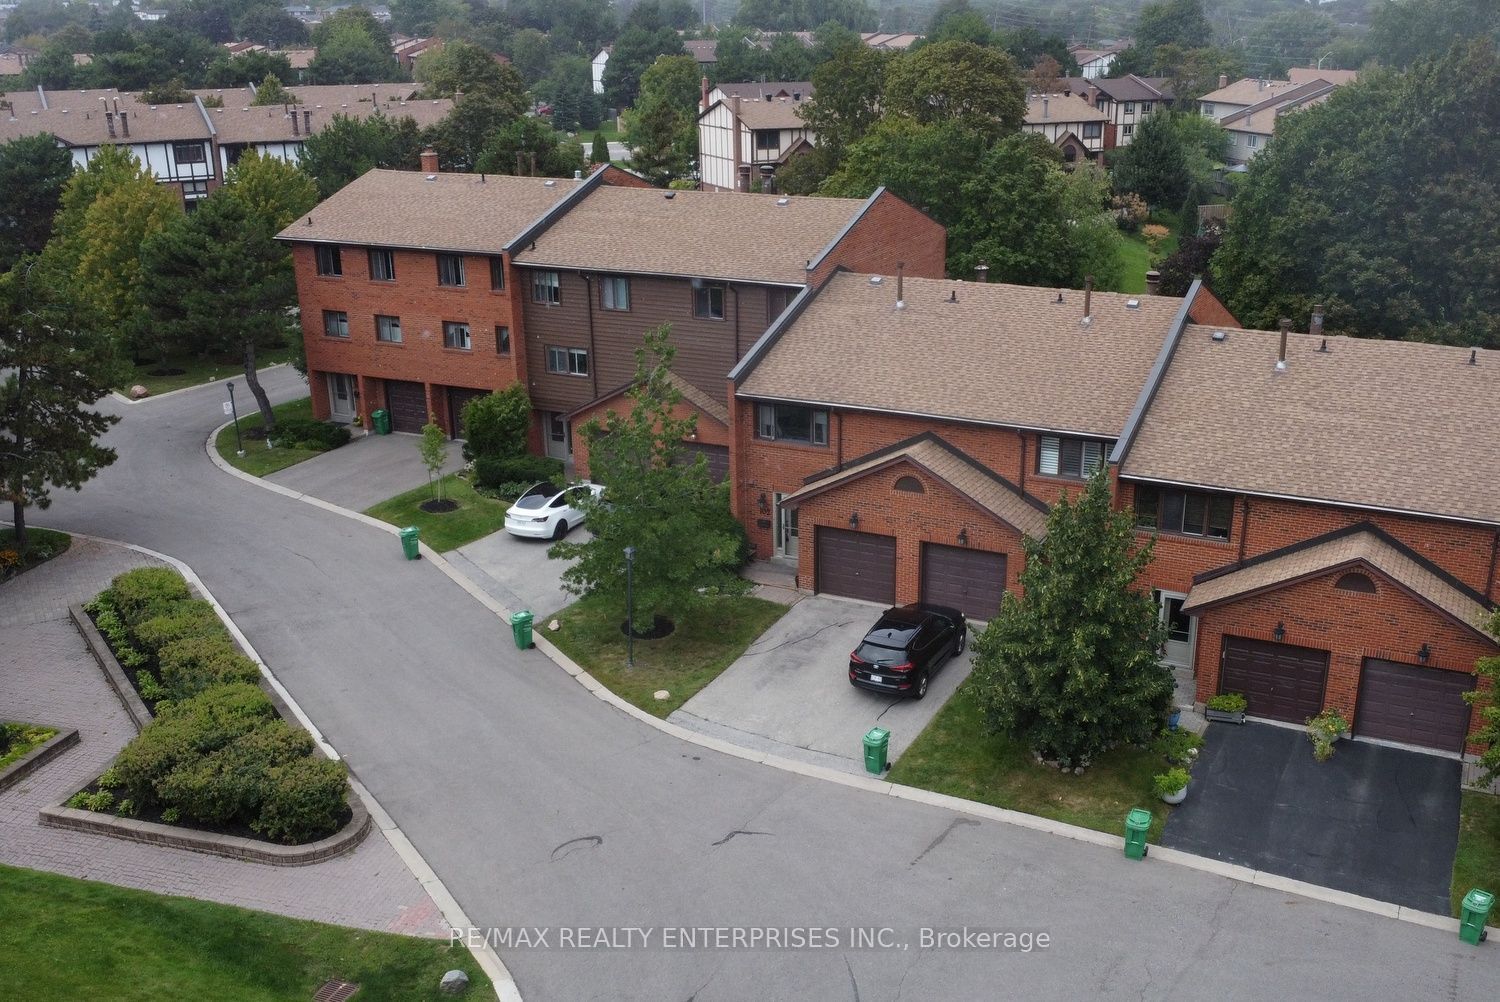
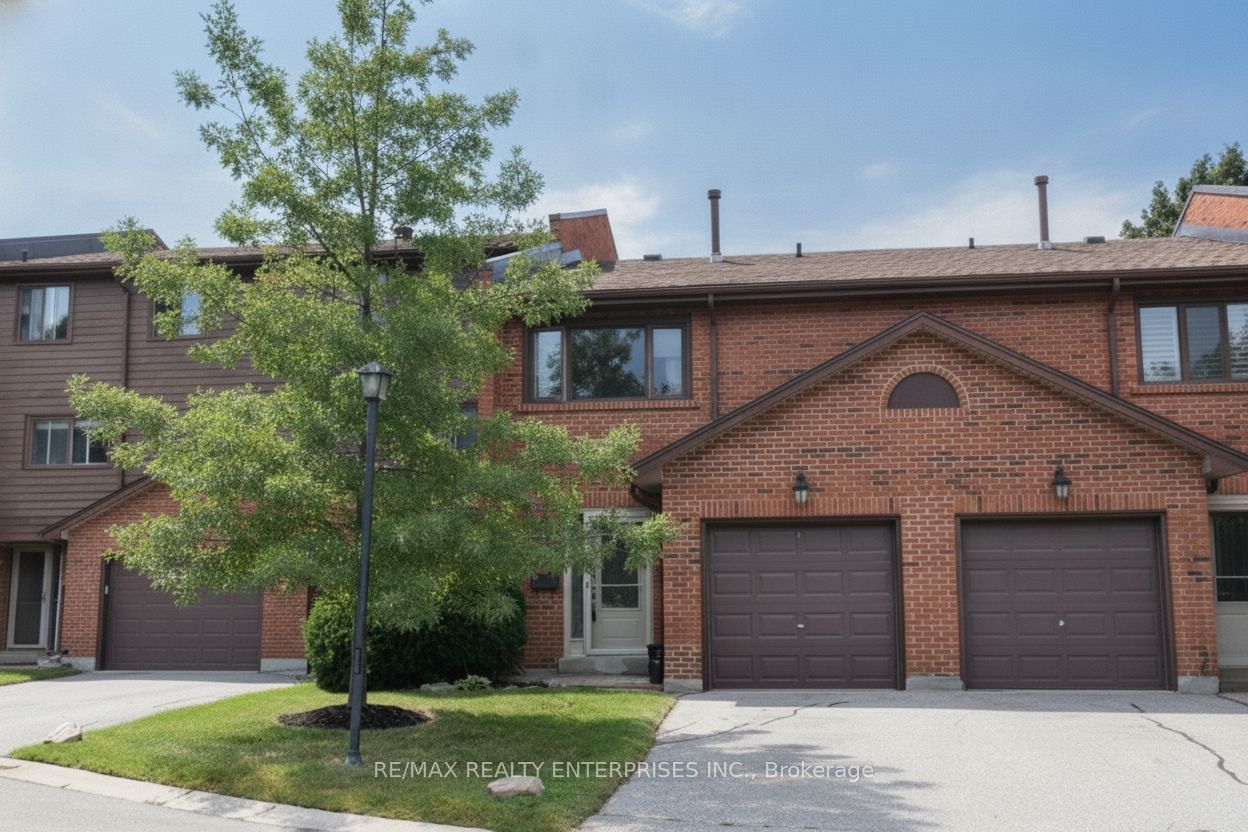
RARELY OFFERED PARK-SIDE TOWNHOME WITH WALKOUT! Welcome to #102 at 4165 Fieldgate Drive-a spacious 3-bedroom, 3-bathroom, two-storey condo townhome offering over 1,500 sq. ft. of above-grade living space, a single-car garage and a beautifully treed park outlook. Homes with this combination of size, layout and walkout access are rarely available! Step inside to a bright, inviting main floor featuring rich hardwood flooring, French doors and a spacious living room with a walkout to your private deck overlooking the park-the perfect setting for morning coffee, summer BBQs or relaxing at the end of the day. The updated oak eat-in kitchen features Corian countertops, ample cabinetry and a comfortable dining area designed for everyday living and entertaining. A main-floor fireplace adds warmth and character to the living space.Upstairs, three generous bedrooms provide room for the whole family, including a spacious primary retreat, complemented by two 4-piece bathrooms. The finished lower level adds valuable living space with ceramic flooring and a convenient walkout, offering endless possibilities for a family room, home office, gym or kids' zone. Enjoy outdoor entertaining with a natural gas BBQ hookup on the deck, while the single-car garage with opener and remote adds everyday convenience. A rare opportunity to own a generously sized, two-story home overlooking green space-without giving up the convenience of condo living. Come experience the space, views and lifestyle for yourself. Book your private showing today!
Property Information
Building Details
Features & Amenities
Financials & Fees
Location
Similar Properties
View More
Source: Toronto Regional Real Estate Board (TRREB), via PropTx Innovations Inc.
The data relating to real estate on this website comes in part from the MLS® data feed of PropTx Innovations Inc. The information is deemed reliable but is not guaranteed accurate by PropTx.
The information provided herein must only be used by consumers that have a bona fide interest in the purchase, sale or lease of real estate and may not be used for any commercial purpose or any other purpose.
© 2026 PropTx Innovations Inc. All rights reserved. MLS®, REALTOR® and the associated logos are owned or controlled by The Canadian Real Estate Association (CREA).