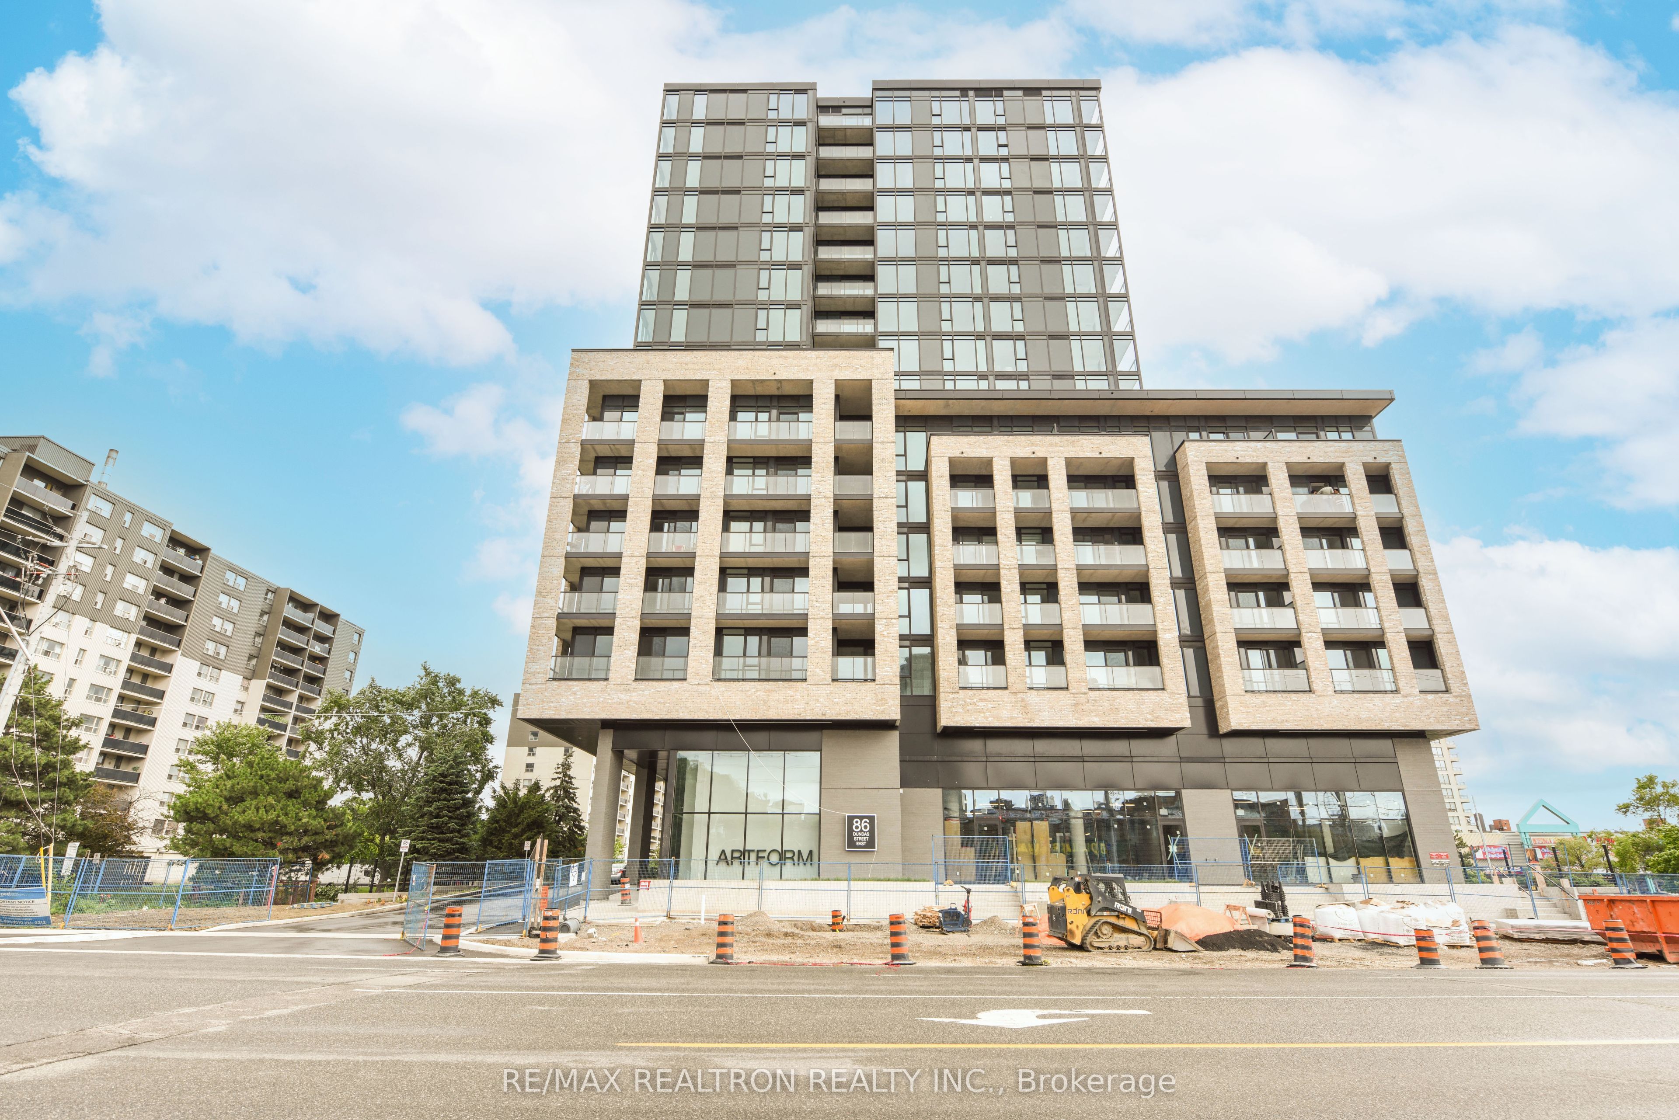
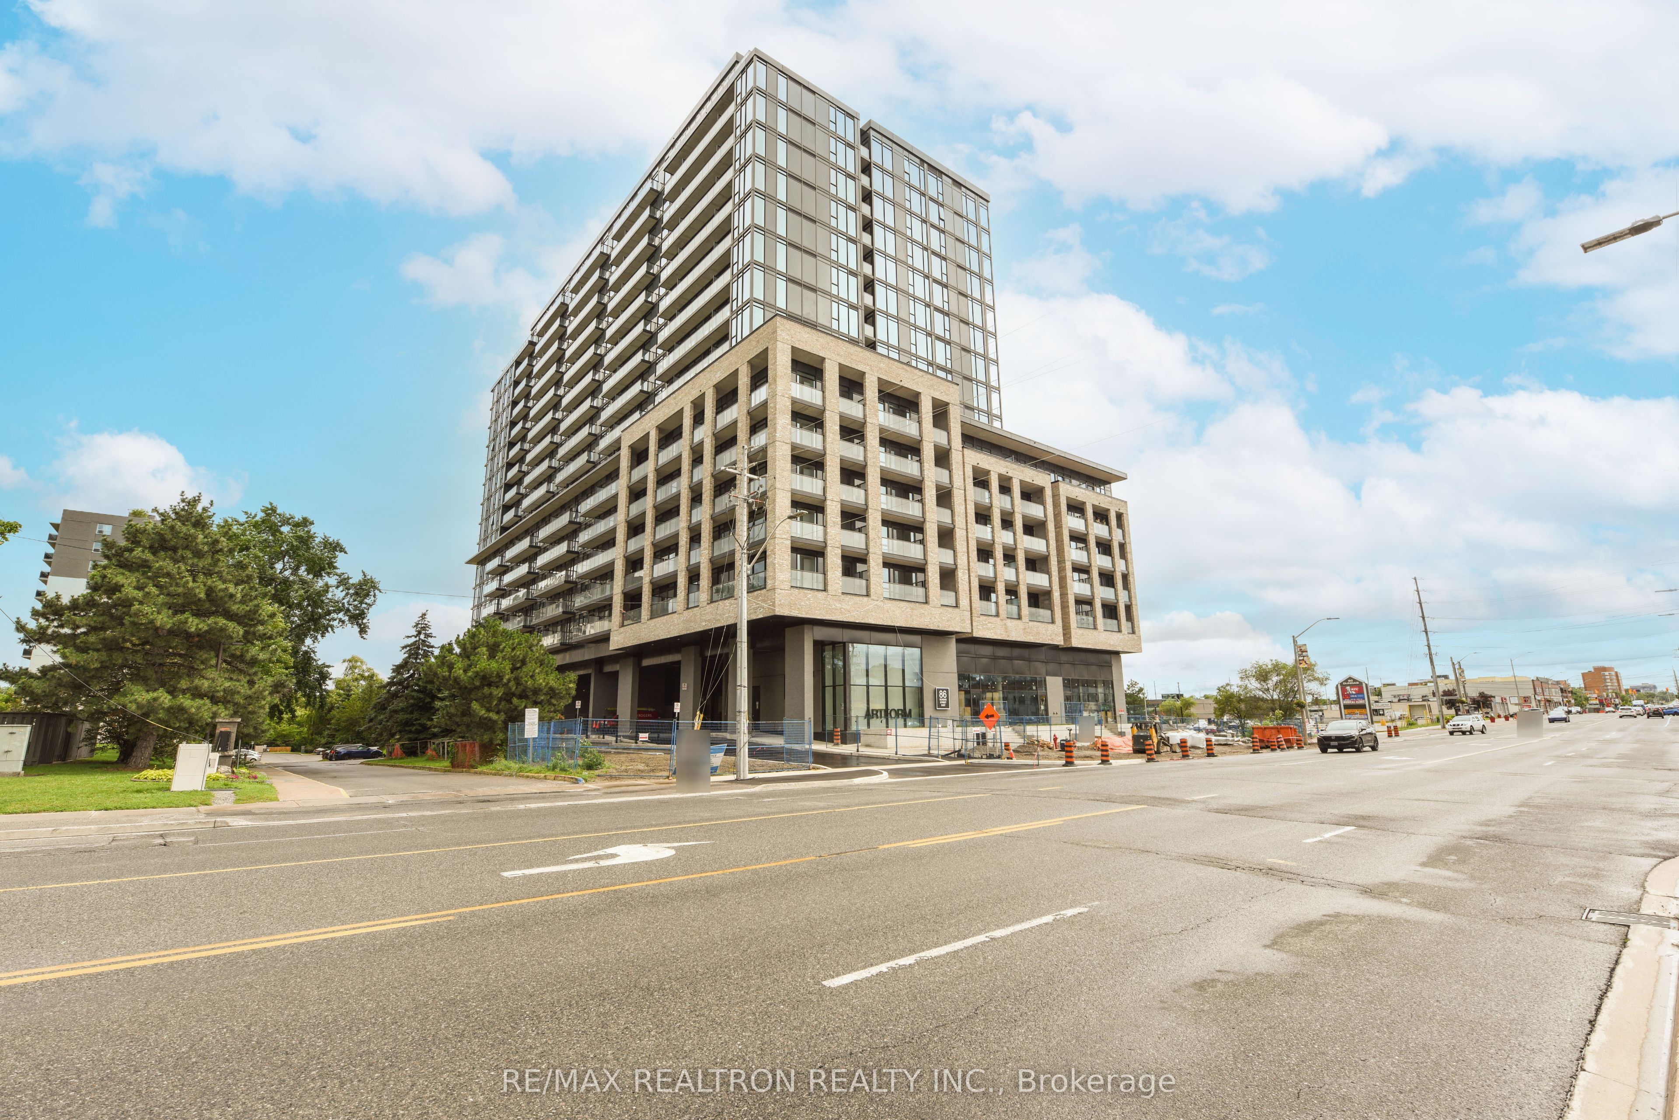
#410 - 86 Dundas Street
About This Home
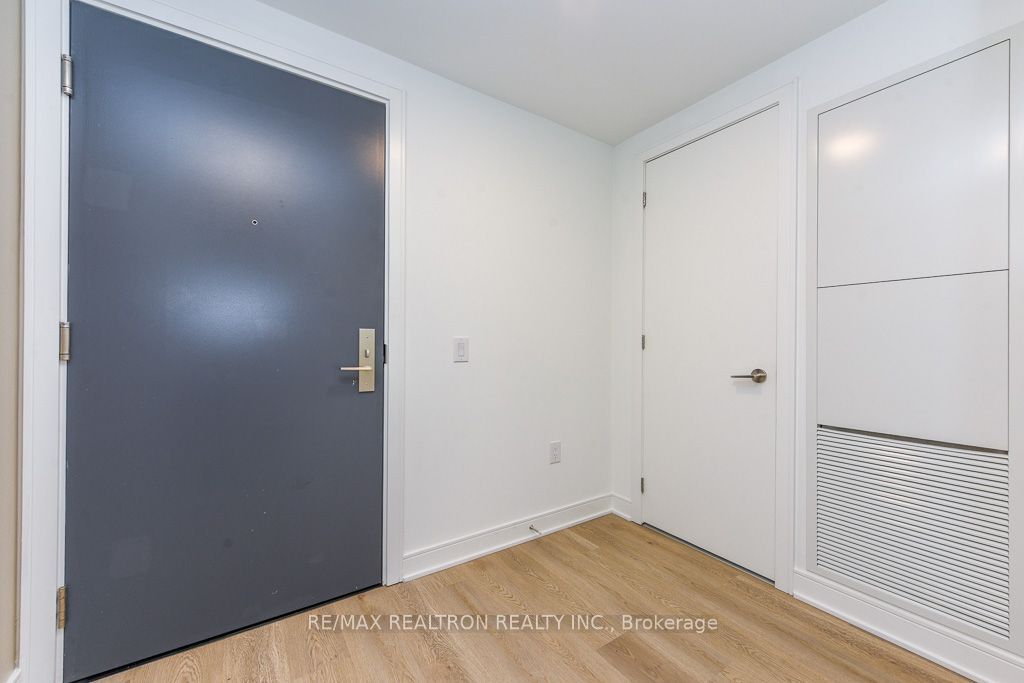
Beautifully laid out 1+Den, 2-Bath suite at 86 Dundas St E in Mississauga! This bright, spacious unit offers 668 sq ft of interior living space plus an 80 sq ft private balcony with stunning, unobstructed views. The den is enclosed enough to function as a true second bedroom or home office, and the second full bathroom is a rare find at this size - perfect for roommates or a couple who wants separate space. Enjoy an open-concept living and dining area filled with natural light, a functional kitchen, and a spacious primary bedroom with easy access to its own ensuite. Includes an owned storage locker for added convenience. Ideally located with easy access to major highways, transit, shopping, restaurants, and everyday essentials. A fantastic opportunity for anyone looking for a comfortable, well-appointed suite in a convenient Mississauga location!
Property Information
Building Details
Features & Amenities
Financials & Fees
Inclusions & Exclusions
Fridge, Stove, Dishwasher, Oven, B/I Microwave, Washer, Dryer, Locker, all ELF's
Location
Similar Properties
View More
Source: Toronto Regional Real Estate Board (TRREB), via PropTx Innovations Inc.
The data relating to real estate on this website comes in part from the MLS® data feed of PropTx Innovations Inc. The information is deemed reliable but is not guaranteed accurate by PropTx.
The information provided herein must only be used by consumers that have a bona fide interest in the purchase, sale or lease of real estate and may not be used for any commercial purpose or any other purpose.
© 2026 PropTx Innovations Inc. All rights reserved. MLS®, REALTOR® and the associated logos are owned or controlled by The Canadian Real Estate Association (CREA).