#410 - 86 Dundas Street
About This Home
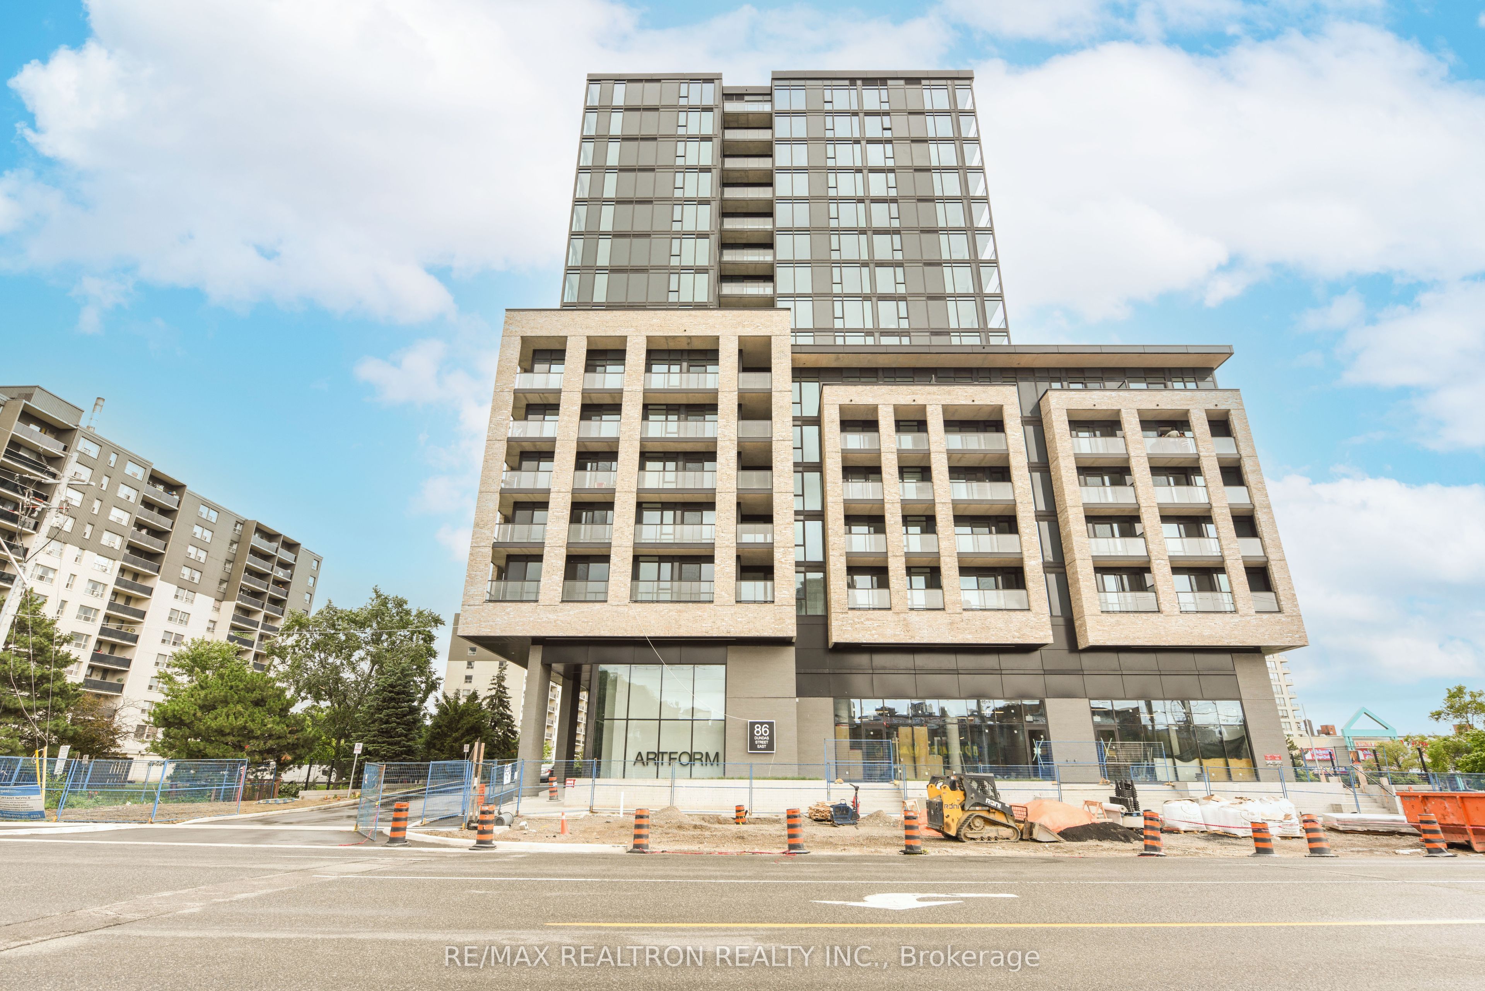
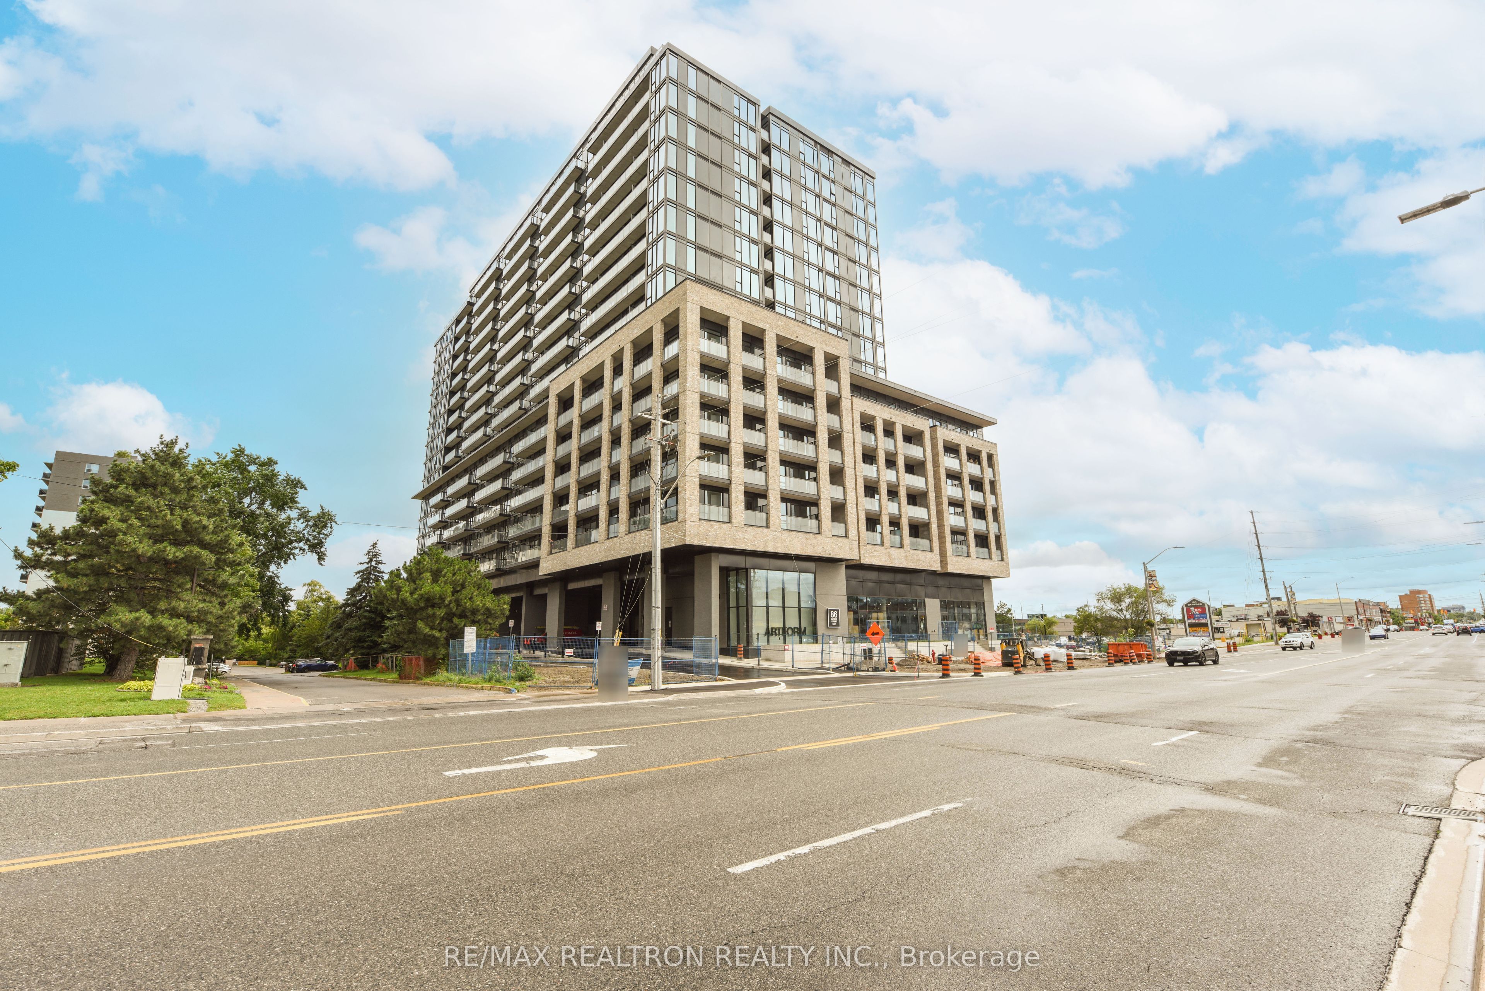
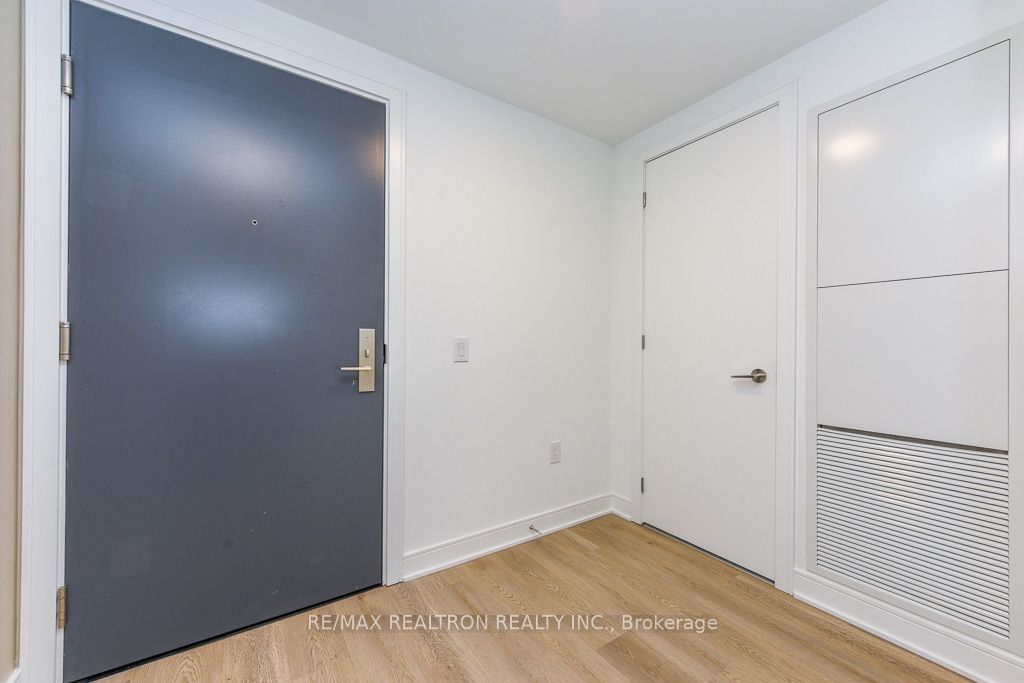
Welcome home to Suite 410 at 86 Dundas St E! This gorgeous 1+Den, 2-Bath condo is packed with value, offering 668 sq ft of well-designed interior space plus your own private 80 sq ft balcony to soak in breathtaking, unobstructed views. The oversized den is enclosed and versatile enough to use as a true second bedroom, home office, or nursery, while the second full bathroom is a rare bonus at this size - ideal for guests, roommates, or simply added privacy. The open-concept living and dining space is bathed in natural light, flowing seamlessly into a functional kitchen, while the generous primary bedroom offers direct access to its own ensuite for a private retreat at the end of the day. An owned locker rounds out the package with extra storage most buyers wish they had. Set in a well-connected pocket of Mississauga, this location puts you close to major highways, transit options, shopping, grocery, restaurants, and everyday conveniences - everything you need is just minutes away. Whether you're a first-time buyer, downsizer, or investor, this move-in ready suite checks every box: space, style, storage, and location. Don't miss your chance to own this exceptional unit!
Property Information
Building Details
Features & Amenities
Financials & Fees
Inclusions & Exclusions
Fridge, Stove, Dishwasher, Oven, B/I Microwave, Washer, Dryer, Locker, all ELF's
Location
Similar Properties
View More
Source: Toronto Regional Real Estate Board (TRREB), via PropTx Innovations Inc.
The data relating to real estate on this website comes in part from the MLS® data feed of PropTx Innovations Inc. The information is deemed reliable but is not guaranteed accurate by PropTx.
The information provided herein must only be used by consumers that have a bona fide interest in the purchase, sale or lease of real estate and may not be used for any commercial purpose or any other purpose.
© 2026 PropTx Innovations Inc. All rights reserved. MLS®, REALTOR® and the associated logos are owned or controlled by The Canadian Real Estate Association (CREA).