# 2505 - 2560 Eglinton Avenue
About This Home
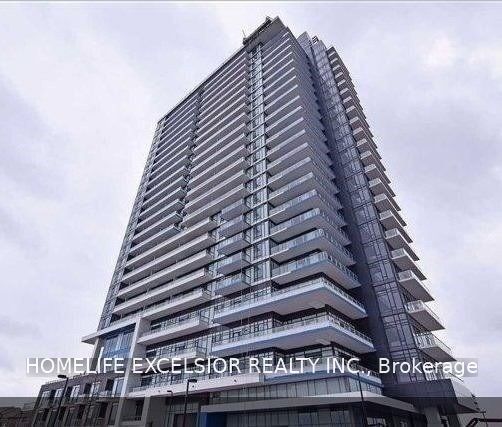
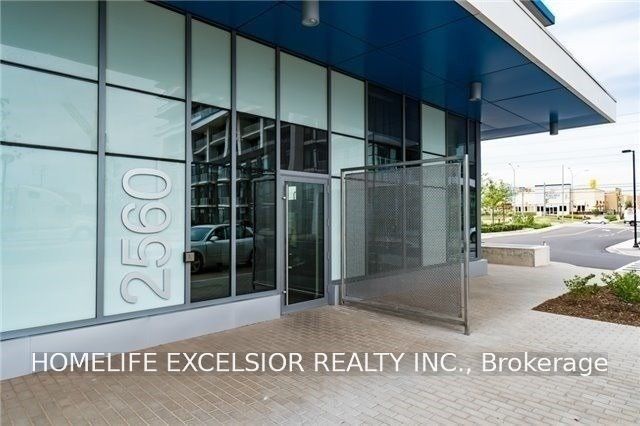
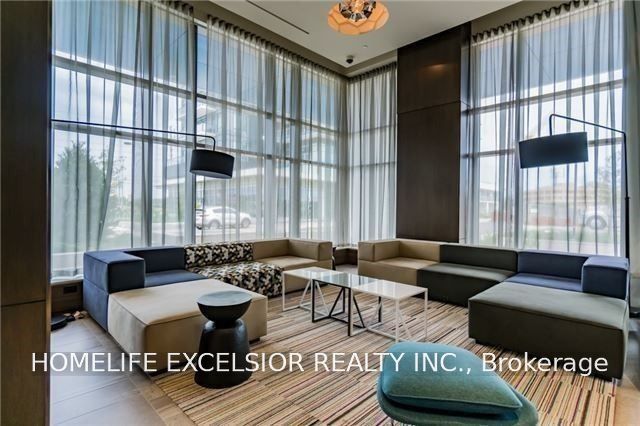
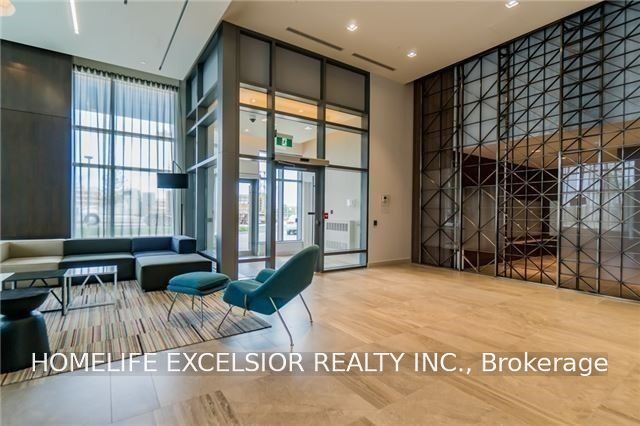
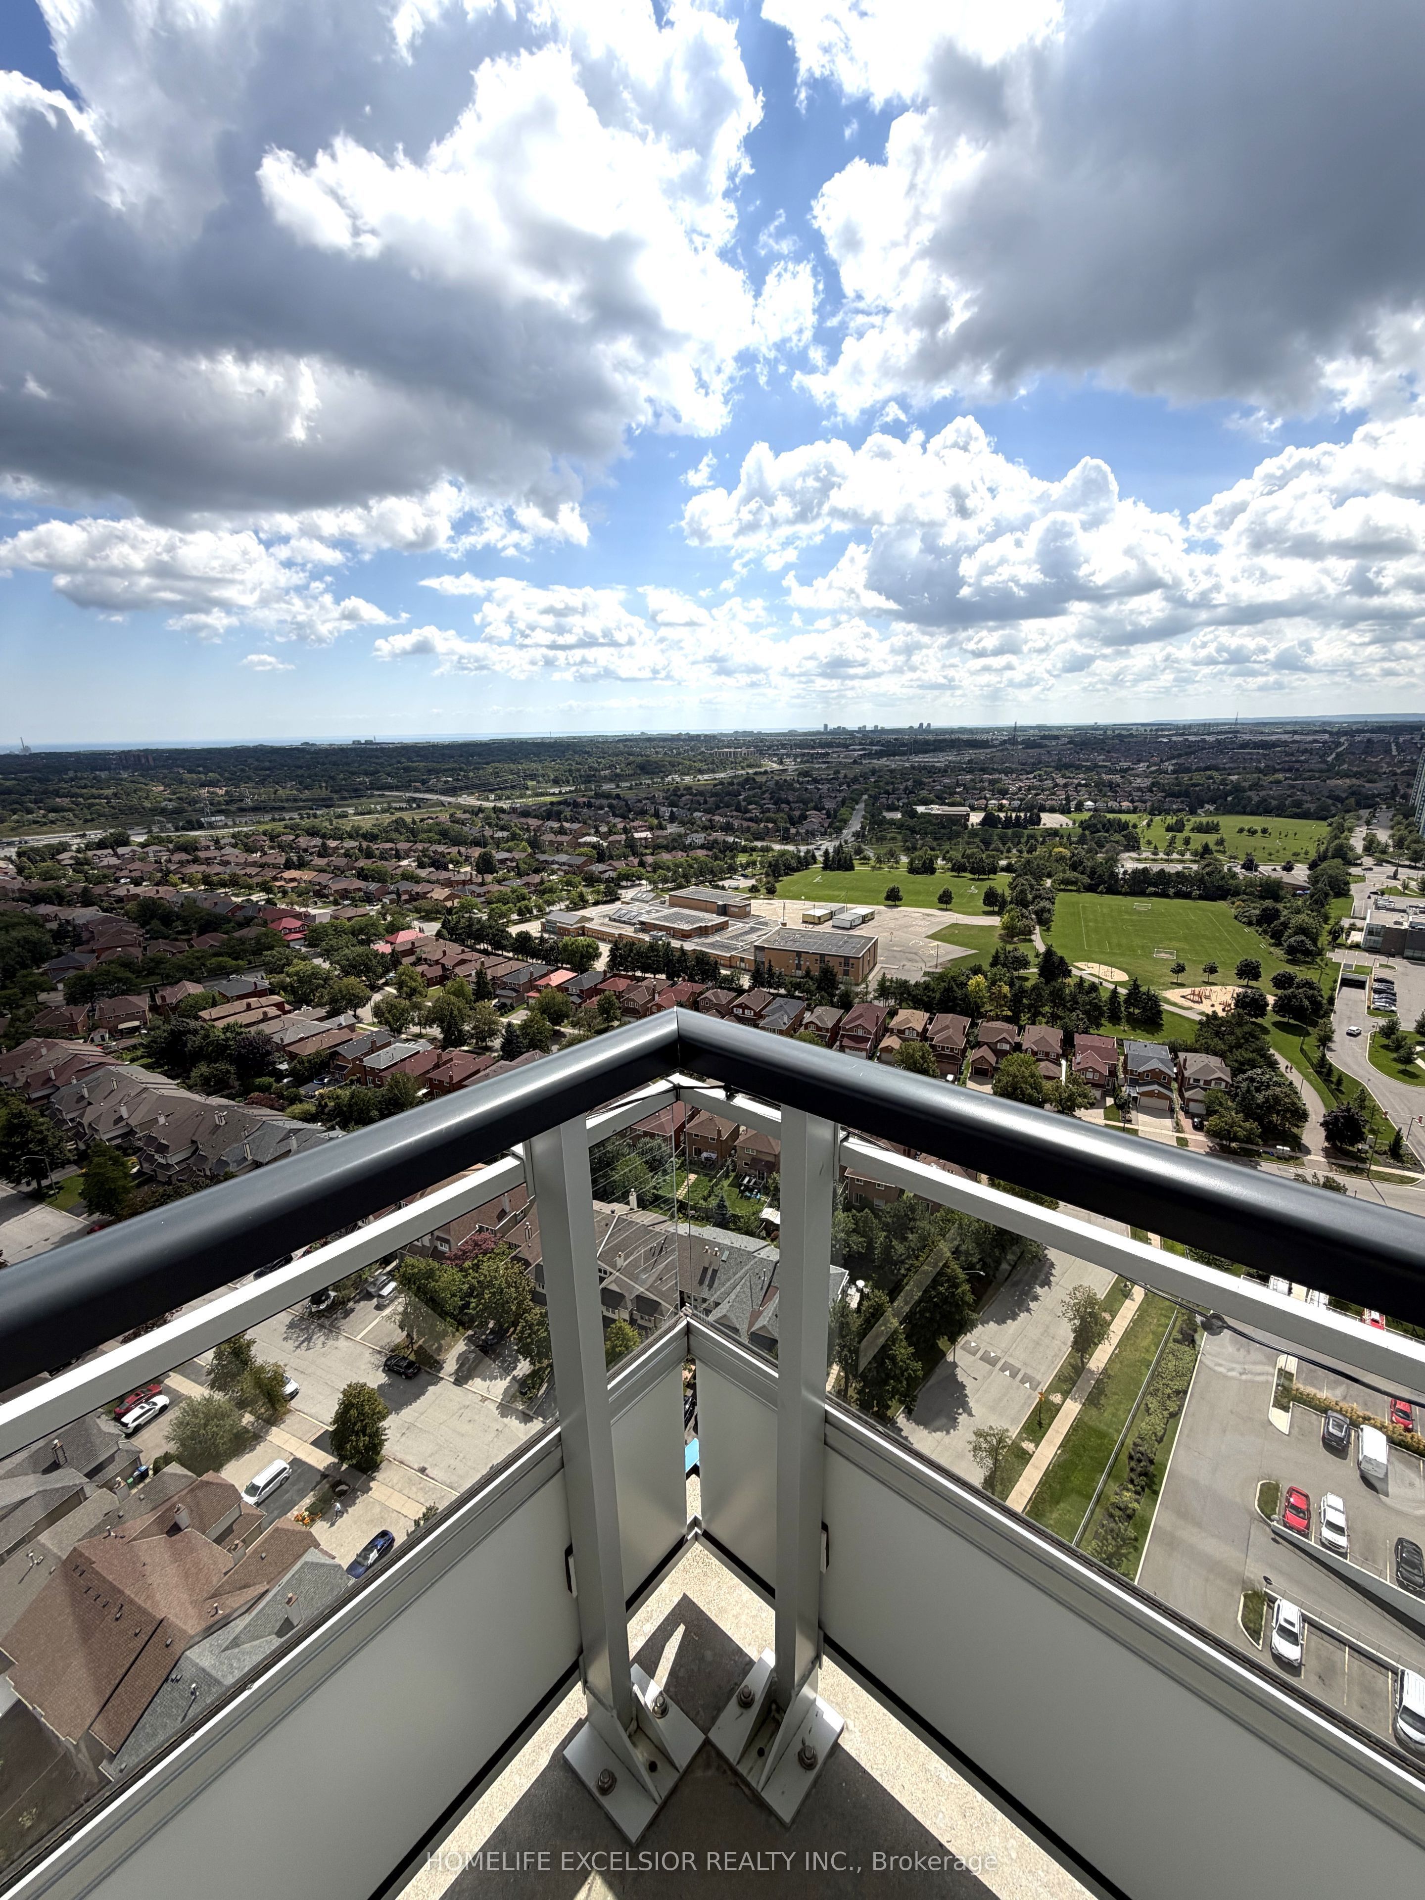
Luxurious Daniels West Tower Penthouse Corner Suite with Two Balconies & Fabulous View Of Toronto Skyline. 860 Sq Ft+395 Sq Ft(Balcony) Total 1255 Sq Ft. Hardwood Flooring, 10 Ft Ceilings. S/S Appliances. Located Across Erin Mills Town Centre. Close To Top Ranked Schools. Walk To Credit Valley Hospital. On Public Transit Route & Easy Access To Highways 401,403,407 & Go Transit. Building Amenities Include 24 hours concierge, Gym, Party Room & Outdoor Terrace.
Property Information
Building Details
Features & Amenities
Financials & Fees
Inclusions & Exclusions
S/S Fridge, S/S Stove, S/S Dishwasher, Washer And Dryer. No Smoking And No Pet.
Location
Similar Properties
View More

Source: Toronto Regional Real Estate Board (TRREB), via PropTx Innovations Inc.
The data relating to real estate on this website comes in part from the MLS® data feed of PropTx Innovations Inc. The information is deemed reliable but is not guaranteed accurate by PropTx.
The information provided herein must only be used by consumers that have a bona fide interest in the purchase, sale or lease of real estate and may not be used for any commercial purpose or any other purpose.
© 2026 PropTx Innovations Inc. All rights reserved. MLS®, REALTOR® and the associated logos are owned or controlled by The Canadian Real Estate Association (CREA).