17 Lockheed Boulevard
About This Home
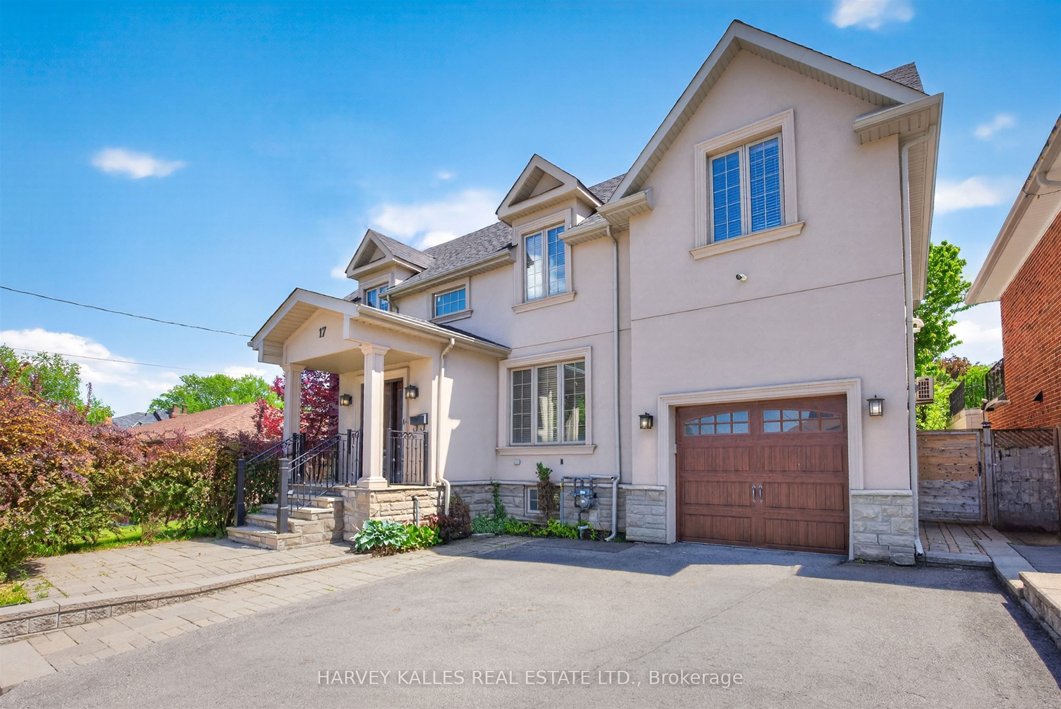
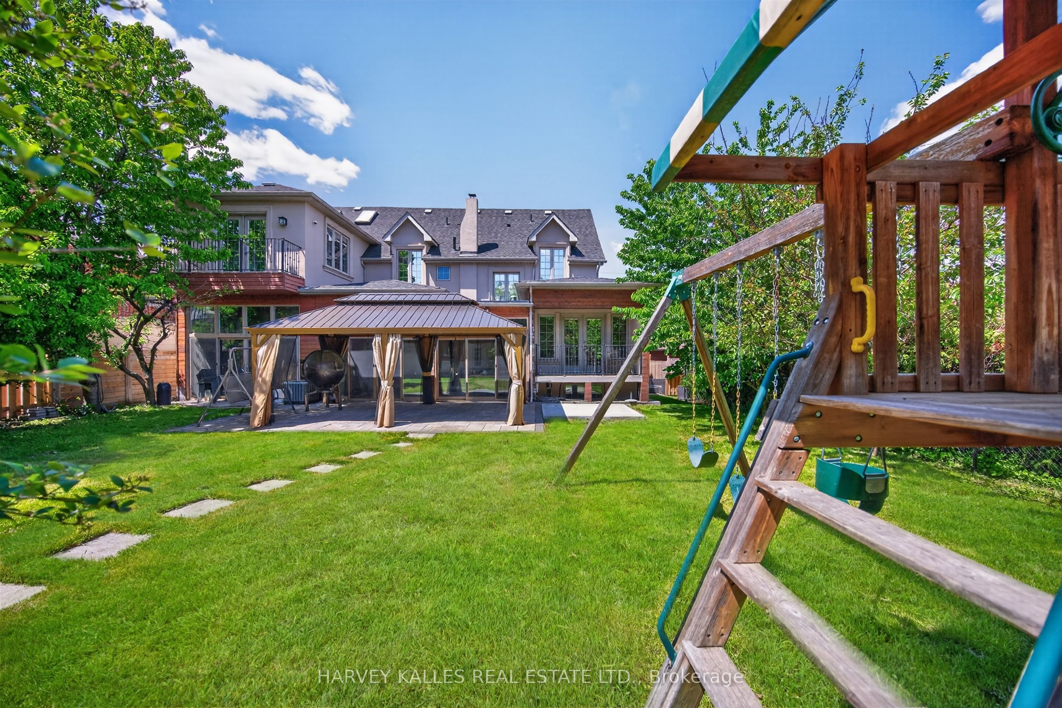
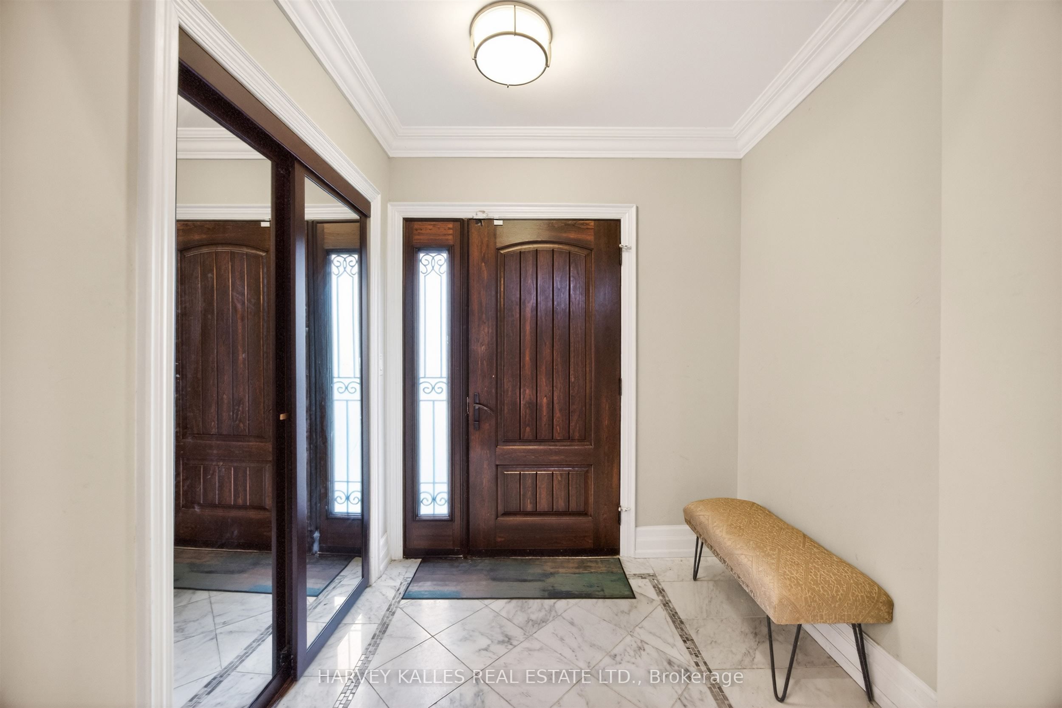
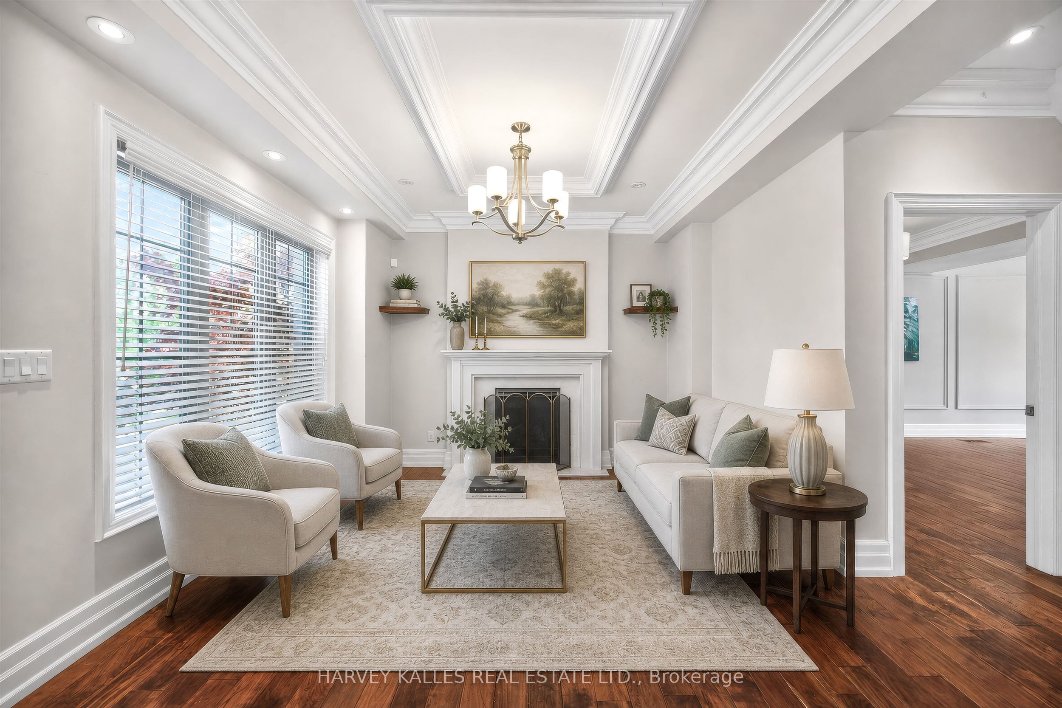
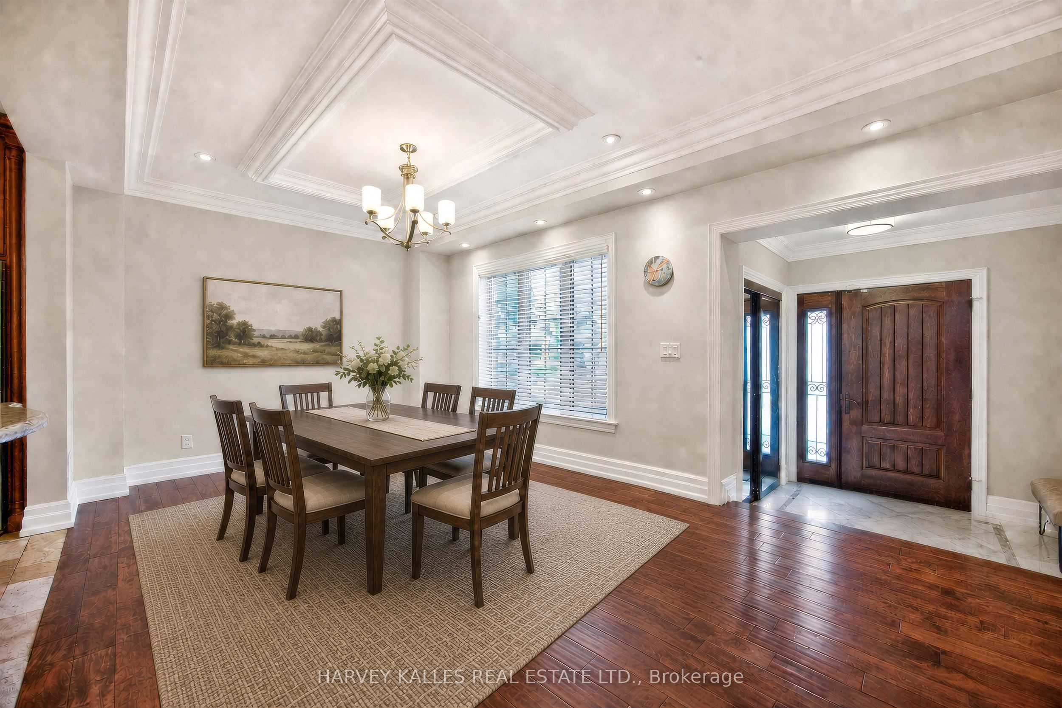
An exceptional lease opportunity in sought-after Humber Heights, offering a rare combination of space, privacy, and versatility. Situated on a premium 62 foot lot backing onto mature trees, this distinguished detached residence offers over 3,600 sq. ft. of living space . Featuring 5+1 bedrooms, 6 bathrooms, soaring ceilings, and an abundance of natural light throughout, the home provides a bright and airy living environment. Multiple outdoor living spaces include two private balconies-one off the family room and another accessible from the upper level bedrooms along with generous fenced grounds and a large sunroom, creating exceptional opportunities for outdoor enjoyment and entertaining.The detached coach house with its own private washroom adds incredible flexibility and is ideal as a home office, creative studio, games room, gym, or guest retreat. The finished lower level functions as a self-contained suite with its own kitchen, bedroom, and living area, making it well suited for extended family, guests, or a nanny suite. Parking for up to seven vehicles. Vacant and available immediately.Ideally located just steps from Humber River trails and minutes to Highways 401 & 427, Pearson International Airport, TTC, shopping, and downtown Toronto. A rare opportunity to lease a spacious and versatile home in one of Toronto's established neighbourhoods. Two-year lease considered. No smoking.
Property Information
Building Details
Features & Amenities
Inclusions & Exclusions
The detached coach house 18 x 22 feet - offers exceptional flexibility as a home office, creative studio, or guest accommodation. Stainless steel appliances throughout, including full basement kitchen. Washer and dryer included. Owned hot water tank. Gas fireplace. Central air, forced air heating. Security camera
Location
Similar Properties
View More
Source: Toronto Regional Real Estate Board (TRREB), via PropTx Innovations Inc.
The data relating to real estate on this website comes in part from the MLS® data feed of PropTx Innovations Inc. The information is deemed reliable but is not guaranteed accurate by PropTx.
The information provided herein must only be used by consumers that have a bona fide interest in the purchase, sale or lease of real estate and may not be used for any commercial purpose or any other purpose.
© 2026 PropTx Innovations Inc. All rights reserved. MLS®, REALTOR® and the associated logos are owned or controlled by The Canadian Real Estate Association (CREA).