#1504 - 4655 Glen Erin Drive
About This Home
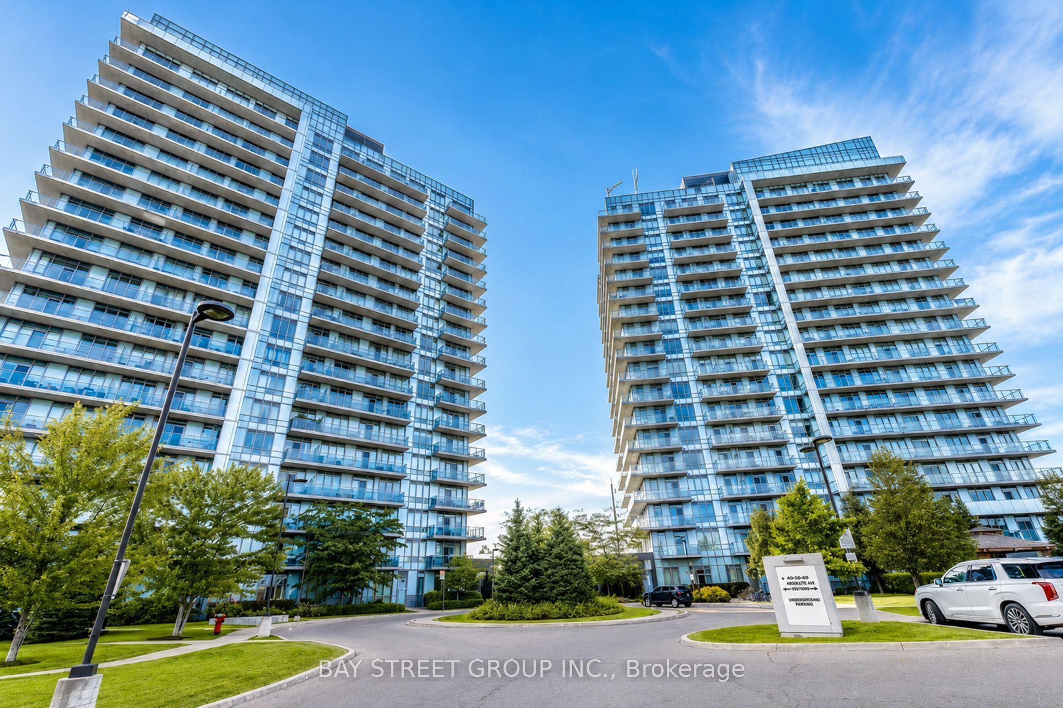
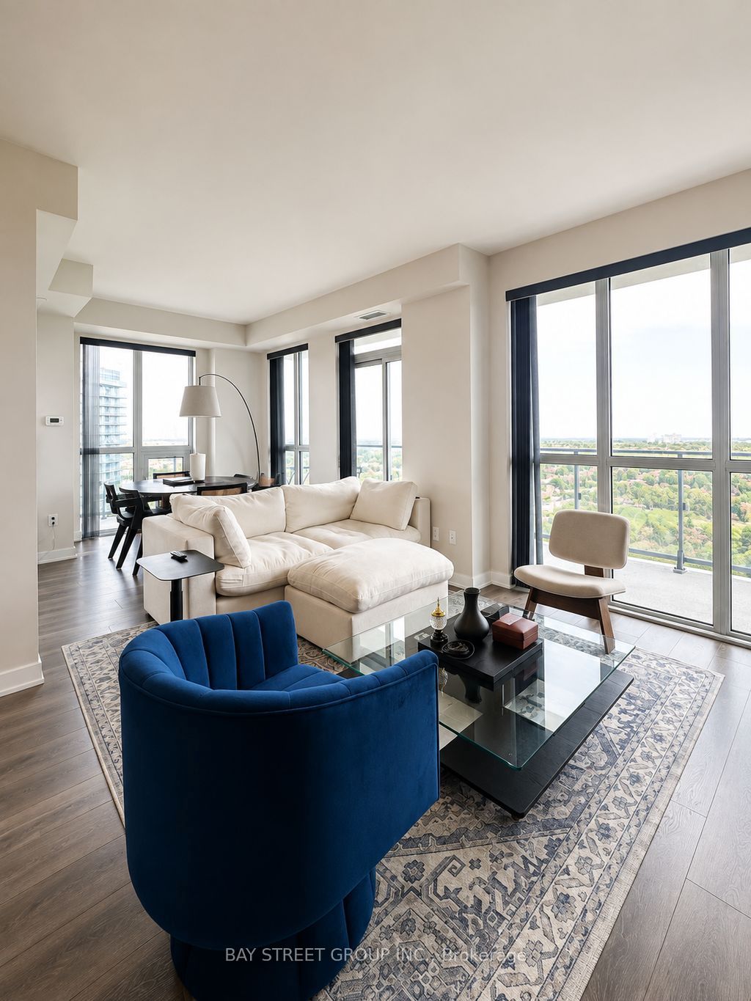
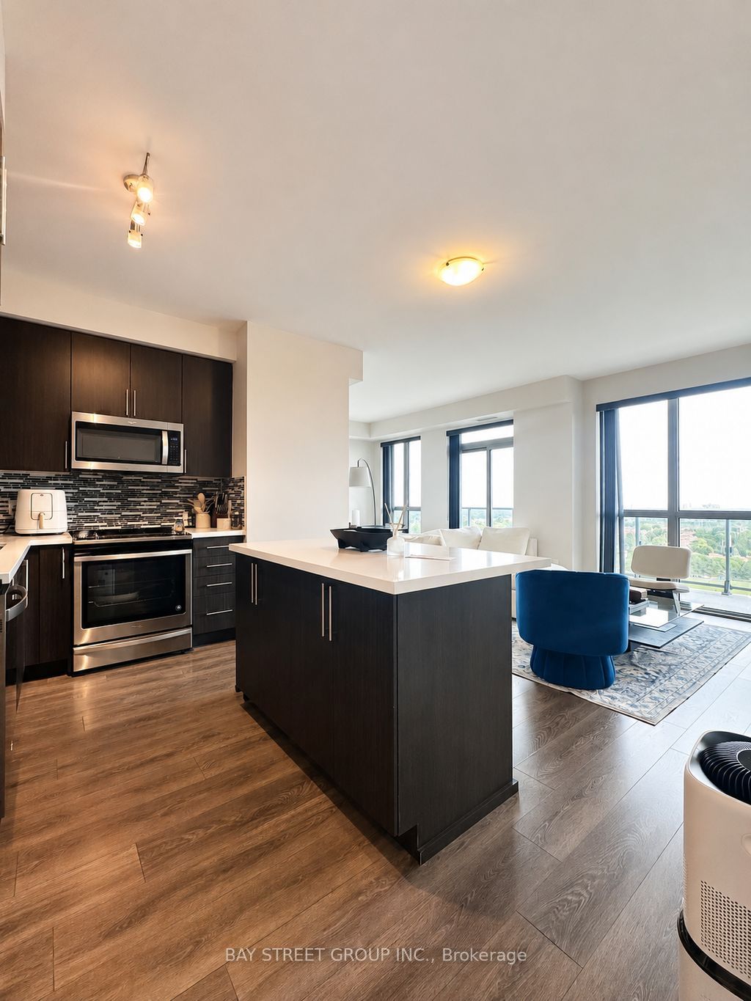
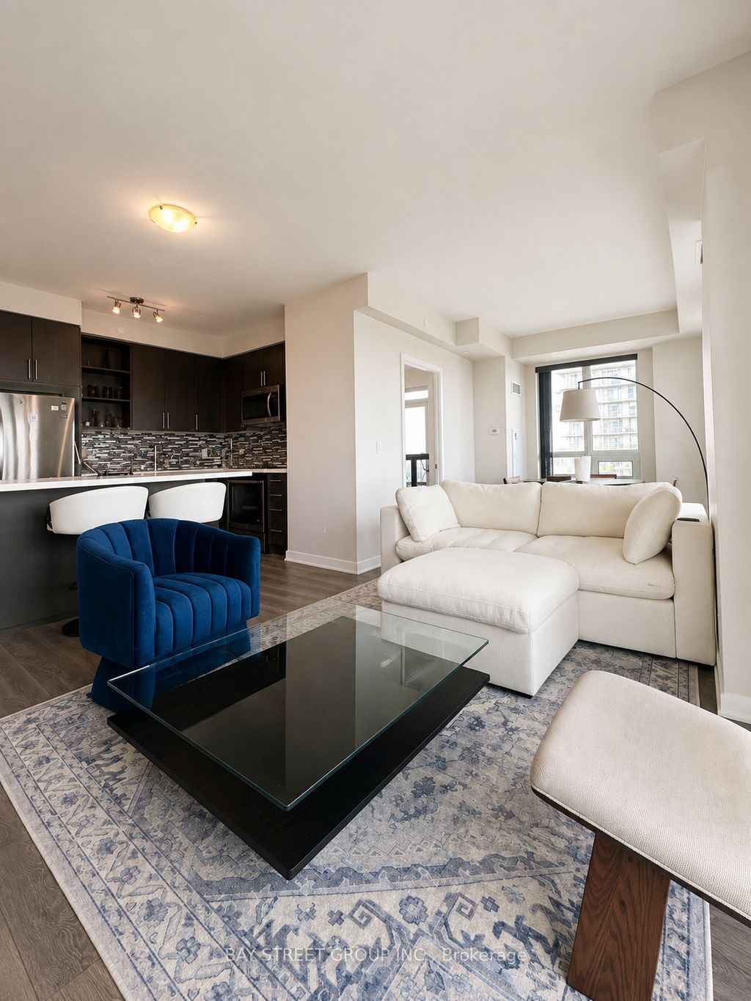
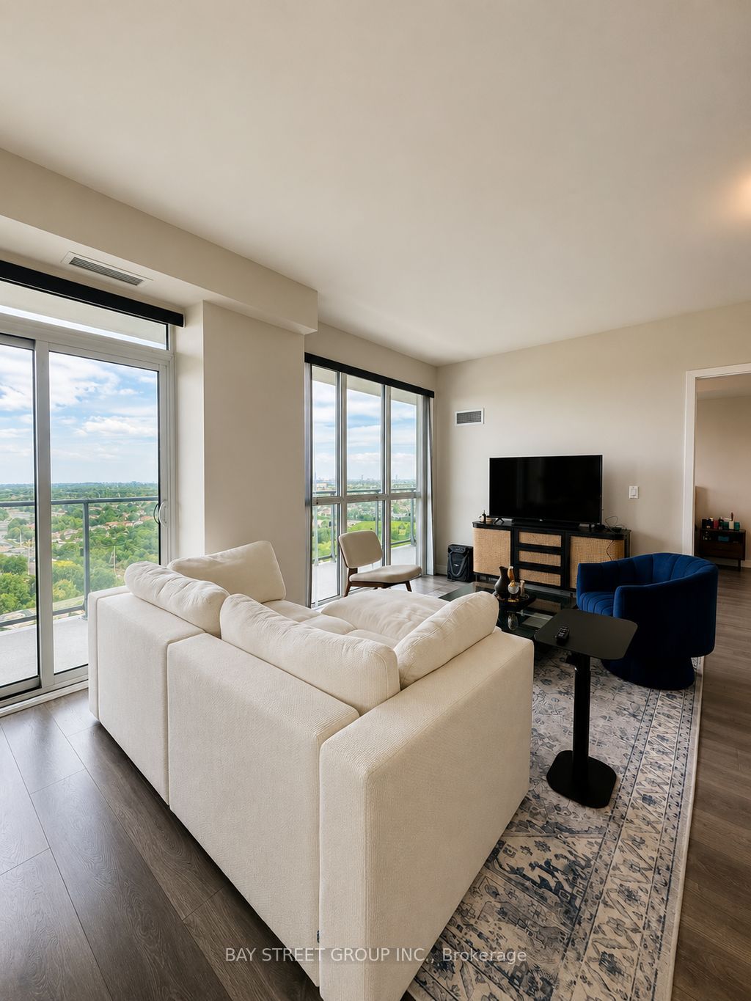
Welcome to this exceptional 2-bedroom + Den corner unit in the heart of Erin Mills with 1 Parking & 1 Locker! This unique residence offers the rare advantage of a wraparound balcony, providing an abundance of outdoor space and beautiful views from multiple exposures - With Views of the CN Tower, Mississauga City Centre, Erin Mills Town Centre, and Unobstructed views of Credit Valley. This unit has been extremely well maintained and features newly installed washer and dryer units along with quality Whirlpool appliances, making it truly move-in ready. Enjoy a bright and spacious corner layout in a highly convenient location with Modern Finishes Throughout and just steps from schools, hospitals, Erin Mills Town Centre, transit, and everyday amenities. A fantastic opportunity for comfortable condominium living in one of Mississauga's most sought-after communities.
Property Information
Building Details
Features & Amenities
Financials & Fees
Inclusions & Exclusions
Fridge, Stove, Dishwasher, Washer & Dryer, Microwave, All Window Coverings & ELFS.
None
Location
Similar Properties
View More
Source: Toronto Regional Real Estate Board (TRREB), via PropTx Innovations Inc.
The data relating to real estate on this website comes in part from the MLS® data feed of PropTx Innovations Inc. The information is deemed reliable but is not guaranteed accurate by PropTx.
The information provided herein must only be used by consumers that have a bona fide interest in the purchase, sale or lease of real estate and may not be used for any commercial purpose or any other purpose.
© 2026 PropTx Innovations Inc. All rights reserved. MLS®, REALTOR® and the associated logos are owned or controlled by The Canadian Real Estate Association (CREA).