#901 - 5101 Dundas Street
About This Home
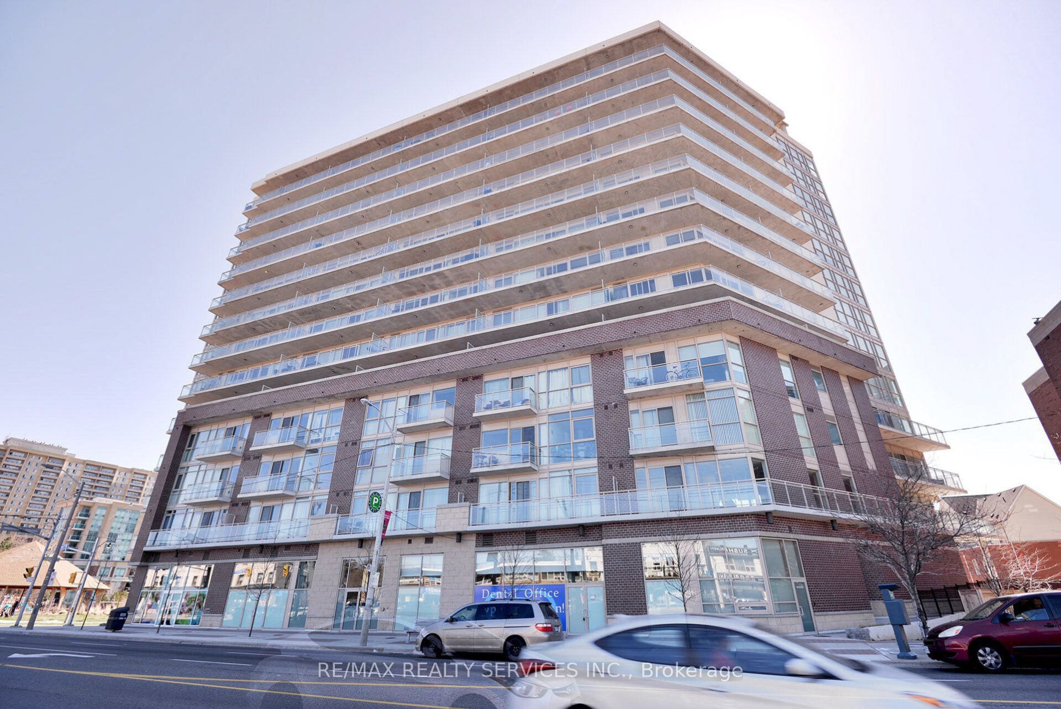
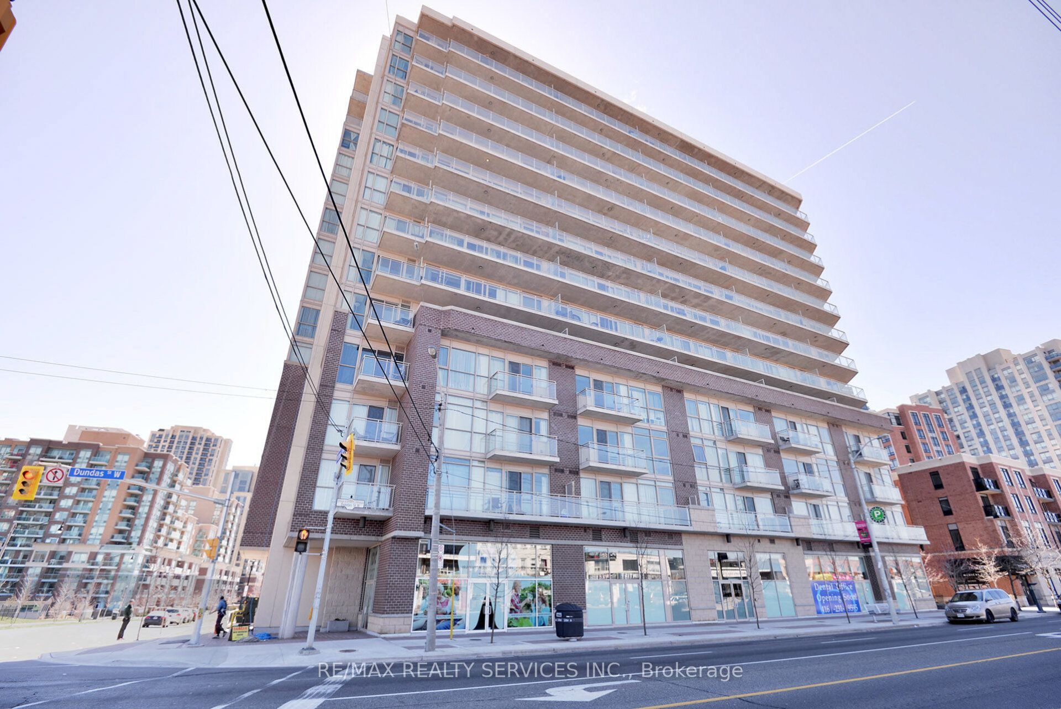
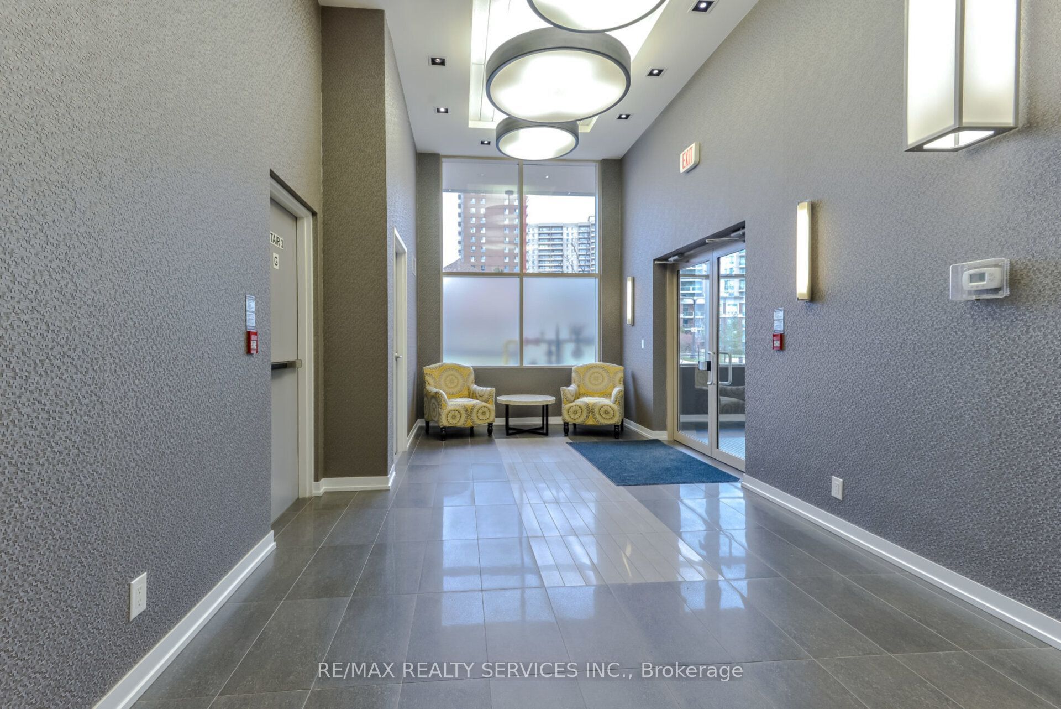
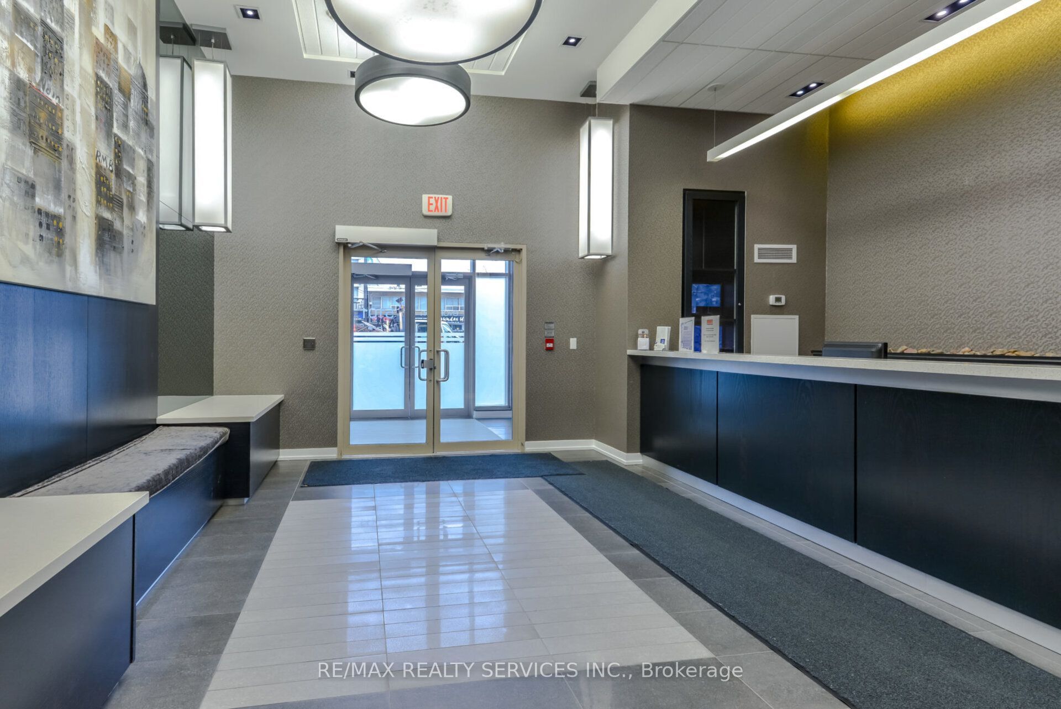
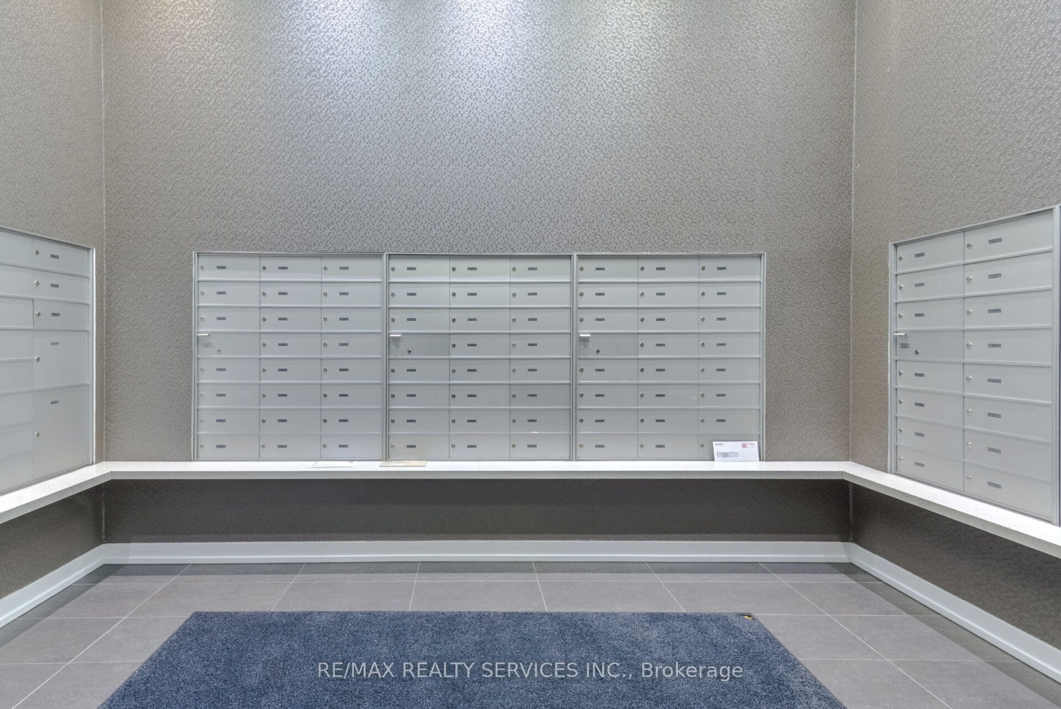
Absolutely Stunning open-concept 1-bedroom + den, 1-bathroom residence in the highly sought-after Islington City Centre West community. Ideally situated within walking distance of both Islington and Kipling subway stations, Michael Power Park, shopping, dining, and everyday amenities, this contemporary home offers the perfect combination of style, comfort, and convenience. The bright and spacious living and dining area features floor-to-ceiling windows, filling the home with an abundance of natural light and opening onto an impressive 28' x 6' balcony with unobstructed views an ideal setting for relaxing or entertaining. The generously sized kitchen is equipped with stainless steel appliances, elegant granite countertops, and ample space for hosting guests. The spacious primary bedroom boasts floor-to-ceiling windows and a large walk-in closet. A versatile den provides an ideal home office or potential second bedroom, while the well-appointed 4-piece bathroom adds functionality. Additional highlights include no carpeting throughout, one underground parking space with direct access, and one storage locker, on site concierge/security, party/meeting room, a fully equipped gym. With excellent transit access and a wealth of nearby parks, restaurants, shopping, and amenities, this beautiful condo is an outstanding opportunity to enjoy modern urban living in a vibrant and connected community. Don't miss your opportunity to make this beautiful condo your new home!
Property Information
Building Details
Features & Amenities
Financials & Fees
Inclusions & Exclusions
Existing S/S Fridge, Stove B/I Microwave/ Range Hood, B/I Dishwasher, All Existing window coverings, All Existing Electric light fixtures, Stacked Clothes Washer & Dryer, Mirror In Bathroom, 1 Parking Spot, 1 Storage Locker
None
Location
Similar Properties
View More
Source: Toronto Regional Real Estate Board (TRREB), via PropTx Innovations Inc.
The data relating to real estate on this website comes in part from the MLS® data feed of PropTx Innovations Inc. The information is deemed reliable but is not guaranteed accurate by PropTx.
The information provided herein must only be used by consumers that have a bona fide interest in the purchase, sale or lease of real estate and may not be used for any commercial purpose or any other purpose.
© 2026 PropTx Innovations Inc. All rights reserved. MLS®, REALTOR® and the associated logos are owned or controlled by The Canadian Real Estate Association (CREA).