#1612 - 2520 Eglinton Avenue
About This Home
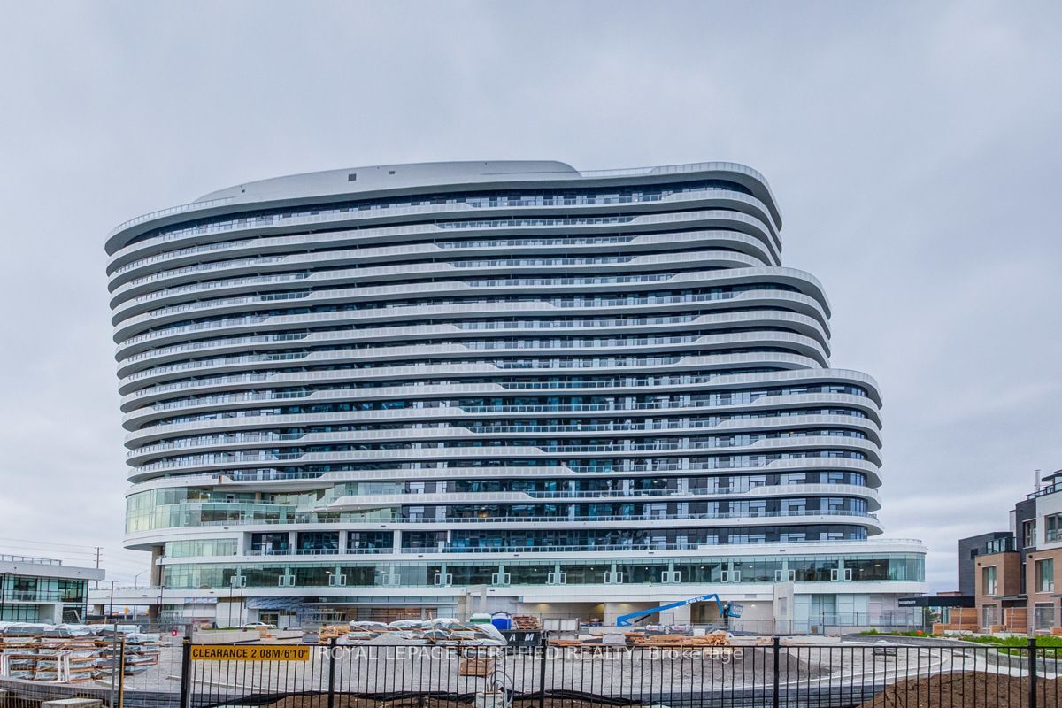
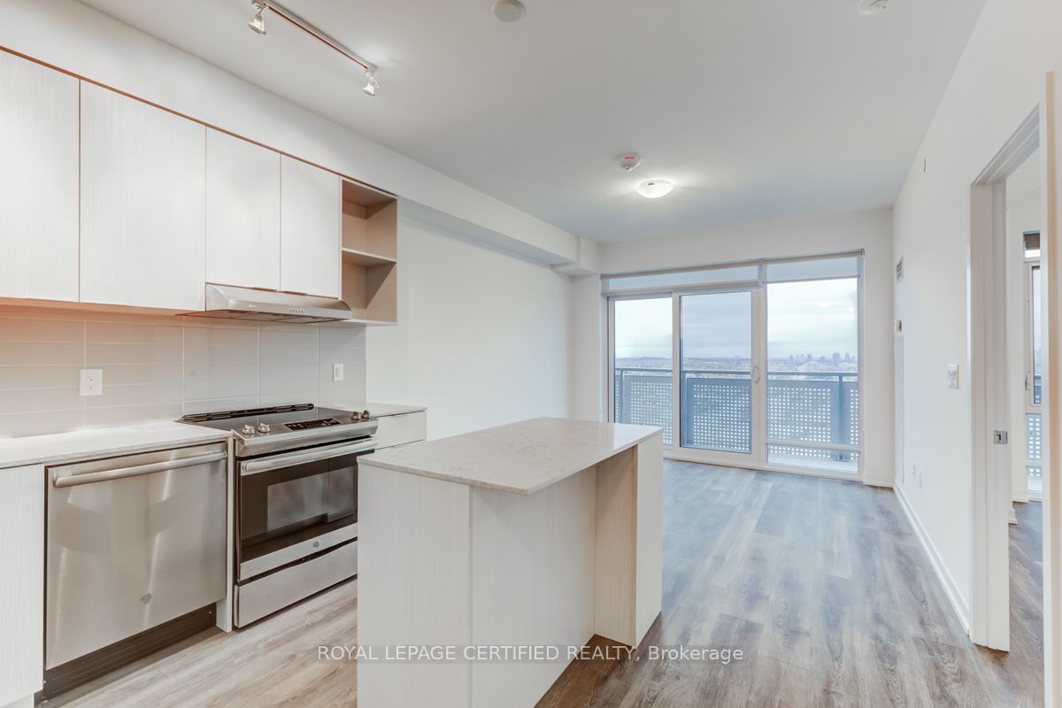
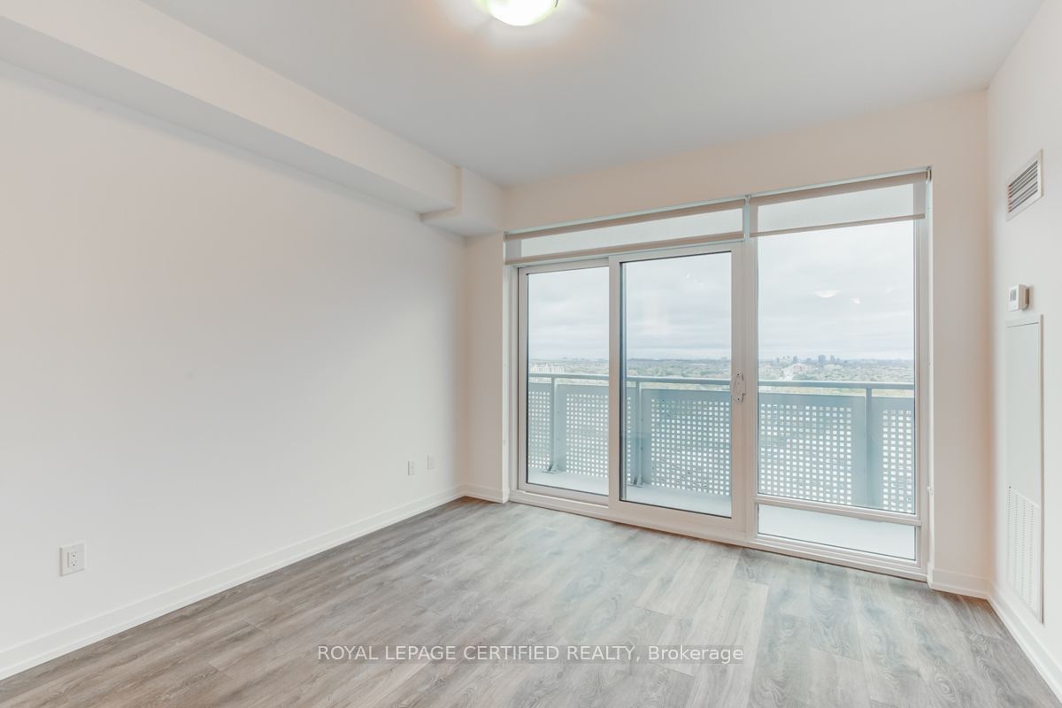
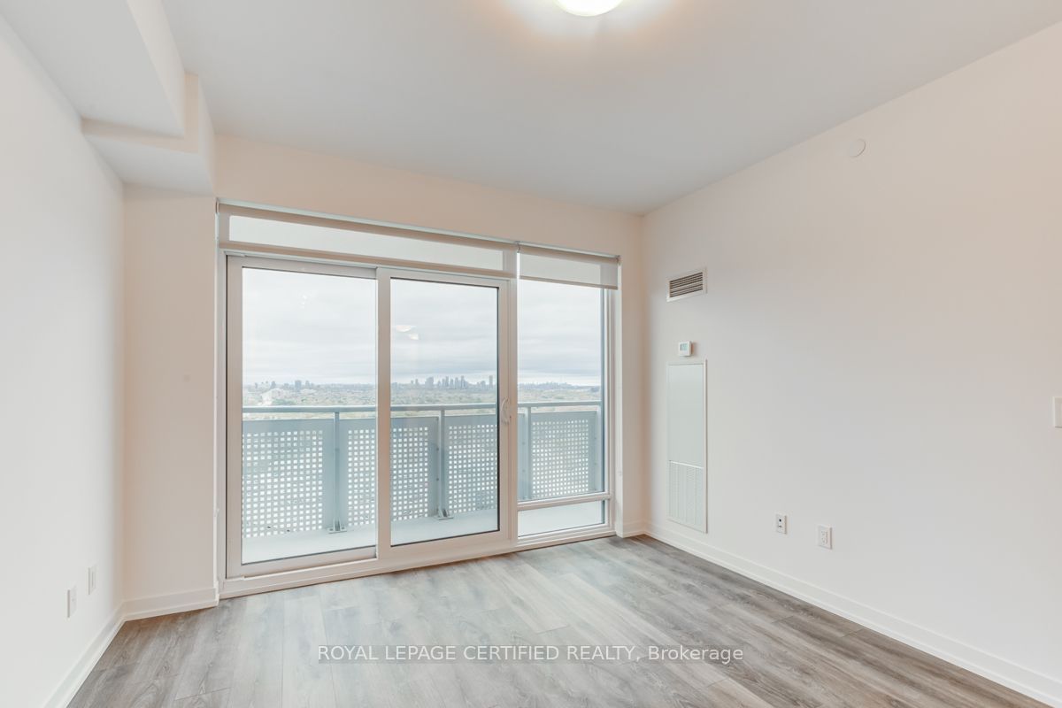
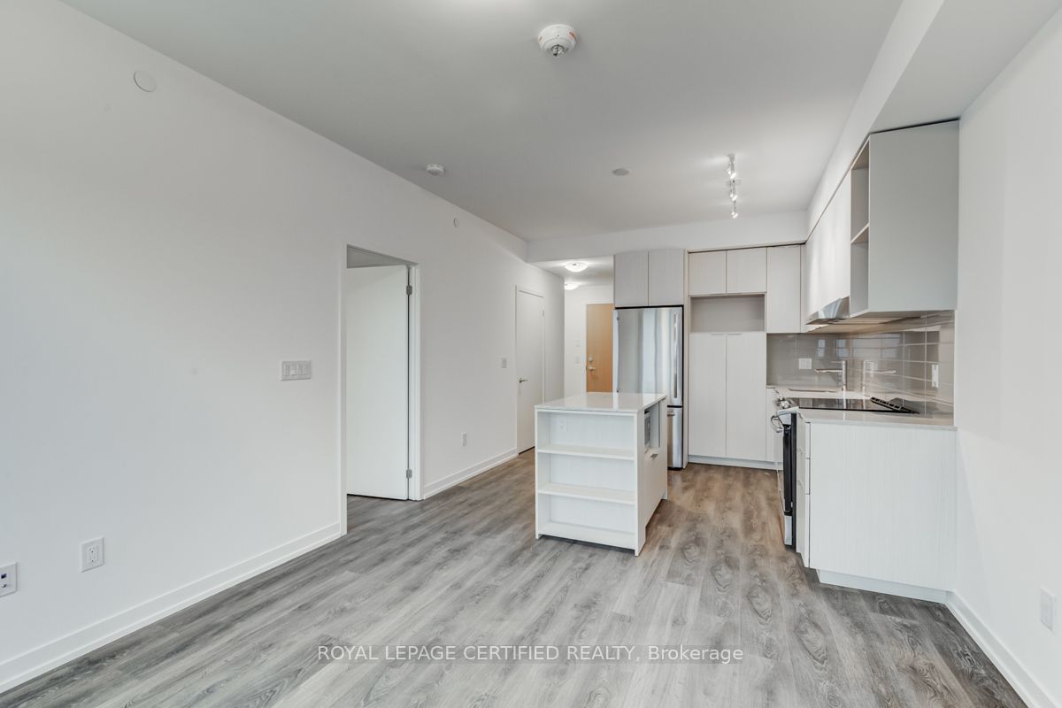
Excellent location! Exclusive 1 bedroom + den with 2 full bathrooms in Arc Condos, offering approximately 723 sq. ft. of bright and functional living space plus an east-facing balcony with unobstructed views of the Toronto and Mississauga skyline. Includes 1 parking space and 1 locker. Features 9 ft smooth ceilings, laminate flooring, ensuite laundry, stainless steel appliances, microwave, quartz kitchen countertops, island and window coverings. Well-maintained building with excellent amenities including basketball court, gym, party room and guest suites. Walking distance to Erin Mills Town Centre, Credit Valley Hospital, Walmart, cinema, library, schools and public transit, with easy access to Hwy 403, Hwy 401 and GO Bus service. Approximately 15 minutes to Square One and 30 minutes to downtown Toronto. Unit is currently tenant occupied. Listing photos are not recent and were taken prior to the current tenancy, current furnishings and condition may differ from the photographs.
Property Information
Building Details
Features & Amenities
Financials & Fees
Inclusions & Exclusions
Stainless Steel Appliances incl. Fridge, Electric S/S Stove, Built-In Dishwasher, Microwave, Range Hood. Stacked Washer and Dryer unit. All window coverings, all light electrical fixtures. One Underground parking spot and One Locker. Tenant Pays Hydro. Listing photos are not recent and were taken prior to the current tenancy; current furnishings and condition may differ from the photographs.
Location
Similar Properties
View More

Source: Toronto Regional Real Estate Board (TRREB), via PropTx Innovations Inc.
The data relating to real estate on this website comes in part from the MLS® data feed of PropTx Innovations Inc. The information is deemed reliable but is not guaranteed accurate by PropTx.
The information provided herein must only be used by consumers that have a bona fide interest in the purchase, sale or lease of real estate and may not be used for any commercial purpose or any other purpose.
© 2026 PropTx Innovations Inc. All rights reserved. MLS®, REALTOR® and the associated logos are owned or controlled by The Canadian Real Estate Association (CREA).