27 Aird Court
About This Home
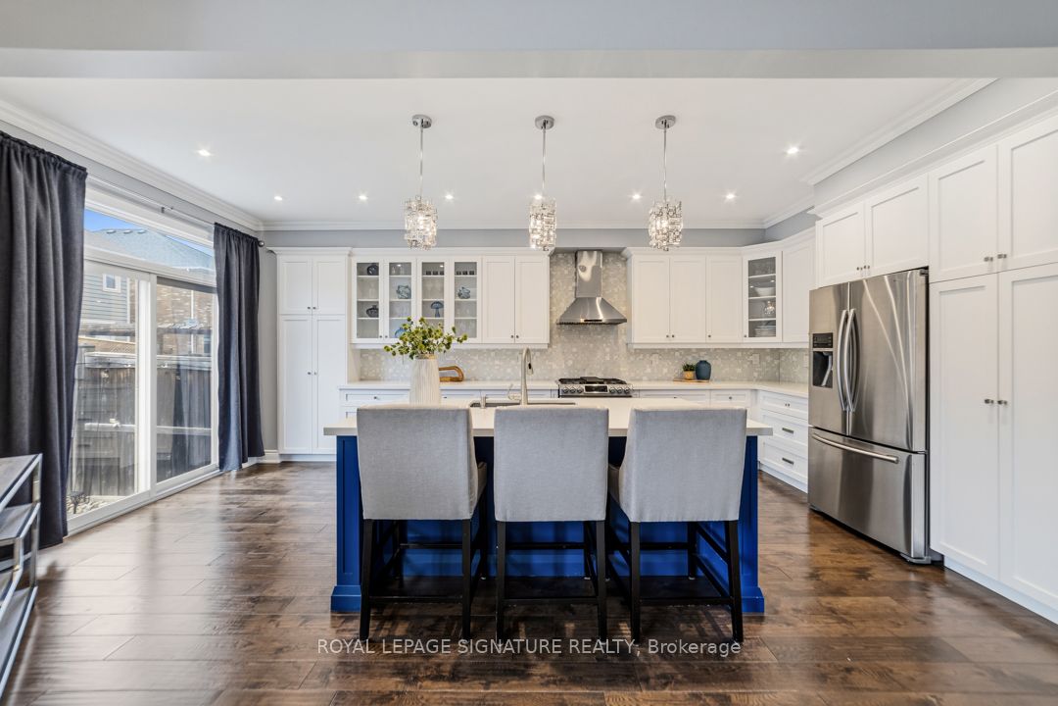
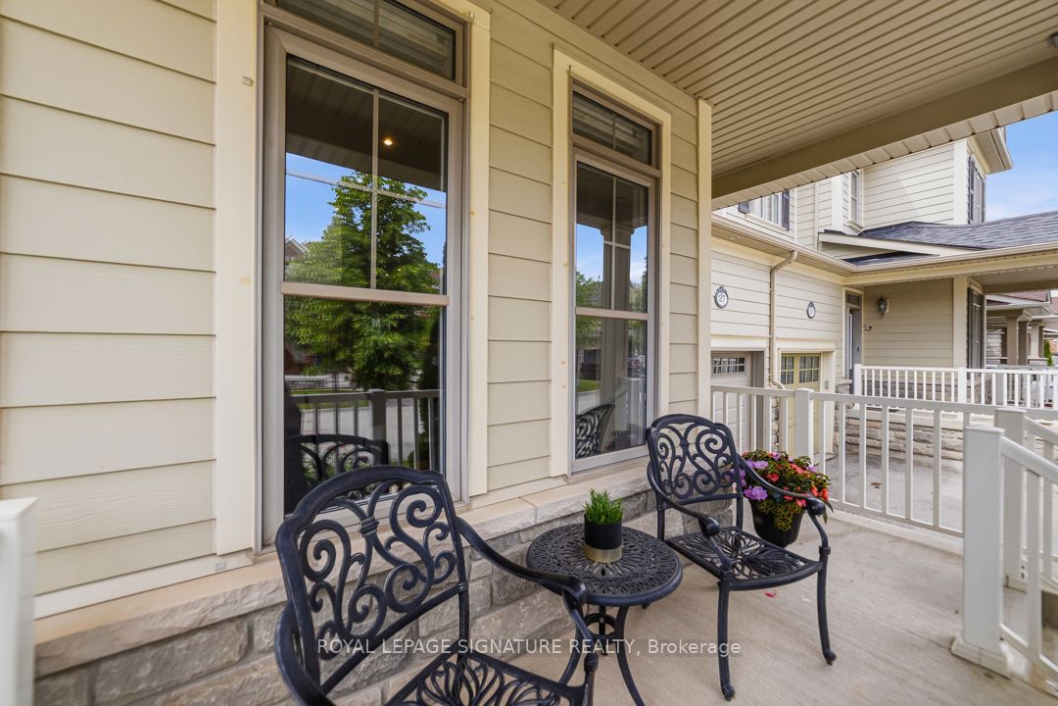
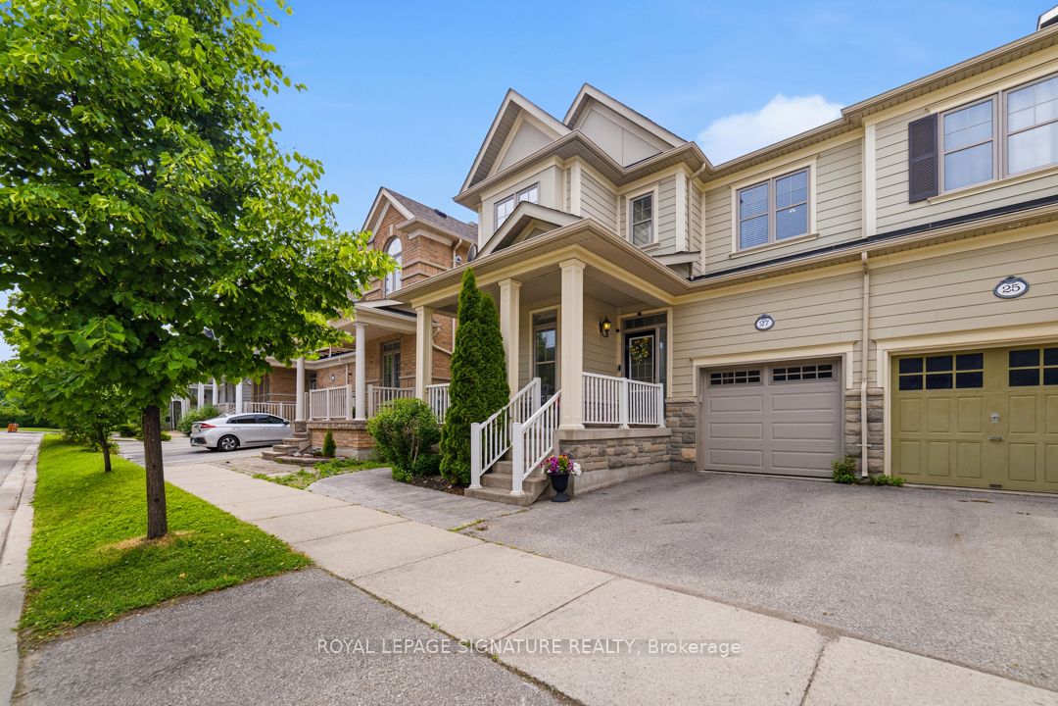
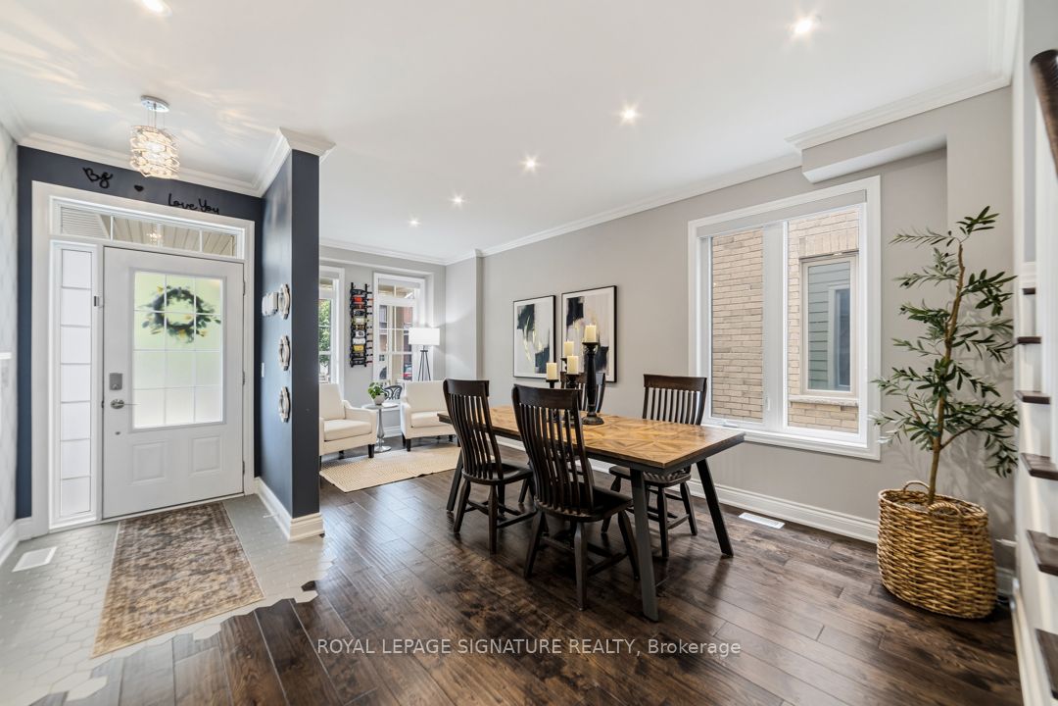
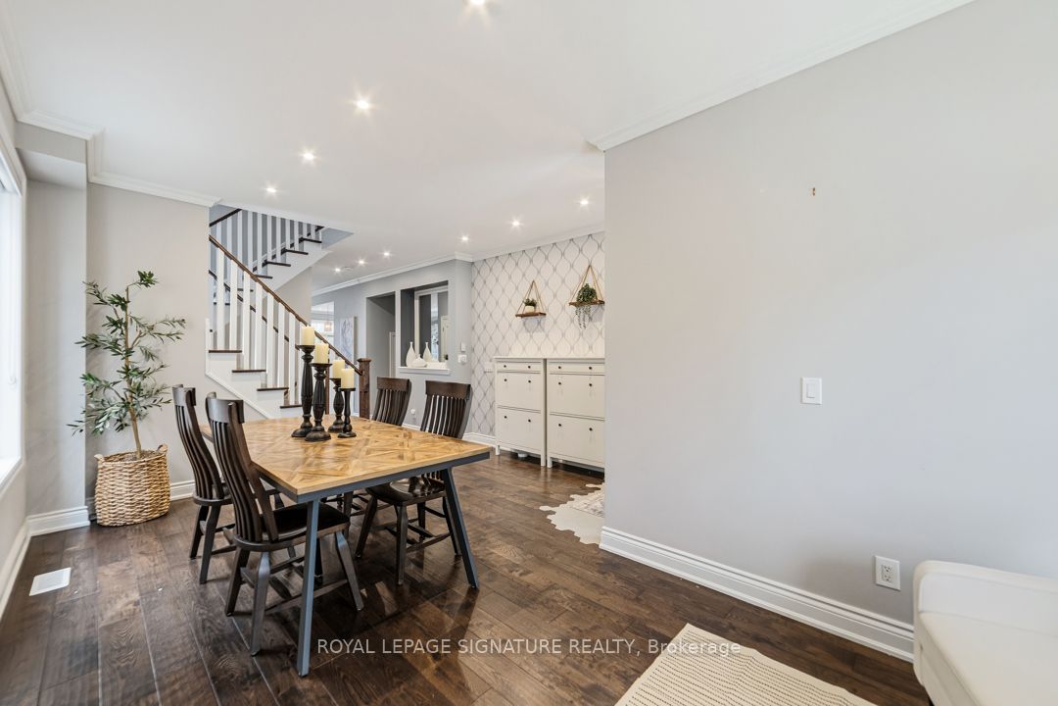
Quiet Court Setting & Complete Turnkey Luxury! Welcome to 27 Aird Court, an extensively renovated Heathwood-built "Azalea" model delivering 2,206 sq.ft. of refined living space, plus a fully finished lower level. Showcasing over $200k in high-end upgrades, this 4+1 bedroom, 4-bathroom residence offers exceptional quality across all three levels. The main level boasts 9ft ceilings, continuous hardwood flooring, custom trim, and a high-end designer kitchen featuring custom cabinetry, quartz countertops, an expansive centre island, and abundant storage, along with a practical main-floor mudroom with direct interior entry to the garage. Upstairs, find hardwood floors throughout four generous bedrooms, a tranquil primary suite, and a dedicated home office-perfect for working from home. The professionally finished lower level serves as a self-contained in-law or nanny suite, complete with a modern kitchen, quartz counters, stainless steel appliances, a spacious bedroom, full bath, and comfortable living area. Nestled in one of Milton's top family communities close to premier schools, parks, shopping, GO Transit, and major highways-just move in and enjoy!
Property Information
Building Details
Features & Amenities
Financials & Fees
Inclusions & Exclusions
Kitchen Fridge (ice maker as is); Stove; Dishwasher (2025), Washer & Dryer (2025), Basement Fridge, stove, dishwasher and built in microwave; Foyer 2x shoe cabinets; basement 2x shoe cabinets; all tv brackets & shelving attached in bedrooms and office; mirror wall in bedroom 4; living room wine rack; garage door opener & remote; Shed; all window coverings (unless otherwise described in Excl); all electrical light fixtures; hot water heater
Main floor kitchen microwave, Primary bedroom Curtains and rods
Location
Similar Properties
View More
Source: Toronto Regional Real Estate Board (TRREB), via PropTx Innovations Inc.
The data relating to real estate on this website comes in part from the MLS® data feed of PropTx Innovations Inc. The information is deemed reliable but is not guaranteed accurate by PropTx.
The information provided herein must only be used by consumers that have a bona fide interest in the purchase, sale or lease of real estate and may not be used for any commercial purpose or any other purpose.
© 2026 PropTx Innovations Inc. All rights reserved. MLS®, REALTOR® and the associated logos are owned or controlled by The Canadian Real Estate Association (CREA).