#105 - 459 Kerr Street
About This Home
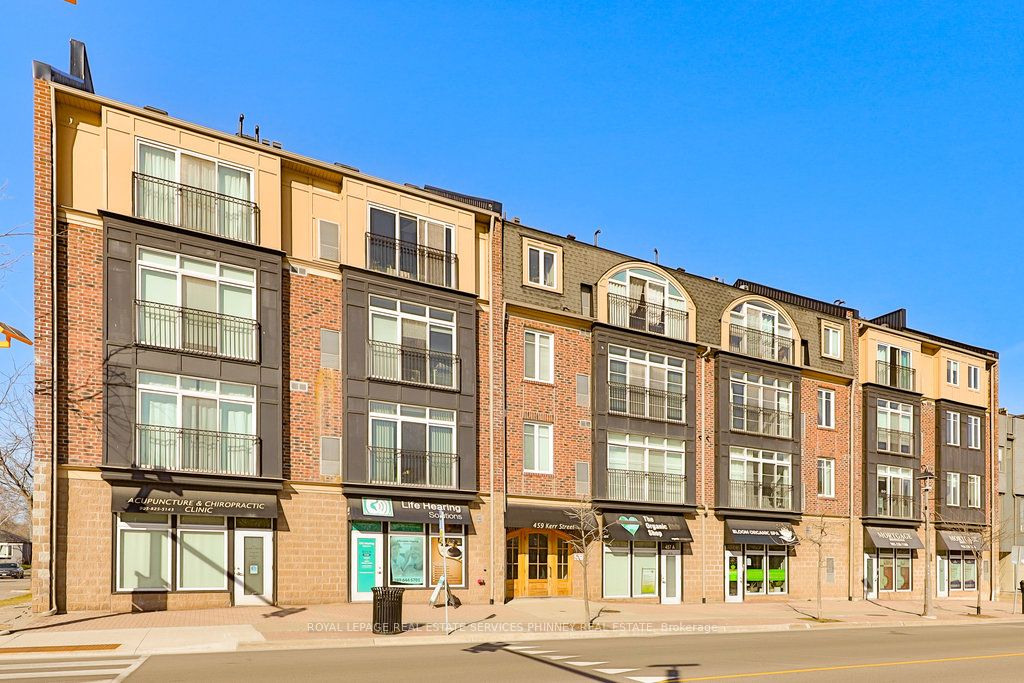

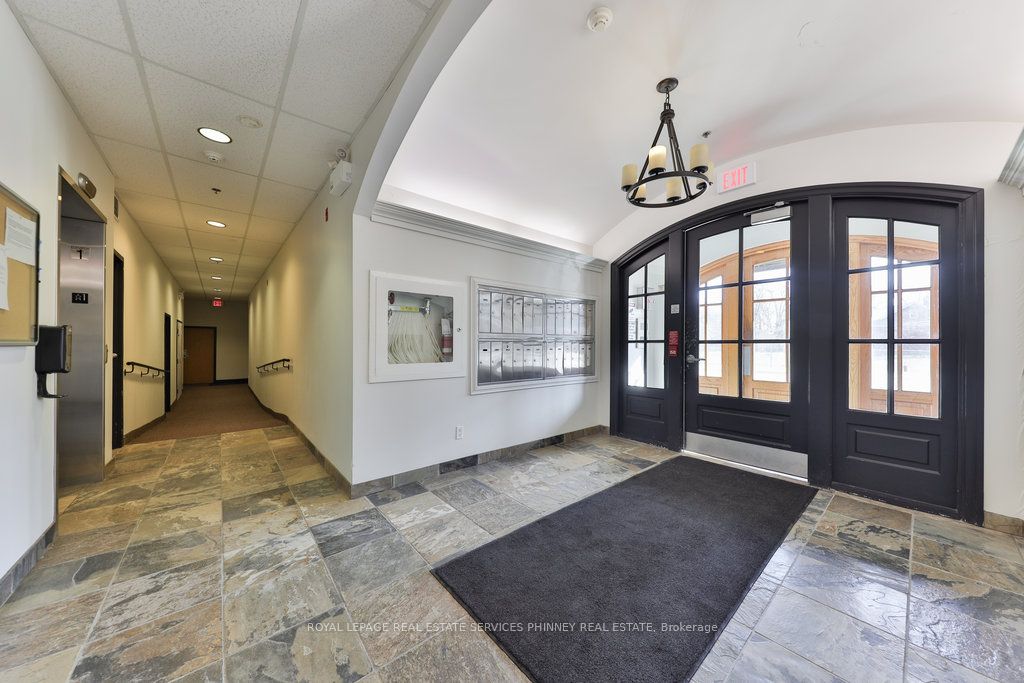
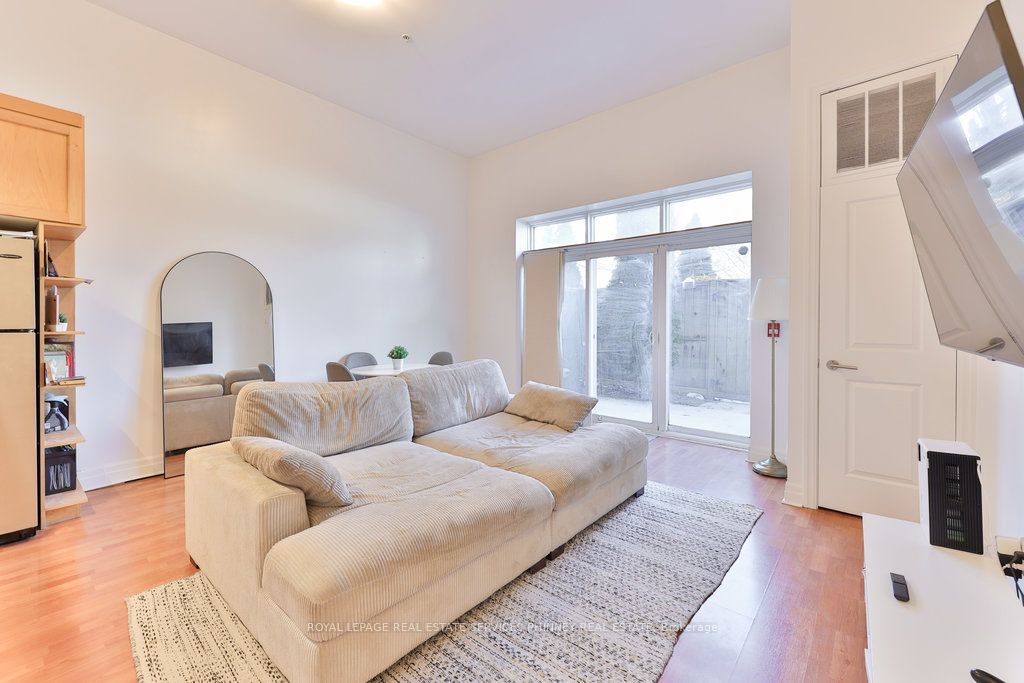
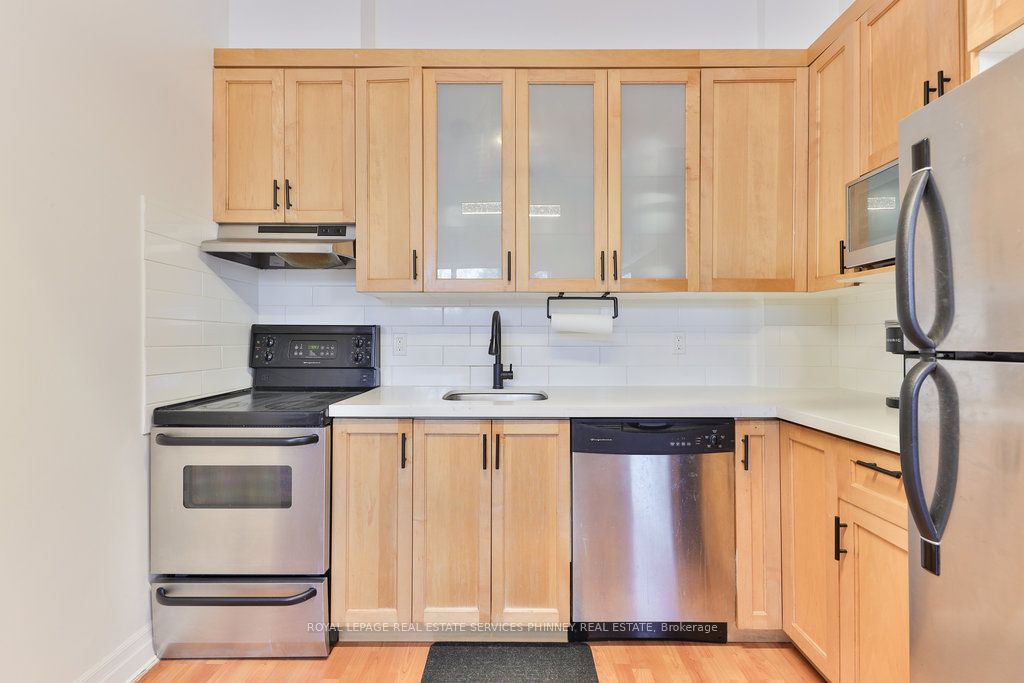
Welcome to your bright and sun-filled 1-bedroom suite, perfectly nestled in the vibrant heartof Kerr Village! This generous open-concept unit boasts an impressive 12-foot ceiling, creatinga grand and spacious atmosphere that you'll love coming home to. Step outside onto your privateterrace, an ideal spot to unwind on warm summer evenings or let your furry friend enjoy theoutdoors. The kitchen is a chef's delight, featuring beautiful maple cabinetry, a stylishsubway-tiled backsplash, and sleek stainless steel appliances. Your primary bedroom alsoincludes an extra loft space, perfect for additional storage. With laminate flooring throughoutand a neutral palette in the 4-piece bathroom, this suite offers both comfort and elegance.Kerr Village is a thriving community known for its unique charm and trendy vibe. Here, you'llfind an array of upscale restaurants, boutique shops, and delightful cafes just a short strollaway. Enjoy the convenience of the nearby GO station for easy commuting, and with quick accessto the QEW, exploring the greater area is a breeze. Join this dynamic neighboUrhood and makethis beautiful suite your new home!
Property Information
Building Details
Features & Amenities
Financials & Fees
Inclusions & Exclusions
Existing Kitchen Appliances. Washer & Dryer. Existing Light Fixtures.
Location
Similar Properties
View More
Source: Toronto Regional Real Estate Board (TRREB), via PropTx Innovations Inc.
The data relating to real estate on this website comes in part from the MLS® data feed of PropTx Innovations Inc. The information is deemed reliable but is not guaranteed accurate by PropTx.
The information provided herein must only be used by consumers that have a bona fide interest in the purchase, sale or lease of real estate and may not be used for any commercial purpose or any other purpose.
© 2026 PropTx Innovations Inc. All rights reserved. MLS®, REALTOR® and the associated logos are owned or controlled by The Canadian Real Estate Association (CREA).