93 Glendonwynne Road
About This Home
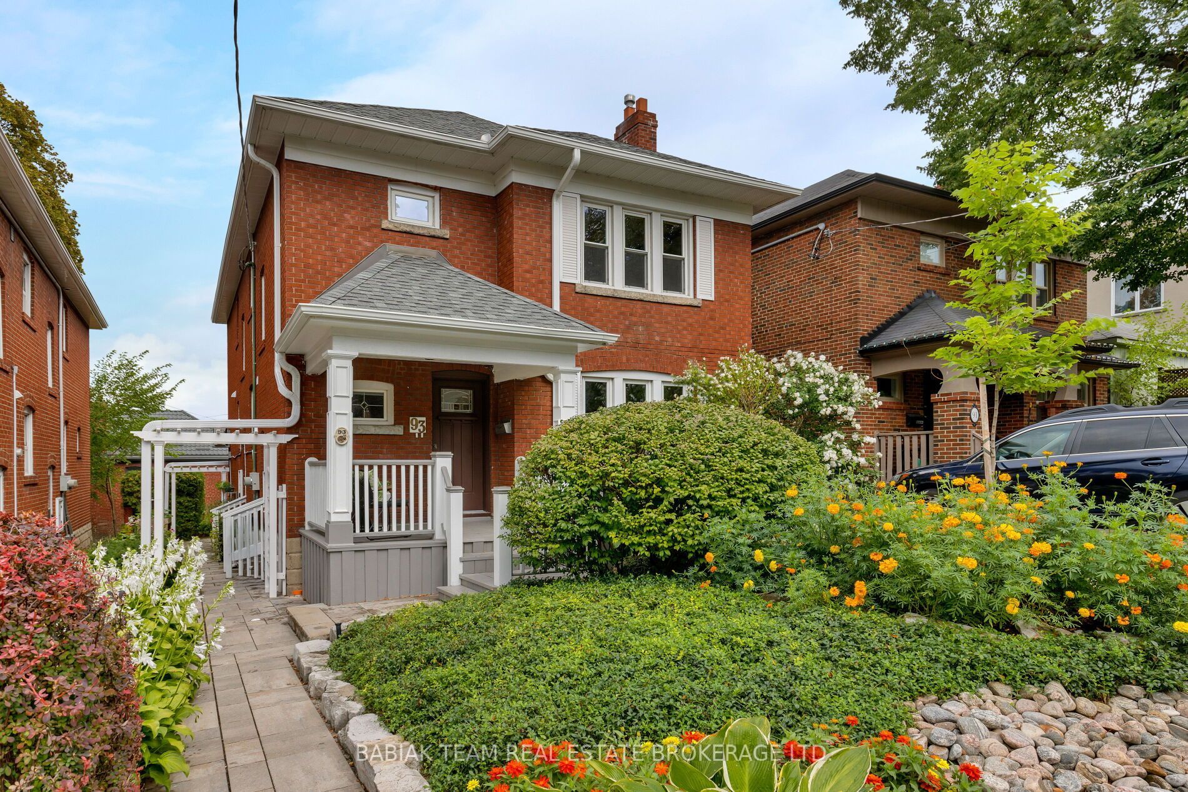
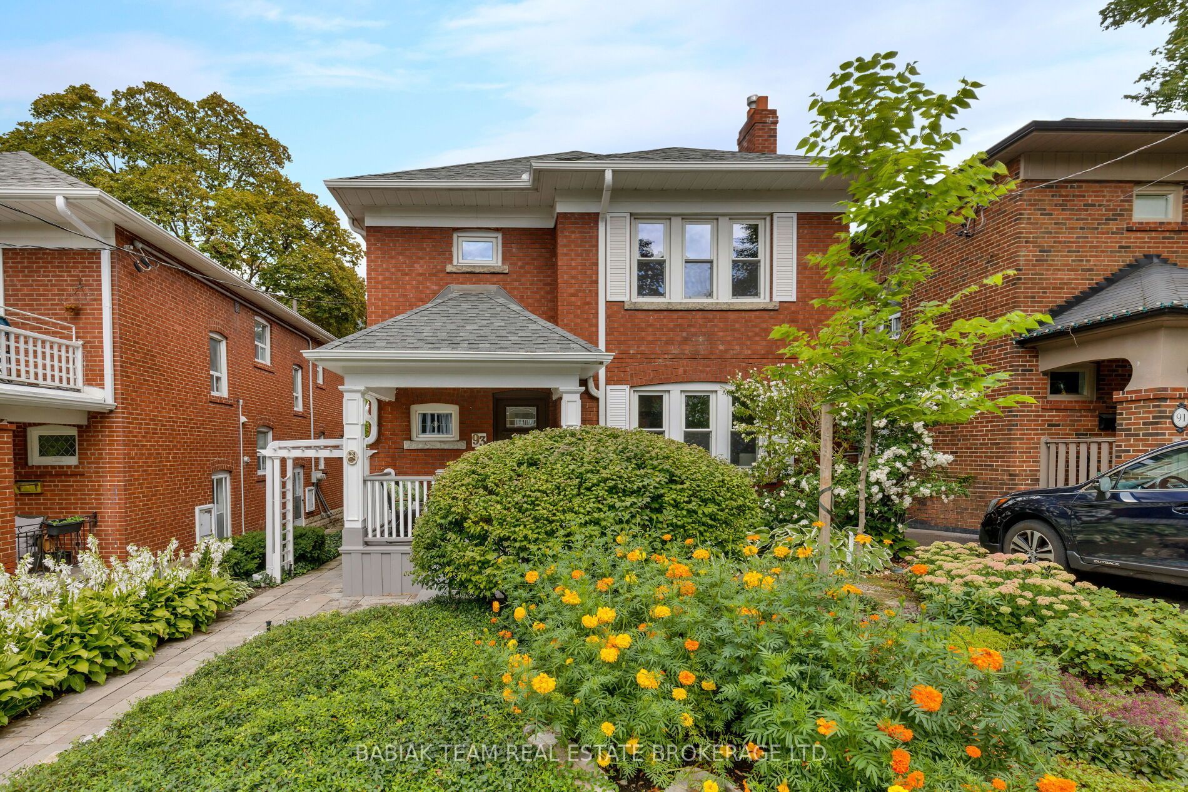
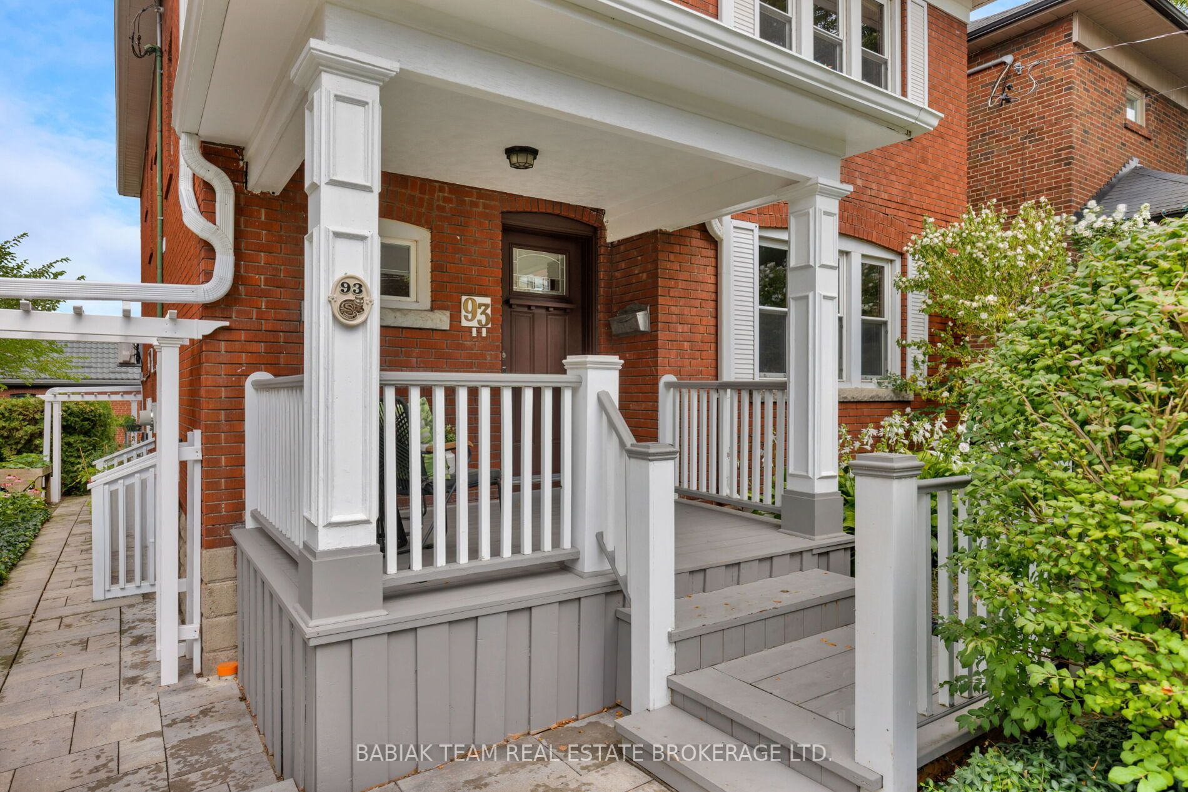
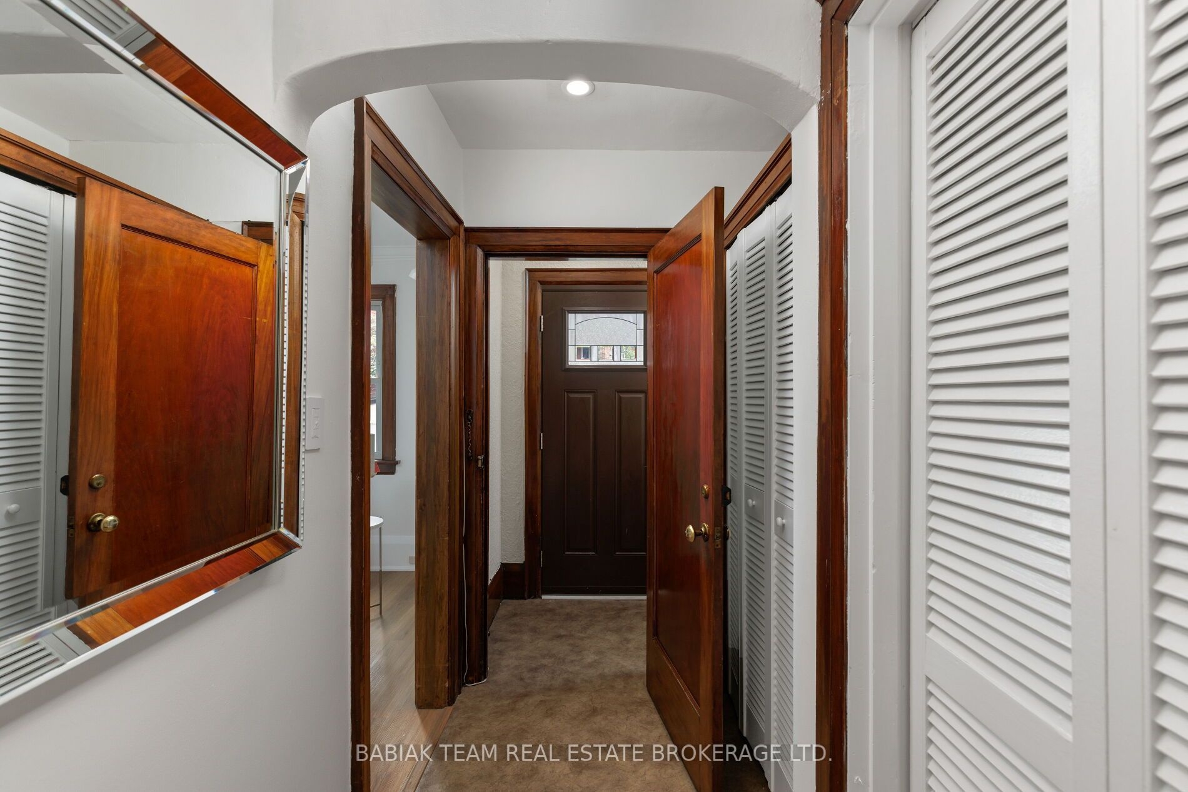
Welcome to this exceptional legal duplex with a lower-level apartment, ideally situated on one of the most desirable tree-lined streets in Bloor West Village. Blending thoughtful updates with timeless character and charm, this versatile property offers an exceptional opportunity for investors, buyers exploring a live/rent arrangement, co-owners, or families seeking a flexible multi-generational living solution.Offering approximately 3,680 sq ft of living space across three self-contained units on a generous 35' x 105' lot (irregular at rear), the property features a private drive, an exceptionally long driveway and a garage. Adding further potential is the possibility of a laneway suite, creating an exciting opportunity for a fourth income stream or additional living space.The two above-grade units each offer two bedrooms, inviting living rooms with fireplaces, separate dining areas and dedicated office spaces, complemented by hardwood flooring in the upper unit and new luxury vinyl flooring in the main unit. The lower level offers a one-bedroom apartment as well as shared laundry.Perfectly positioned just a short stroll from High Park, the subway and the vibrant shops, boutiques, bakeries, specialty food stores, cafés and restaurants that make Bloor West Village so beloved. Located within an excellent school catchment, including Runnymede PS and Humberside CI, this is a rare combination of income potential, flexibility, space and an enviable West Toronto lifestyle.
Property Information
Building Details
Features & Amenities
Financials & Fees
Inclusions & Exclusions
See Schedule B
See Schedule B
Location
Similar Properties
View More
Source: Toronto Regional Real Estate Board (TRREB), via PropTx Innovations Inc.
The data relating to real estate on this website comes in part from the MLS® data feed of PropTx Innovations Inc. The information is deemed reliable but is not guaranteed accurate by PropTx.
The information provided herein must only be used by consumers that have a bona fide interest in the purchase, sale or lease of real estate and may not be used for any commercial purpose or any other purpose.
© 2026 PropTx Innovations Inc. All rights reserved. MLS®, REALTOR® and the associated logos are owned or controlled by The Canadian Real Estate Association (CREA).