154 Bythia Street
About This Home
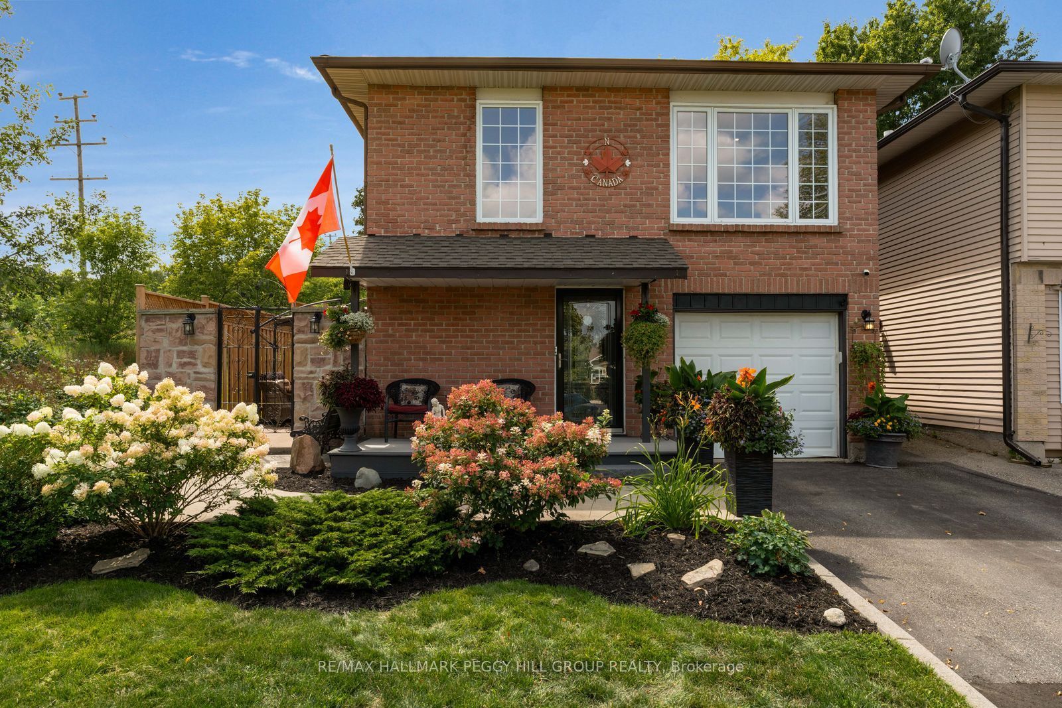
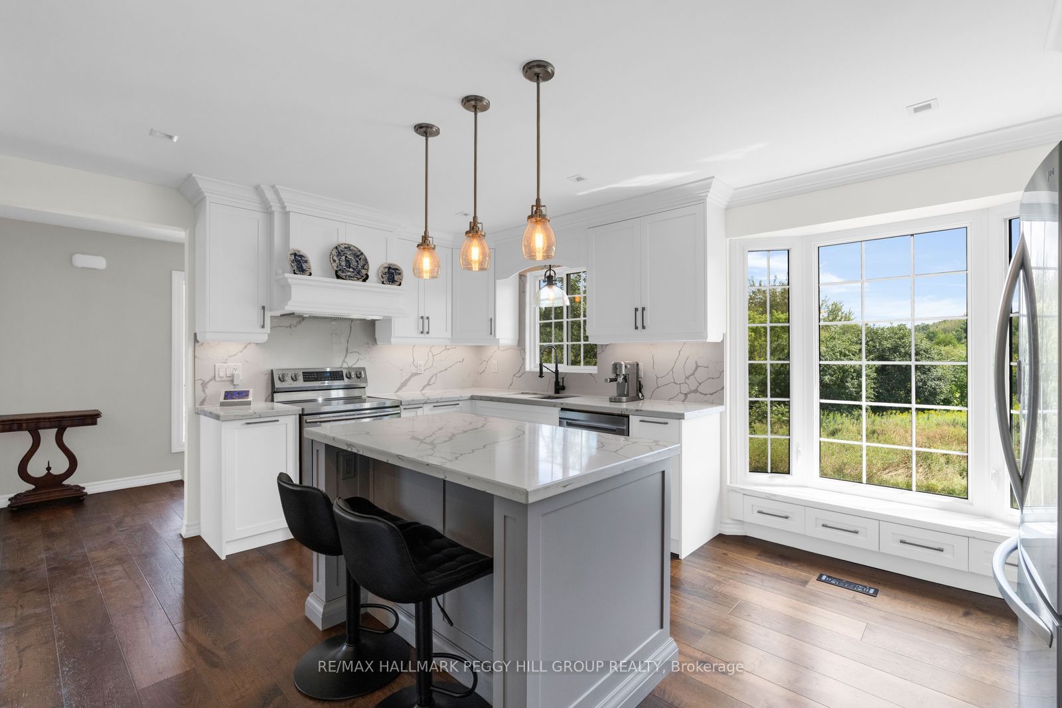
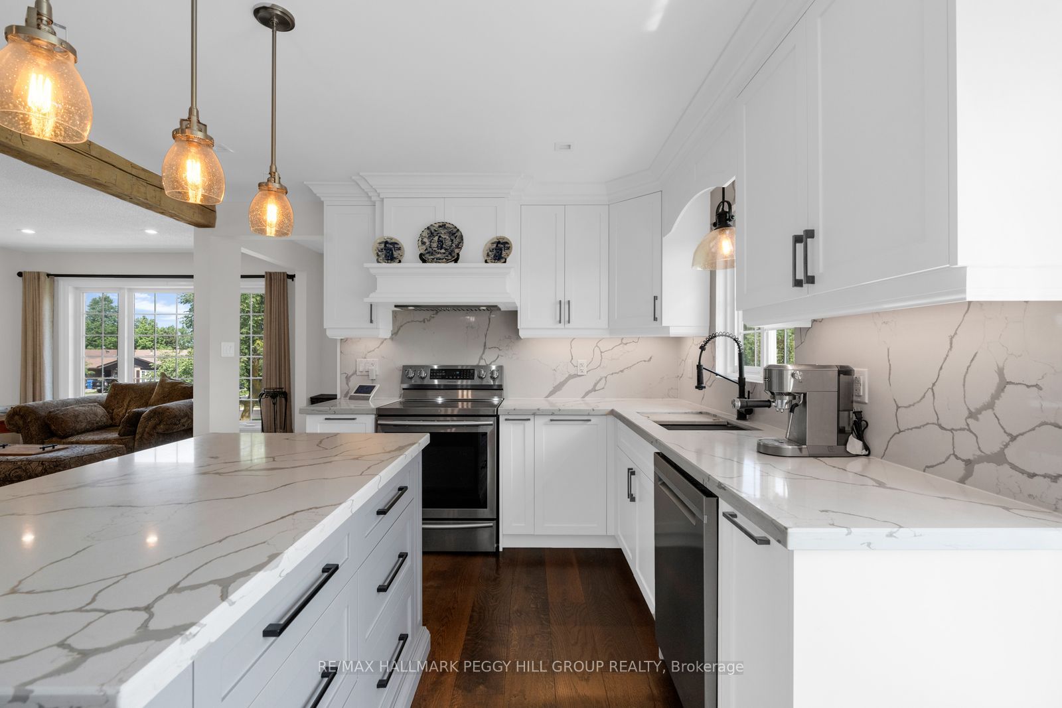
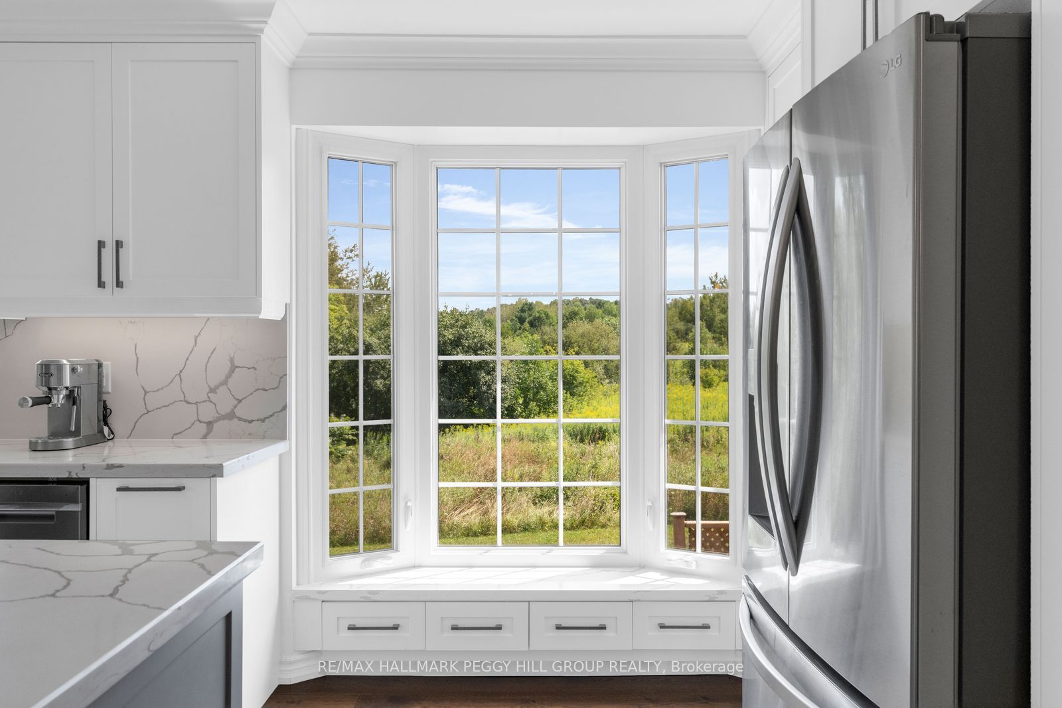
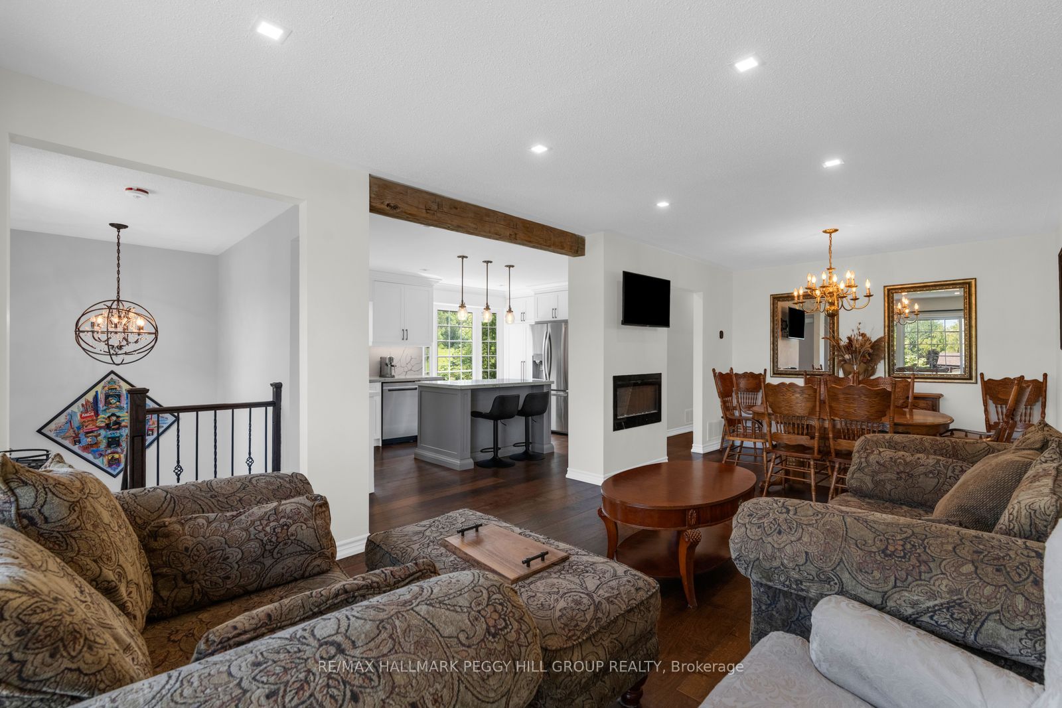
A FLEXIBLE RAISED BUNGALOW WITH IN-LAW POTENTIAL & PLENTY TO LOVE OUTSIDE! This renovated home pairs nearly 2,000 finished square feet with four bedrooms and a finished lower level offering excellent in-law potential. Established garden beds, a large covered front porch and a stone wall with wrought-iron gate add character to the front of the home, while the fenced backyard offers mature trees, a large lawn, garden shed, upper deck and multiple patio spaces. The main level features a spacious living and dining area where an exposed wood beam adds character and large front windows draw in natural light. The renovated kitchen is finished with white cabinetry, quartz countertops and matching backsplash, stainless steel appliances, a large centre island, extensive storage, a built-in glass display cabinet and a window seat overlooking the greenery beside the home. Three bedrooms are located on this level, including a primary with a walkout to the deck and a renovated 3-piece ensuite behind a sliding barn door, complete with a floating vanity and modern glass-walled shower, while a separate 4-piece bath serves the remaining bedrooms. The bright finished lower level adds a separate side entrance, soundproofing between levels, kitchen, living room, gas fireplace, powder room, fourth bedroom and semi-ensuite access to a 3-piece bath, creating excellent in-law capability for extended family. Set in an established, family-friendly part of Orangeville, this is an easy place to put down roots, with parks, schools, recreation, shopping and downtown all close to home.
Property Information
Building Details
Features & Amenities
Financials & Fees
Inclusions & Exclusions
2 Fridges, 2 Stoves, 2 Dishwashers, 1 Range Hood Microwave, Alarm System, Water Softener, Garden Shed Out Back, Garage Door Opener & Remotes (As-Is).
Life Alert System.
Location
Similar Properties
View More
Source: Toronto Regional Real Estate Board (TRREB), via PropTx Innovations Inc.
The data relating to real estate on this website comes in part from the MLS® data feed of PropTx Innovations Inc. The information is deemed reliable but is not guaranteed accurate by PropTx.
The information provided herein must only be used by consumers that have a bona fide interest in the purchase, sale or lease of real estate and may not be used for any commercial purpose or any other purpose.
© 2026 PropTx Innovations Inc. All rights reserved. MLS®, REALTOR® and the associated logos are owned or controlled by The Canadian Real Estate Association (CREA).