#2003 - 5025 Four Springs Avenue
About This Home
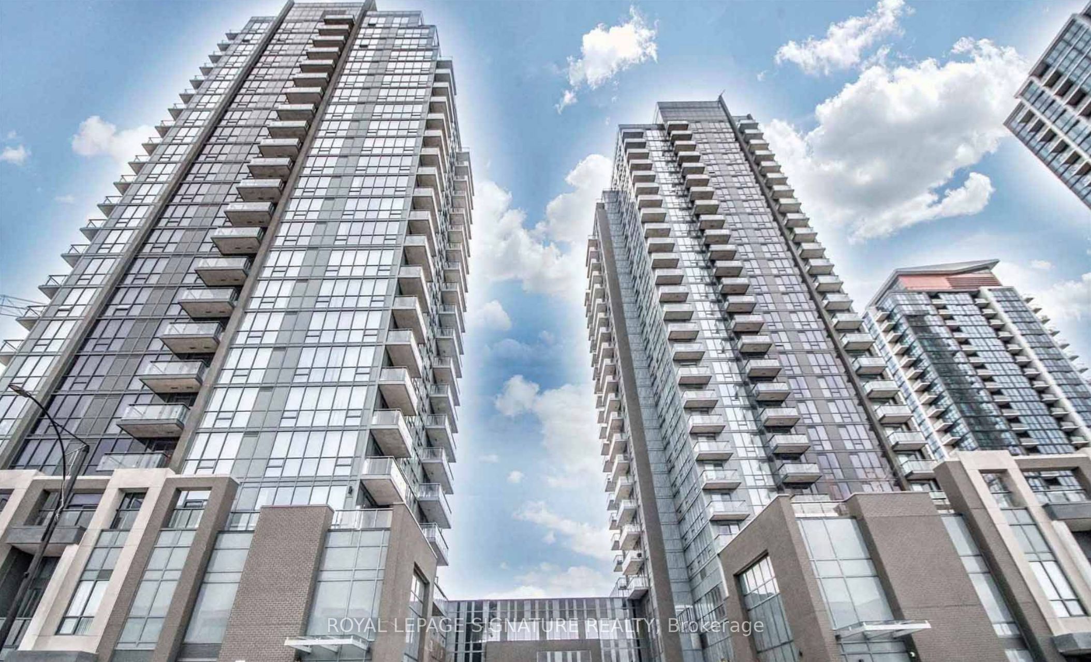
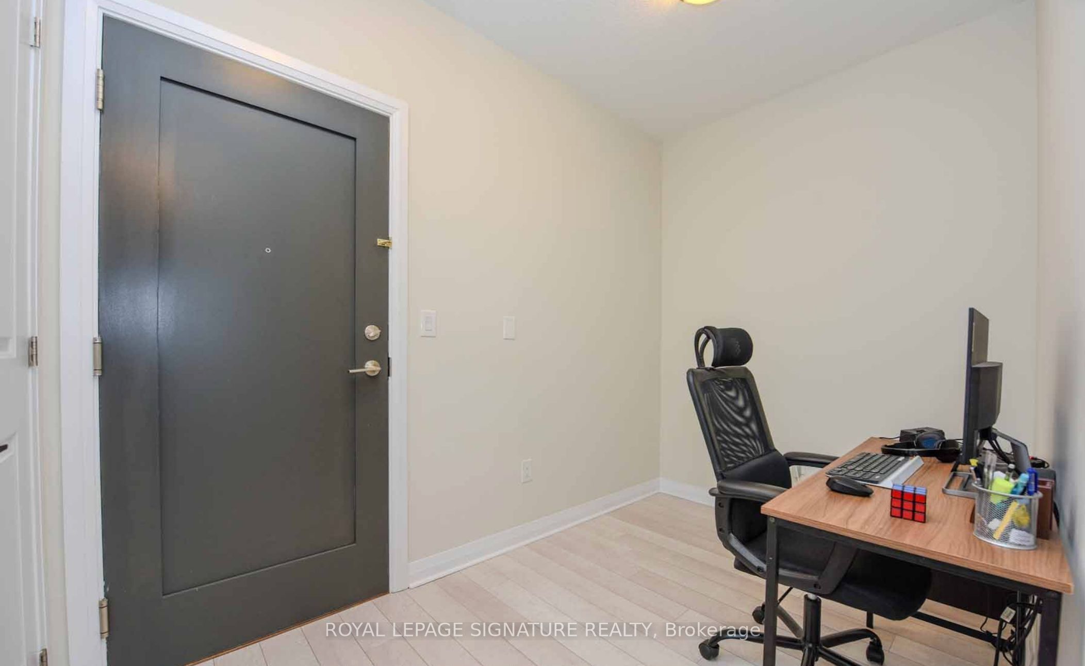
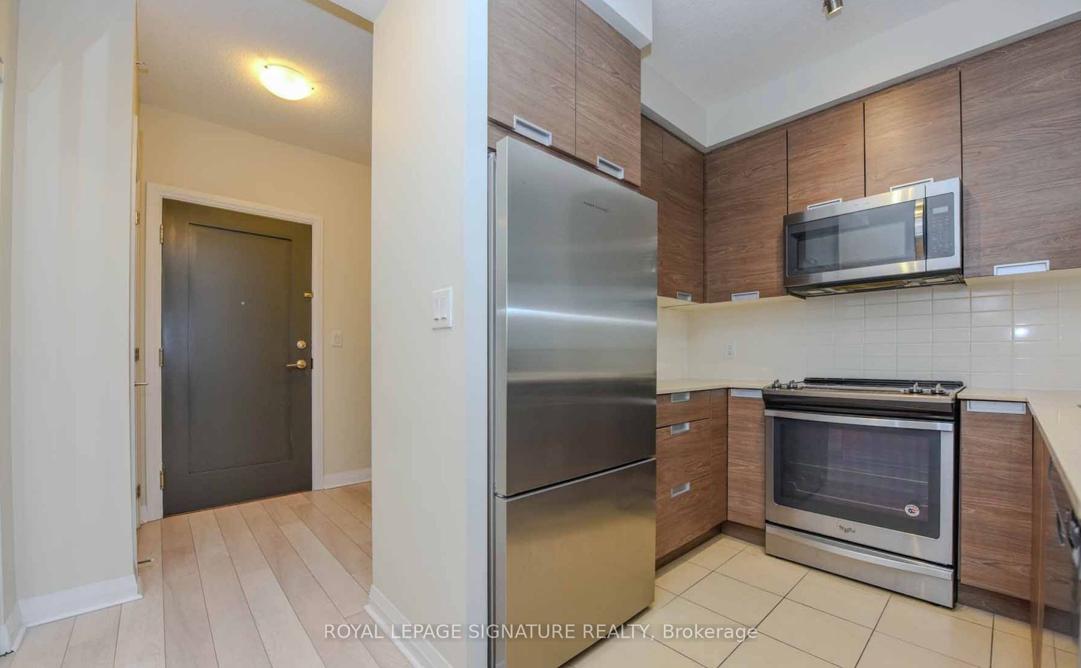
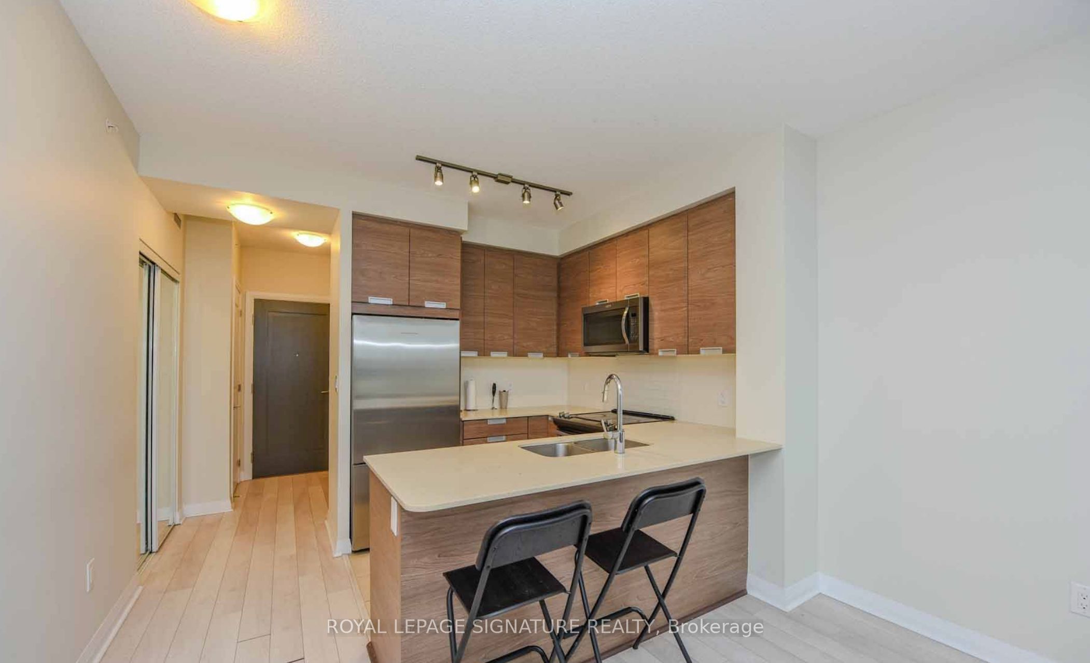
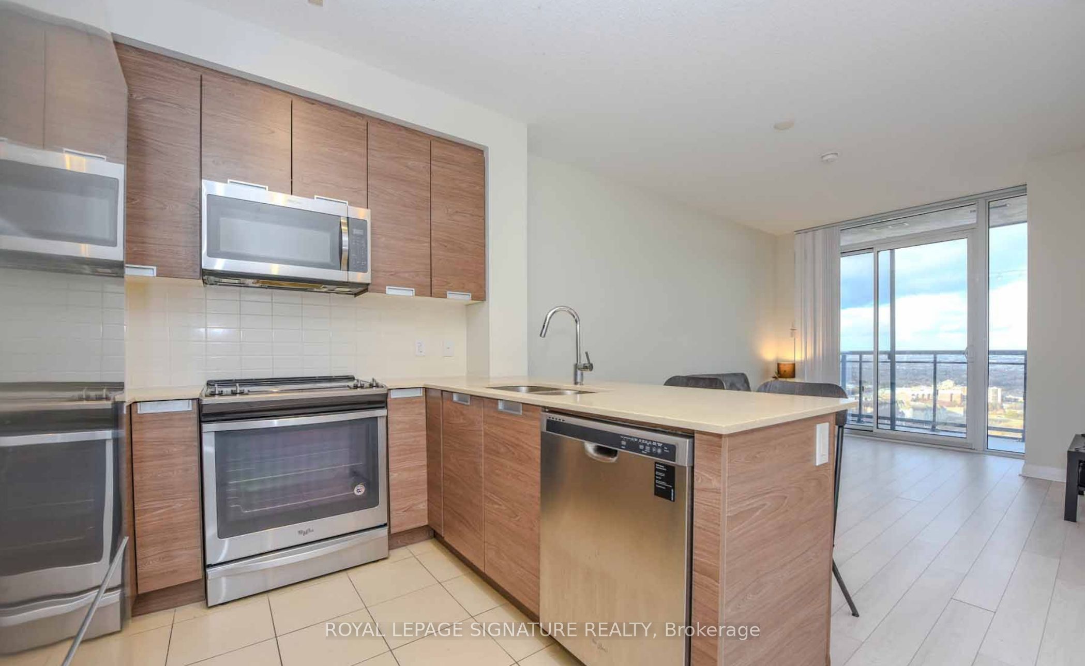
Welcome to Amber Condos! This bright and spacious 1-bedroom plus den suite offers approximately 611 sq. ft. of thoughtfully designed living space, plus a 45 sq. ft. east-facing balcony. The open-concept layout features premium plank laminate flooring, a modern kitchen with designer cabinetry, ceramic backsplash, and built-in stainless steel appliances, along with a comfortable living and dining area that walks out to the balcony. The primary bedroom includes a walk-in closet and floor-to-ceiling window, while the separate den is ideal for a private home office, study area, or occasional guest space. Additional conveniences include ensuite laundry, one underground parking space, and one storage locker. Rent includes heat, water, central air conditioning, common elements, building insurance, parking, and locker-tenant to pay hydro. Residents enjoy excellent amenities, including a 24-hourconcierge, indoor pool, fitness centre, games room, party and meeting room, and guest suites. Conveniently located at Hurontario and Eglinton, steps from public transit and everyday shopping, with easy access to Square One, Highway 403, restaurants, and other local amenities. Available for October 1 occupancy.
Property Information
Building Details
Features & Amenities
Financials & Fees
Inclusions & Exclusions
All existing light fixtures and window coverings, stainless steel fridge, stove, built-in dishwasher and microwave, washer and dryer, one owned underground parking space and one owned locker.
Location
Similar Properties
View More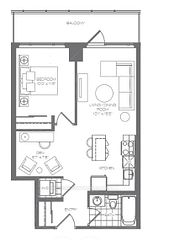
Source: Toronto Regional Real Estate Board (TRREB), via PropTx Innovations Inc.
The data relating to real estate on this website comes in part from the MLS® data feed of PropTx Innovations Inc. The information is deemed reliable but is not guaranteed accurate by PropTx.
The information provided herein must only be used by consumers that have a bona fide interest in the purchase, sale or lease of real estate and may not be used for any commercial purpose or any other purpose.
© 2026 PropTx Innovations Inc. All rights reserved. MLS®, REALTOR® and the associated logos are owned or controlled by The Canadian Real Estate Association (CREA).