#2803 - 1 Elm Drive
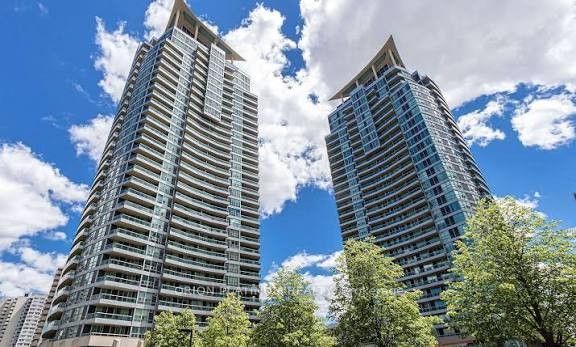
About This Home
Gorgeous 1 Bed + Den + Flex with an amazing South East view, the CN Tower. This open-concept unit is loaded with upgrades, including a custom kitchen with sleek cabinetry, granite counters, glass tile backsplash, and under-mount lighting, plus a built-in dining bench with wine rack for extra storage and charm. The den space is perfect for a home office or guestroom, the 4-piece bath has been fully renovated, flex space in primary bedroom is great for office space and the master closet is custom-built to keep you organized. Tons of storage throughout, a quick drive to UTM, and easy access to the lake and downtown; this one checks all the boxes.
Property Information
Building Details
Features & Amenities
Financials & Fees
Location
Similar Properties
View More
Source: Toronto Regional Real Estate Board (TRREB), via PropTx Innovations Inc.
The data relating to real estate on this website comes in part from the MLS® data feed of PropTx Innovations Inc. The information is deemed reliable but is not guaranteed accurate by PropTx.
The information provided herein must only be used by consumers that have a bona fide interest in the purchase, sale or lease of real estate and may not be used for any commercial purpose or any other purpose.
© 2026 PropTx Innovations Inc. All rights reserved. MLS®, REALTOR® and the associated logos are owned or controlled by The Canadian Real Estate Association (CREA).